

If you’re tired of rising utility bills and cookie-cutter subdivisions, there’s a building type that solves both problems at once – and it ships to your property on a flatbed truck. Prefab earth sheltered homes combine factory precision with one of the oldest construction strategies on the planet: using the ground itself as protection.
Quick Overview: What Is a Prefab Earth Sheltered Home?
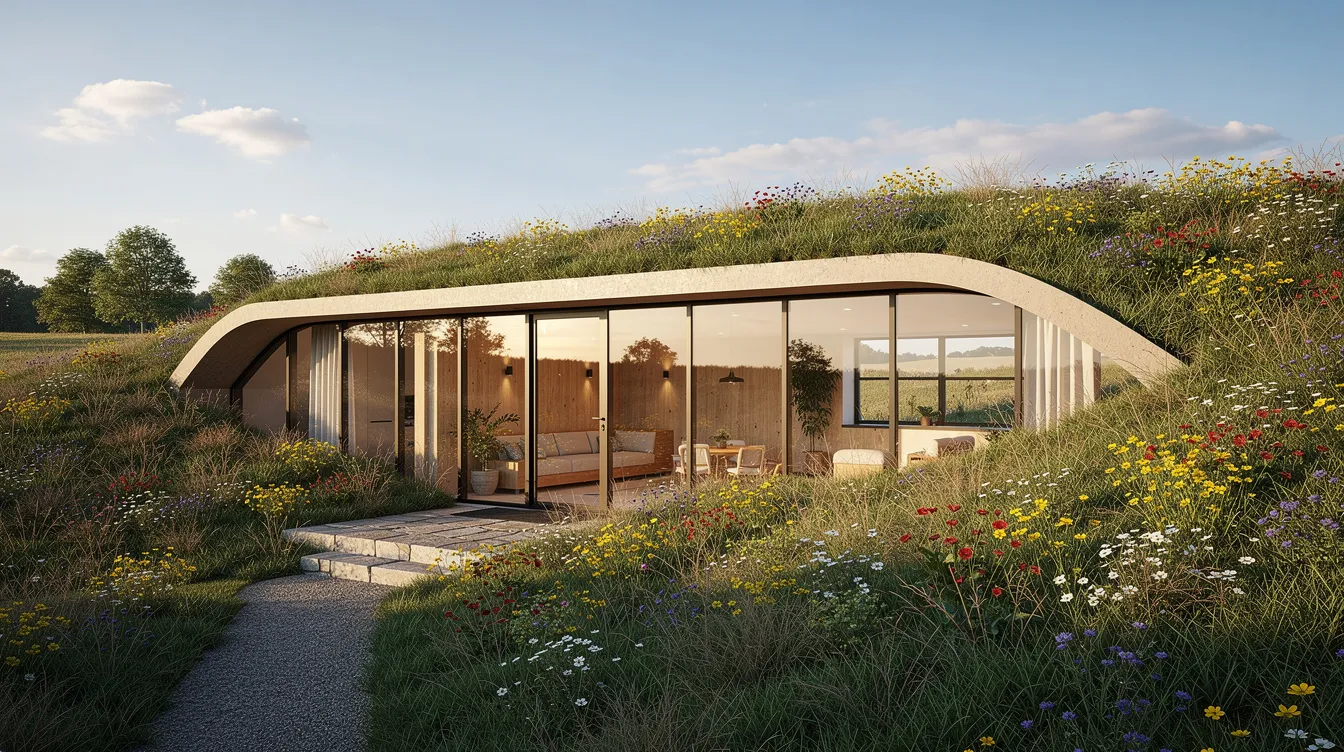
A prefab earth sheltered home is a factory-fabricated, modular dwelling that arrives at your building site as a shell (or set of shells), gets craned into an excavation, and is then covered with earth and a green roof. The result is a house that’s partially or fully buried, with soil acting as a protective blanket against weather, noise, and temperature swings.
These homes combine earth sheltered construction – whether bermed, partially buried, or fully underground – with prefabricated shells made from reinforced concrete or fiber-reinforced polymer (FRP) composites. Indigenous peoples mastered passive climate control with semisubterranean homes thousands of years ago. Today’s prefab systems bring that same principle into modern living with engineered precision.
Top benefits at a glance:
- Highly energy efficient – savings of 60–85% on heating and cooling are common
- Excellent thermal mass from concrete and surrounding soil
- Low visual impact; earth sheltered homes blend with the natural environment
- Superior storm, wildfire, and even nuclear fallout resistance
- Reduced long-term exterior maintenance compared to wood-framed houses
This article focuses on turnkey or kit-style systems – modular concrete vaults, FRP shells like those from Green Magic Homes, and systems similar to Terra Dome – not hand-dug DIY shelters or alternative concepts like contemporary prefab home designs for modern living or earthship tiny homes for sustainable living.
Key takeaway: Prefab makes earth sheltered homes faster to build, more predictable in cost, and easier to permit.
How Prefab Earth Sheltered Homes Work (In Plain English)
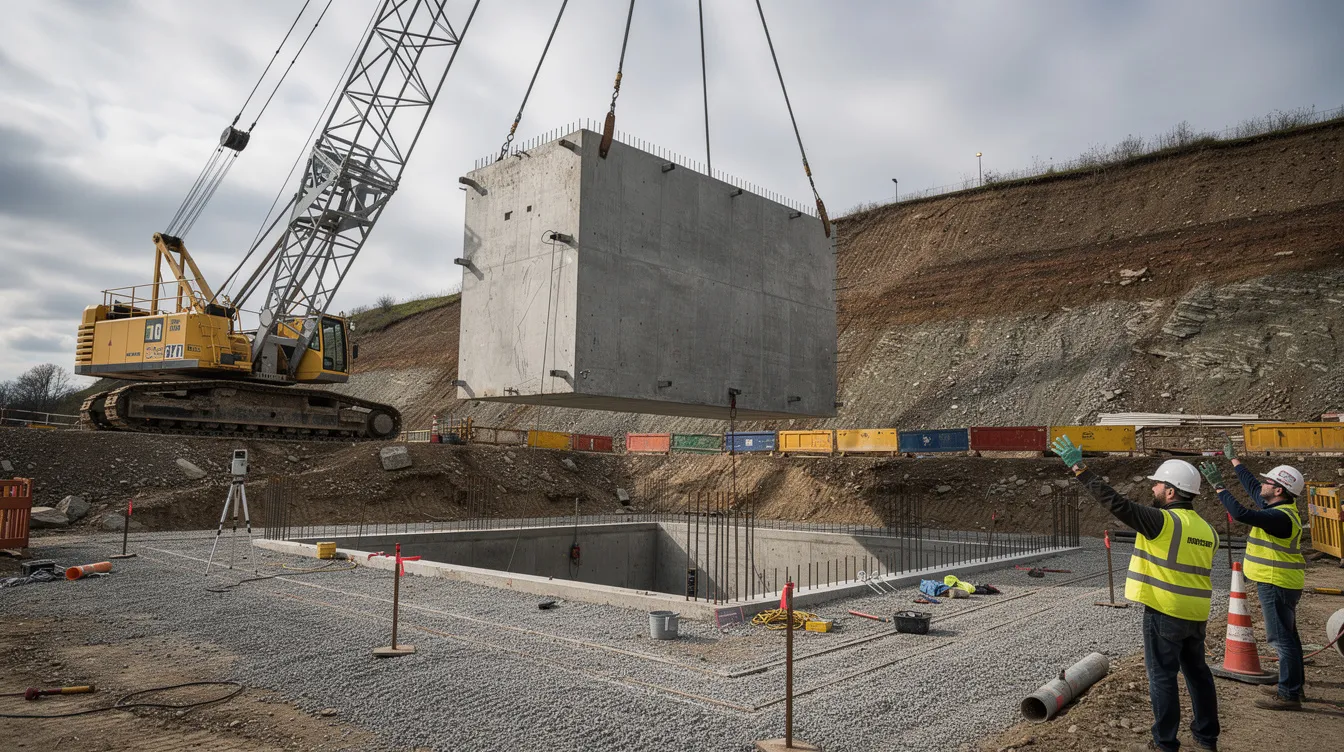
Picture the process: your earth sheltered house starts as a CAD file. The shell – a reinforced concrete vault or set of FRP panels – is cast or molded in a controlled factory. Modules are trucked to your land, craned into a prepared excavation, connected, waterproofed, insulated, backfilled with engineered soil, and finally topped with a planted green roof. Interior finishing follows, and you move in.
What makes this different from traditional one-off earth sheltered construction? Factory curing of poured concrete ensures consistent strength. Precise FRP molds create repeatable panel shapes. Conduits for electrical and plumbing are integrated during manufacturing, not chased into walls after the fact.
Three main types of earth shelters exist, and prefab systems serve all of them:
- Bermed homes (earth berm): constructed into a south-facing slope. Bermed shelters have earth banked against their exterior walls while the front facade faces the sun.
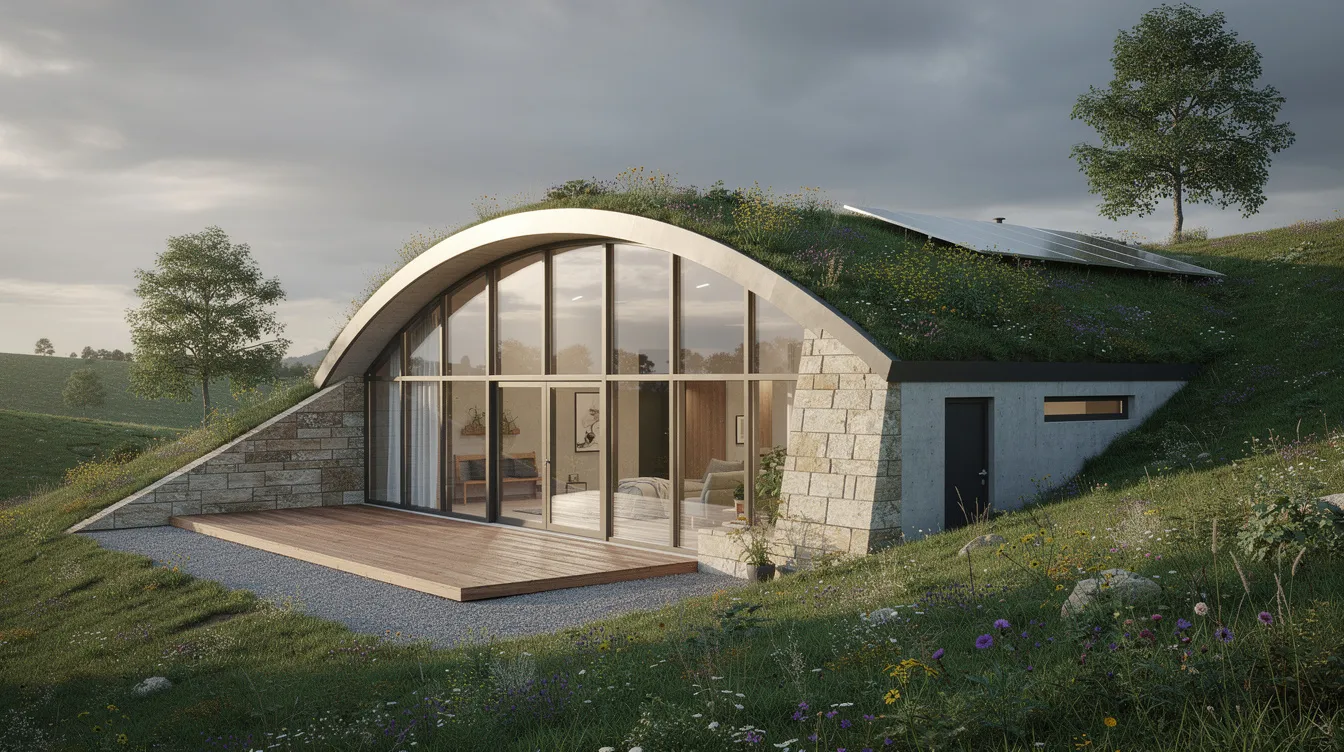
- In-hill shelters: set into a slope with earth covering the roof. Many modern earth sheltered homes have one fully exposed side with large windows.
- Underground shelters: fully excavated and set below grade, sometimes with a courtyard for light and air.
Malcolm Wells pioneered earth-sheltered housing in the 20th century, and Arthur Quarmby built the UK’s first underground house in 1975. Peter Vetsch designed about 50 earth shelters in Switzerland, while Mike Oehler promoted low-budget earth shelter designs in the 1980s. John Hait introduced passive annual heat storage in 1983. These innovators laid the groundwork for today’s prefab kits.
A key distinction: dirt alone is not the insulation. The earth covering acts as a protective and thermal buffer, but proper rigid insulation sits between the shell and soil.
How prefab earth sheltered homes compare to conventional prefab cabins:
- Installation time: Shell assembly in 1–3 weeks vs. similar for modular cabins
- Lifespan: 75–100+ years vs. 30–50 years typical
- Disaster resilience: Subterranean structures are more resistant to natural disasters like tornadoes and wildfires
- Energy profile: 60–85% lower energy consumption vs. code-minimum savings
Energy Efficiency, Thermal Mass, and Comfort
Earth sheltered homes are naturally energy efficient because the stable ground temperature – typically 50–60°F (10–16°C) in most climates – barely fluctuates compared to outside air. The ground surrounding these homes helps significantly reduce heating and cooling costs by buffering the structure from extreme heat in summer months and bitter cold in winter.
Thermal mass works like a slow battery. Thick concrete walls and surrounding soil absorb daytime warmth and release it gradually at night, creating a remarkably stable interior temperature. A conventional wood-framed house might swing 15–20°F between day and night without HVAC running. An earth sheltered home barely moves 3–5°F.
The numbers are compelling. A study using Denver climate data found a 72% reduction in annual energy consumption for an underground house versus a conventional surface dwelling of the same size. Earth-sheltered homes can save up to 85% in energy costs when passive solar design and proper insulation are combined. Earth berming alone provides 90–95% of the energy advantage of fully underground structures – good news if you prefer some above-grade exposure.
Passive solar principles amplify these savings. South-facing glazing captures winter sun. Tuned overhangs block high summer sun. Bedrooms go on the cooler in-hill side; the dining area and living space face the warm, sunlit facade.
Comfort benefits beyond temperature:
- Quieter interiors – soil blocks outside noise far better than any wall assembly
- More stable humidity than above-grade homes
- Reduced draftiness due to massive, airtight shell construction
- Smaller mechanical systems needed, lowering equipment cost
When comparing promoted systems – for example, Green Magic Homes marketing versus measured performance of reinforced concrete sheltered homes – always ask for tested r value data and air-tightness results, not just renderings.
Designing a Prefab Earth Sheltered Home That Actually Works
Design decisions made before you order modules – orientation, window placement, module configuration – are baked into the structure. Changing them after fabrication is expensive or impossible.
Orientation and solar design:
- In the Northern Hemisphere, aim the main glazed facade roughly south (±30°) for passive solar gain
- Place bedrooms and cool storage deeper into the hill; living areas, including your dining area and main living space, toward the exposed facade
- Roof geometry and overhangs are pre-engineered into modules to manage seasonal sun angles
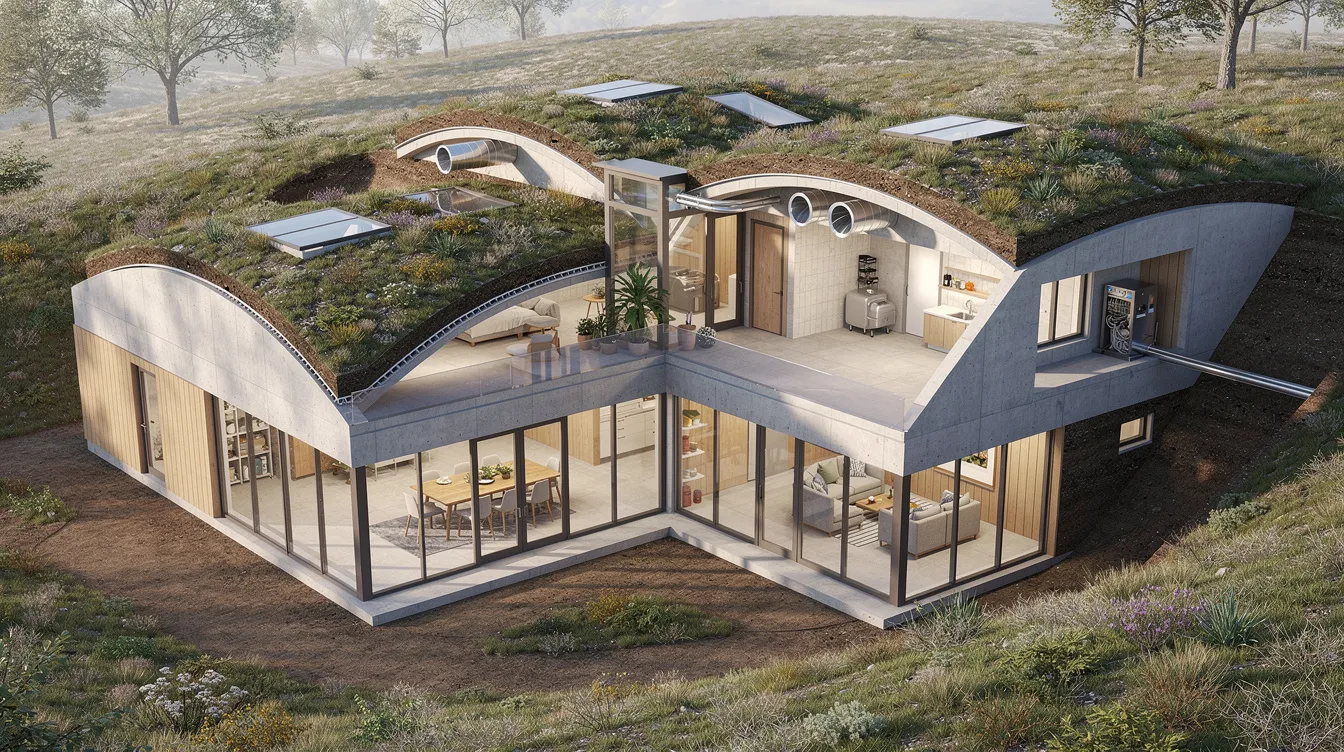
Prefab systems like modular concrete vaults offer fixed module sizes. Terra Dome, for example, provides 24′×24′ (about 640 square foot) and 28′×28′ (about 870 square foot) modules that connect in L- or T-shapes for custom floor plans. This flexibility lets you create just about any type of layout from a standardized kit, meeting varied consumer demands without custom engineering for every wall.
Daylighting strategies are critical. Natural light planning is necessary to avoid dark interiors in earth sheltered homes. Effective approaches include:
- Large windows on the exposed south facade
- Skylights and sun tunnels for deeper rooms
- Interior glass doors and partitions to carry borrowed light into interior spaces
- Earth-sheltered homes often feature atriums or skylights to bring in natural light
Interior design for underground homes requires moisture-tolerant finishes, built-in ventilation chases for ducting and plumbing, and mechanical room placement near exterior access points for servicing. Soil-covered roofs allow plants to grow semi-naturally on top, but the structure beneath must be engineered for the load.
Site Conditions, Soil, and Structural Safety
Not every piece of land is suitable for an underground house, even with prefabrication. Excavation and proper site selection are essential for building earth-sheltered homes, and a geotechnical report is mandatory before ordering modules, just as choosing the best foundation type is critical when planning the best foundation for a tiny house.
Soil type guidance:
- Sand and gravel mixes: Good bearing capacity and drainage. Often ideal for bermed prefab modules.
- Clays: Risk of expansion, contraction, and poor drainage. Requires engineered foundations and robust drainage systems.
- Bedrock near surface: Very stable but increases excavation cost significantly.
Structural engineers design prefab shells – typically reinforced concrete domes or vaults, or engineered FRP shells – to support both the dead load of roof soil and live load from snow or maintenance foot traffic. Typical live load targets run 40–60 psf (200–300 kg/m²). Earth pressure, frost heave, and seismic forces are accounted for in monolithically poured shells or factory-formed components, following building codes updated through the 2020s.
Red-flag conditions that complicate earth sheltered construction:
- High water table or floodplain locations
- Unstable slopes or landslide-prone terrain
- Sites with no practical access for cranes or module delivery trucks
- Expansive clay soils without engineered mitigation
Site limitations such as groundwater levels can affect the feasibility of earth sheltered homes. Reputable prefab providers require a geotechnical report and local structural review before finalizing any design. If your building site passes these checks, you’re in strong shape.
Waterproofing, Drainage, and Green Roof Systems
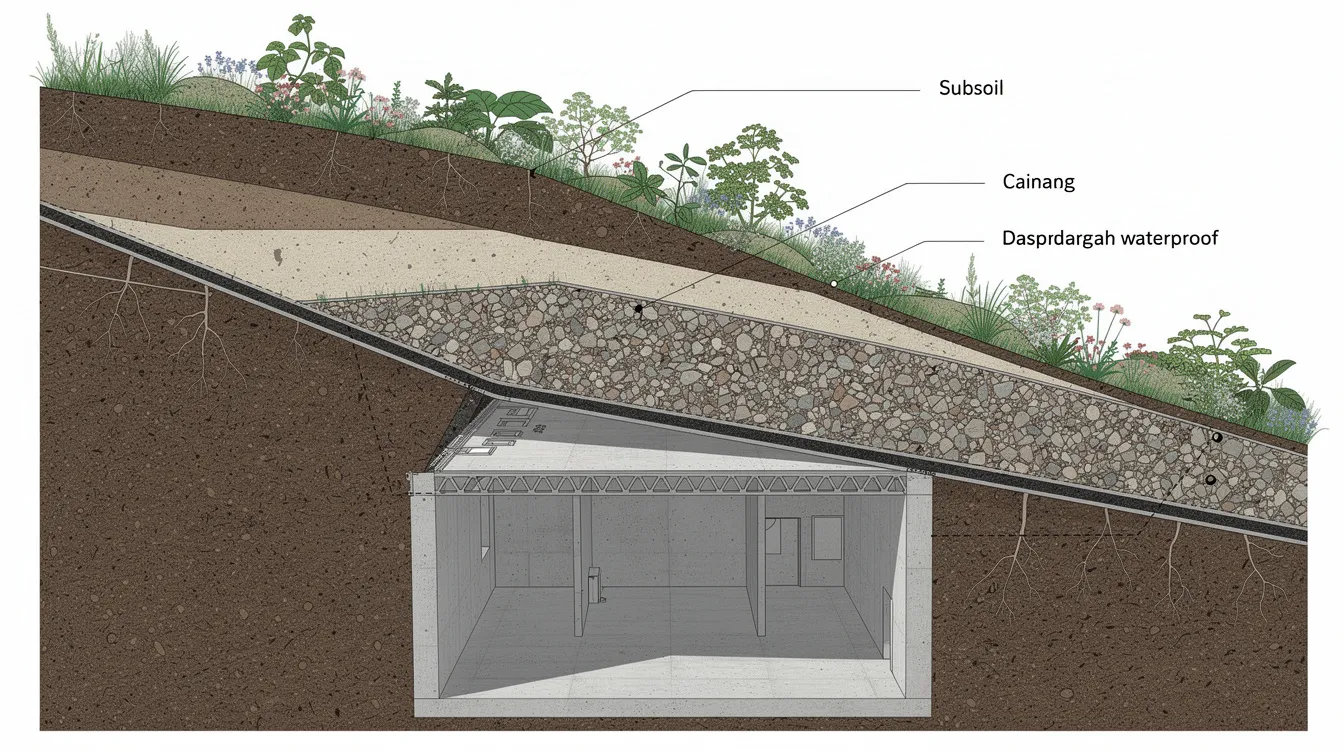
Long-term success of any earth sheltered home depends more on waterproofing and drainage than on the shell material itself. Waterproofing and drainage systems are crucial in the construction of earth-sheltered homes, and proper waterproofing is critical to prevent moisture issues that can destroy even the strongest structure.
Typical layering from inside to outside:
- Structural shell (reinforced concrete or composite)
- Continuous waterproof membrane (EPDM, PVC, or high-grade bituminous)
- Protection board and rigid insulation
- Drainage mat and perforated footing drains leading to daylight or sump pumps
- Filter fabric, then engineered soil mix supporting a green roof
Relying on “dirt as insulation” is misleading. Typical soil has an effective r value of roughly 0.25–0.5 per inch and performs even worse when saturated or frozen. Proper rigid insulation between the shell and soil is what actually controls heat loss. Earth serves as an insulating blanket for temperature control, but only when paired with real insulation.
Green roof approaches vary by depth. The top layer of soil matters:
- Extensive (3–6 inches): Low-maintenance sedum mats; lighter load on structure
- Intensive (6–8+ inches): Supports turf or low shrubs; requires heavier shell engineering
Practical drainage features to divert water away from walls and foundations include interceptor drains and swales above bermed homes, French drains at the base of exterior walls, and robust footing drains at or below slab level.
Maintenance is straightforward but non-negotiable: annual inspection of roof vegetation, clearing surface drains, and monitoring sumps during the first rainy season to fine-tune the system.
Passive and Active Systems: Heating, Cooling, and Ventilation
Prefab earth sheltered homes operate best with a blend of passive strategies and modern mechanical systems for reliable year-round comfort. Even in colder climates, the stable subsurface temperature means your heating system works far less than in a conventional house, which aligns with the efficiencies seen in self contained tiny homes for modern off-grid living.
Passive approaches:
- Passive solar orientation and glazing to capture free winter warmth
- Thick insulated shells where the surrounding earth becomes a large, slow thermal reservoir – warm in winter, cool in summer months
- Shading devices and overhangs sized to block high-angle summer sun while admitting low winter sun
Earth tube ventilation is a simple concept: buried air tubes pre-cool or pre-warm incoming fresh outside air using near-constant subsurface temperatures. Modern designs must address condensation drainage, mold risk, and filtration. Done well, they reduce energy consumption for conditioning fresh air by 30–50%.
Older experimental concepts like John Hait’s annualized geo-solar storage are intellectually interesting, but today’s conservative practice borrows the principle of seasonal storage while pairing it with verifiable insulation and mechanical backup.
Common active systems in prefab earth sheltered homes:
- Small air-source or ground-source heat pumps (often undersized compared to conventional homes because loads are so low)
- In-floor radiant heating integrated into the concrete slab
- Energy recovery ventilators (ERVs) or heat recovery ventilators (HRVs) for healthy indoor air in airtight underground spaces
Commission climate-specific energy modeling for your project rather than relying on generic marketing claims. The process takes a few weeks and gives you real numbers to maintain comfort without oversizing equipment.
Prefab Systems and Materials: Concrete, FRP, and Hybrids
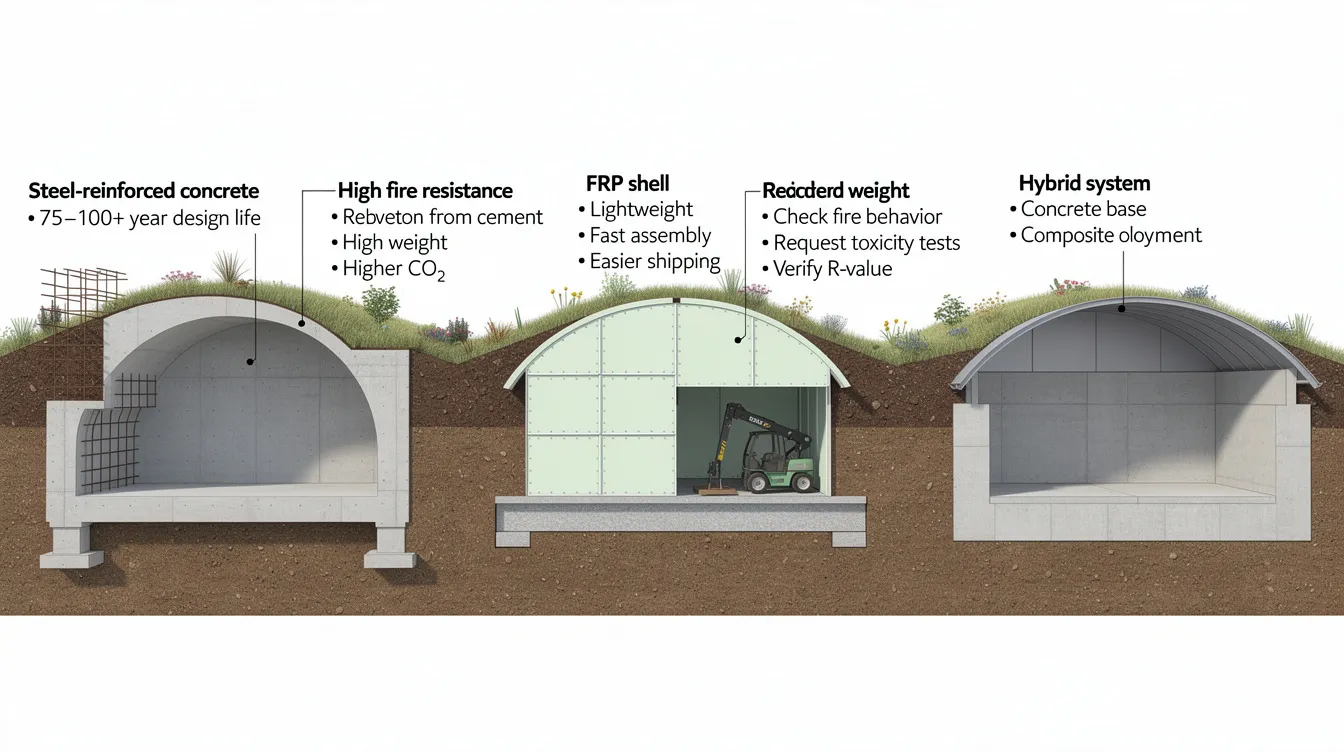
Three main prefab shell types serve the earth sheltered home market:
- Steel-reinforced concrete modules – monolithic pours or factory-cast vaults (similar to Terra Dome or modular vault systems)
- Fiber-reinforced polymer (FRP) shells – molded panels bolted and sealed on-site, then covered with soil (Green Magic Homes uses this approach)
- Hybrid systems – concrete bases with lighter composite roof sections
Concrete modules remain the industry standard. Factory or on-site forms receive rebar cages and a single pour. Design life often reaches 75–100+ years. Concrete walls offer excellent fire resistance and predictable performance under heavy soil loads. The trade-off: weight requires substantial foundations and crane rigging, and cement production carries significant carbon emissions.
FRP shells are lighter, ship more easily, and assemble faster with smaller cranes. However, limitations include uncertain fire behavior, UV sensitivity during assembly before burial, and limited long-term independent performance data under decades of soil burial. If you’re considering FRP, request third-party toxicity testing and verified r value documentation.
Factor | Concrete Modules | FRP Shells |
|---|---|---|
Structural strength | Excellent under heavy backfill | Adequate for moderate loads |
Fire resistance | High | Lower; requires testing |
Environmental footprint | High cement emissions | Petrochemical resin concerns |
Ease of modification | Difficult but doable | Very difficult after burial |
Lifespan data | 75–100+ years documented | Limited long-term data |
 |
Whatever material you choose, request third-party engineering documentation, code approvals, and long-term performance data. Such houses represent a major investment – verify before you commit.
Cost, Timelines, and Financing an Underground Prefab Home
Prefab earth sheltered homes are more affordable than most people assume for the shell – but total project cost includes much more than the module, much like micro houses where working with top micro house builders for quality and affordability still requires budgeting for land, utilities, and finishes.
Shell-only cost ranges (2020s era):
- Terra Dome concrete modules: $30,000 for a 640 sq ft module (~$47/square foot), $40,000 for 870 sq ft (~$46/sq ft)
- Green Magic Homes FRP shells: $25–42 per square foot delivered
- Earth Sheltered Homes (Texas, poured concrete): ~$33–35 per square foot for shell including footings and conduit
Main budget categories:
- Land, surveys, geotechnical report, and permits
- Excavation, shoring, and backfill
- Prefab modules (shell package and delivery)
- Waterproofing, insulation, and drainage
- Interior build-out, mechanical systems, and landscaping with a green roof or flat roof finish
Typical timeline: Concept design (1–3 months), permitting (1–6 months depending on jurisdiction), shell fabrication (6–12 weeks), on-site assembly and backfill (1–3 weeks), interior completion (2–4 months).
Financing can be tricky. Lenders may treat underground homes as non-standard. Using code-compliant engineering with stamped drawings, certified materials, and energy modeling showing reduced energy costs helps. Properly documented earth sheltered homes have been financed and insured since the 1980s.
Cost-saving strategies:
- Use standard module sizes – avoid custom structural changes
- Phased build-out: start with core modules, add a guest wing or extra room later
- Choose a building site with natural slope to minimize excavation
Many buyers are pleasantly surprised to find that total per-square-foot costs, when factoring in the dramatically lower lifetime energy costs, compete favorably with conventional construction in many parts of the world, similar to how eco yurt designs for sustainable and comfortable living and yurt prefab options for outdoor adventure and long-term living compare well against standard cabins or small homes.
Pros, Cons, and Common Misconceptions
Prefab earth sheltered homes are not magical “hobbit houses” that defy physics. They’re well-engineered buildings with clear advantages and trade-offs.
Pros:
- Major reductions in heating and cooling energy use – earth sheltered homes offer unmatched protection from extreme weather and temperature swings
- Exceptional protection against storms, fire (wildfire embers), and external noise – a safe place during severe weather
- Long service life and low exterior maintenance (no shingles or exposed siding to replace)
- Blend into the landscape and preserve usable surface yard space
- Earth shelters provide significant protection from nuclear fallout
- Sustainable building approach that works in warmer climates and colder climates alike
Cons:
- Higher upfront design and engineering complexity
- Strict drainage and waterproofing requirements – failure is costly to fix
- Limited flexibility for adding above-ground stories
- Possible psychological concerns for those uncomfortable with below-grade living
Common myths debunked:
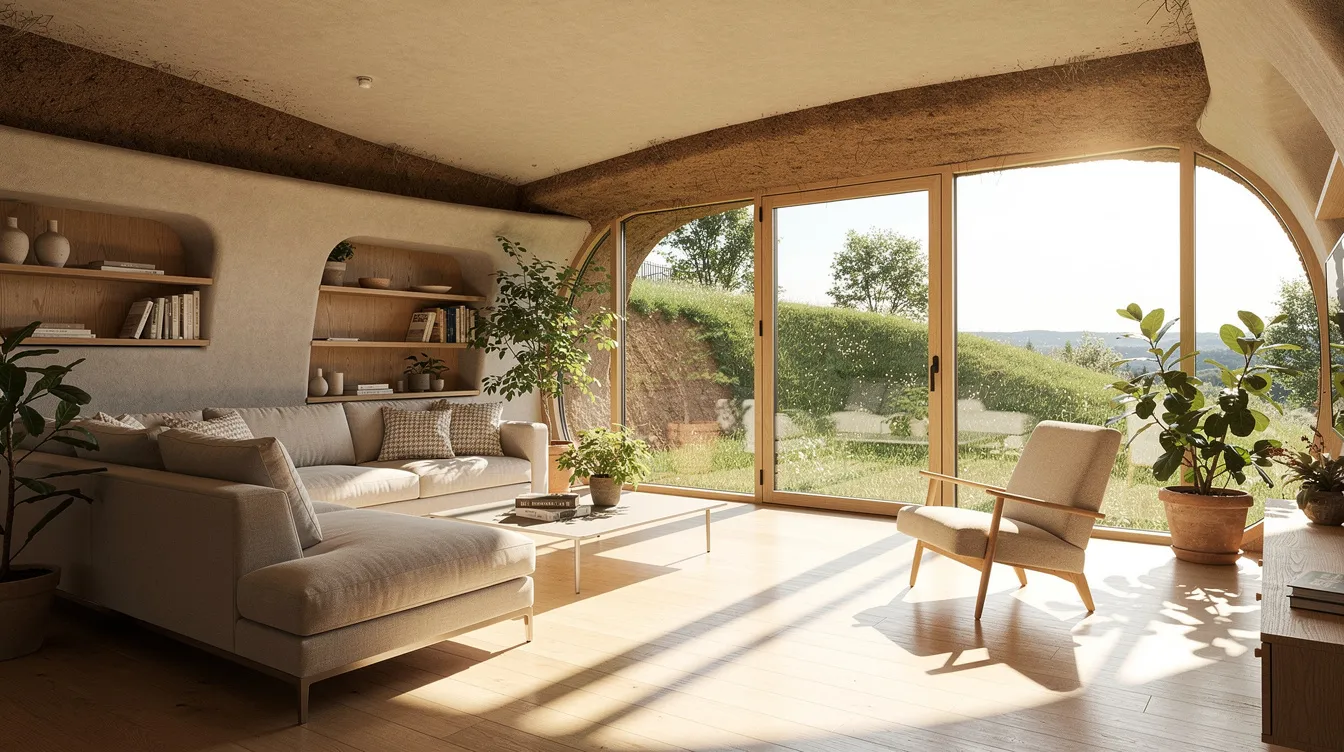
- “Underground homes are dark and damp.” Well-designed sheltered homes feature large windows on the exposed facade, skylights, and mechanical ventilation that keep interiors bright and dry.
- “Soil provides high r value insulation.” It doesn’t. Real insulation between shell and soil is mandatory.
- “Any hill can host a cheap underground bunker.” Geotechnical and code requirements make proper site evaluation essential. The soil type, water table, and slope stability all matter.
Prefab earth sheltered homes are a strong fit for owners who prioritize resilience, efficiency, and a low-profile footprint that respects the environment.
Is a Prefab Earth Sheltered Home Right for You? Next Steps
Earth sheltered homes, when prefabricated and engineered correctly, offer a sustainable path to underground living with predictable performance and real energy savings. The construction methods have matured since the 1970s, and today’s prefab systems make the process more accessible than ever.
Self-assessment checklist:
- Do you own (or can you buy) land with a suitable slope, drainage, and crane access?
- Are you comfortable investing in upfront engineering for decades of lower energy costs?
- Do you value low-maintenance exterior walls and storm resilience more than having a conventional-looking house?
- Can you work with your climate and local codes to create a home that’s constructed to last?
Concrete next steps:
- Contact local planning and building departments to confirm what types of underground homes and green roof systems are permitted on your land.
- Commission a geotechnical report and topographic survey before selecting a prefab system.
- Shortlist prefab earth sheltered system providers that offer stamped structural drawings, tested waterproofing details, and clear installation manuals.
If possible, tour existing underground homes – many built since the 1980s welcome visitors – to experience the light, acoustics, and space in person. Seeing how warm and bright a well-designed earth sheltered house feels will tell you more than any brochure.
Rising energy prices, growing climate resilience needs, and maturing prefab technologies are making these homes more practical every year. If you value a home that protects you, saves energy, and maintains comfort with minimal fuss, a prefab earth sheltered home deserves serious consideration.



