

If you’ve ever dreamed of building your own home that produces its own energy, harvests its own water, and grows its own food – all while slashing your utility and water bills – the earthship concept deserves your attention. But bringing that vision to Massachusetts requires more than copying a desert blueprint.
Quick overview: What is an Earthship and why it matters in Massachusetts?
An earthship is a type of passive solar house built from natural and repurposed materials – old tires packed with earth, glass bottles set in walls, aluminum cans joined by concrete – designed to be a fully self-sufficient home. Pioneered by architect michael reynolds (often called mike reynolds) and his firm earthship biotecture in taos new mexico, the model embraces radically sustainable living by integrating six core systems: thermal mass walls for heating and cooling, solar PV and wind power for electricity, rain and snow water harvesting, grey water and waste water treatment, indoor food production, and construction from recycled materials. Roughly 50% of an earthship is made from recycled or upcycled materials.
In northern new mexico, over 300 acres of shared land exist in the Greater World Earthship Community, complete with a visitor center where earthships can be rented for short stays. Massachusetts does not have established earthship communities comparable to those in new mexico – adoption here is still early and largely experimental. Yet sustainable living interest is significant in the New England area, driven by electricity rates among the highest in the continental US and a cultural appetite for environmental stewardship.
Why does earthship massachusetts demand a different approach? Colder winters, humid summers, dense development patterns, stricter building codes, and higher land prices all mean that earthship design must be adapted, not simply copied. Earthships can be designed to function in various climates, but the details change dramatically between the high desert and a New England January.
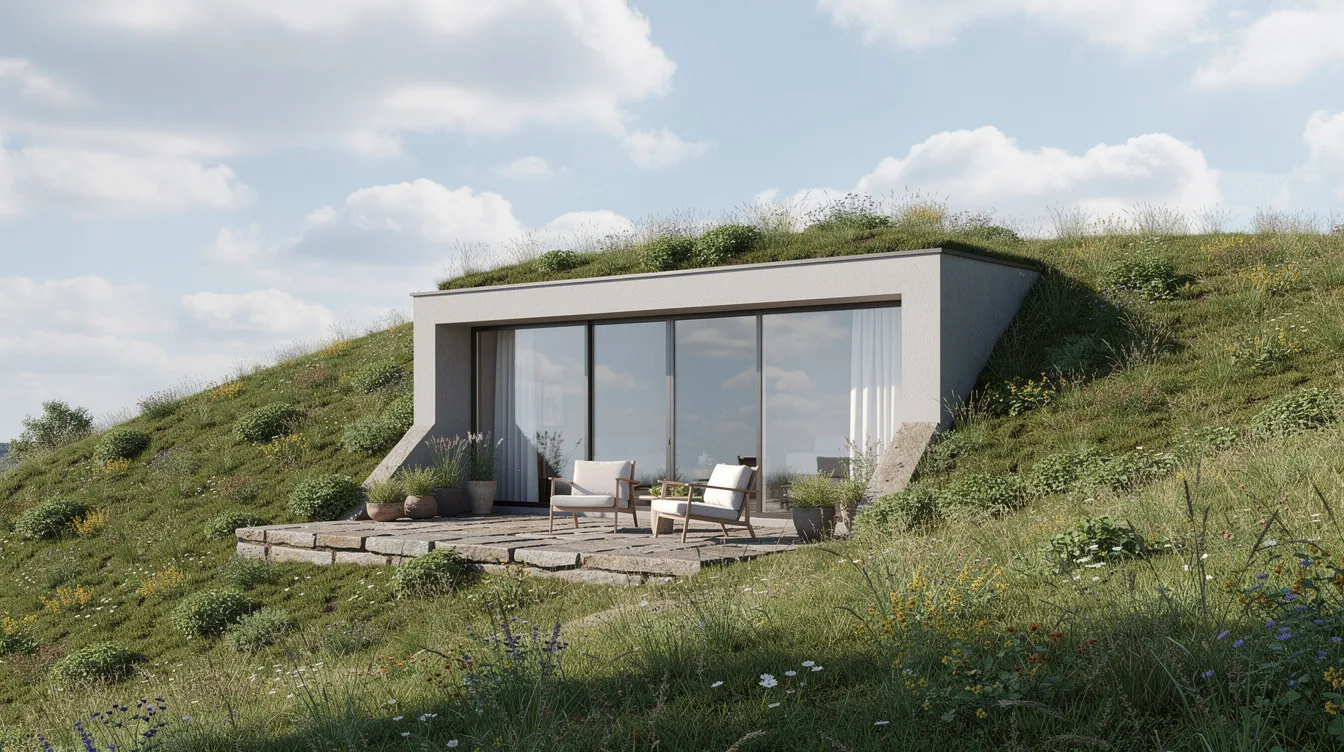
Earthship principles in a New England climate
The original mike reynolds earthship biotecture models were optimized for the arid, high-desert climate of taos. Translating them to Massachusetts – classified as Climate Zone 5A (humid continental) under IECC codes – requires meaningful adjustments to every system.
Here are the six classic earthship systems and how New England’s climate affects each:
- Thermal mass & passive solar heating – Earth-rammed tire walls store solar heat, but Massachusetts’ lower winter sun angles and longer cold spells demand heavier insulation and carefully angled south-facing glass.
- Solar and wind electricity – Shorter winter days reduce solar yield; wind power can supplement on hilltop or coastal sites.
- Water catchment – Abundant rain and snow provide good supply, but freeze protection for cisterns and pipes is essential.
- Waste water & grey water treatment – Humid conditions require careful moisture management to prevent mold in botanical cells and interior spaces.
- Food production – A double greenhouse can extend growing seasons, but reduced winter light limits yields compared to new mexico.
- Upcycled materials – Recycled tires, cans, and glass bottles are available locally, though fire codes and structural inspections are stricter.
Many designers in New England opt for earthship-inspired buildings rather than pure earthships, blending reynolds’ principles with conventional framing to satisfy local inspectors. Successful earthship projects in colder climates often involve hybrid designs that incorporate conventional features like grid-tied solar and standard septic systems, and some owners explore earthship tiny homes for sustainable living as a lower-cost, lower-risk way to adopt the model.
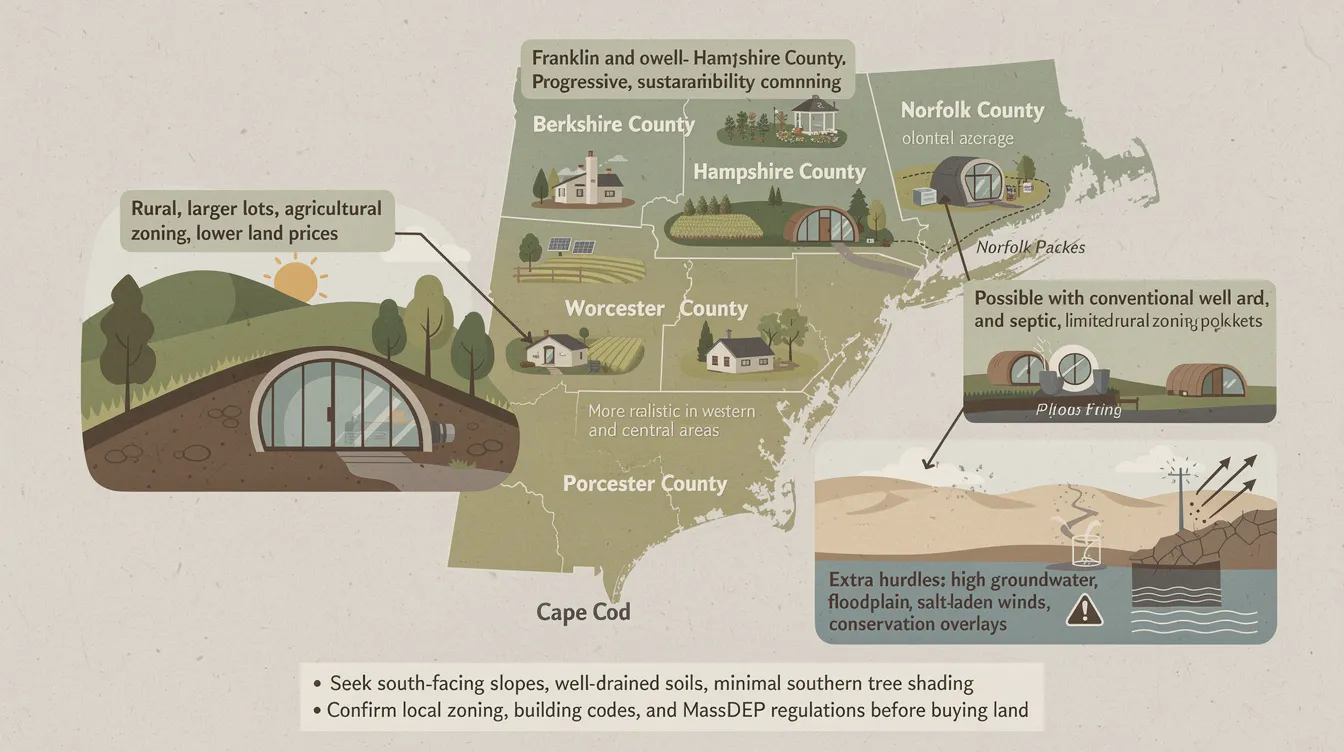
Site selection in Massachusetts: where could an Earthship work best?
Zoning and land selection are often more challenging than the actual earthship construction in Massachusetts. Obtaining permits for earthships can be complex due to local regulations, and earthships face challenges from strict local building codes in Massachusetts.
Towns and counties where an earthship or earthship-inspired home is more realistic include, and in some cases zoning may be more welcoming to self-contained tiny homes for modern off-grid living:
- Berkshire County – Large rural lots, agricultural zoning, lower land prices.
- Franklin and Hampshire Counties – Progressive towns like Amherst and Northampton with sustainability-minded communities.
- Worcester County – Affordable acreage in western and central areas.
- Norfolk County and Plymouth County – Small pockets of rural residential zoning with enough land for alternative waste water systems. Notably, an owner built earthship in norfolk county was reported by a builder working with earthship techniques plus a conventional well and septic system – one of the few documented Massachusetts projects.
Key site factors include a south-facing slope for maximum solar gain, well-drained soils to protect thermal mass walls from moisture, minimal tree shading on the south side, and enough acreage for a leach field or innovative/alternative (I/A) septic system.
Coastal areas like Cape Cod present extra hurdles: high ground water, salt-laden winds, floodplain restrictions, and conservation overlays that complicate earth-sheltered construction. Always research each town’s zoning bylaw and MassDEP regulations before purchasing land with an earthship in mind.
Designing for cold winters: thermal mass, insulation, and passive solar
The central engineering challenge for any earthship massachusetts project is maintaining comfortable heating and cooling without heavy reliance on backup fuel. Earthships utilize thermal mass for temperature regulation, but thermal mass alone does not guarantee code compliance – insulation and air control must be adequate.
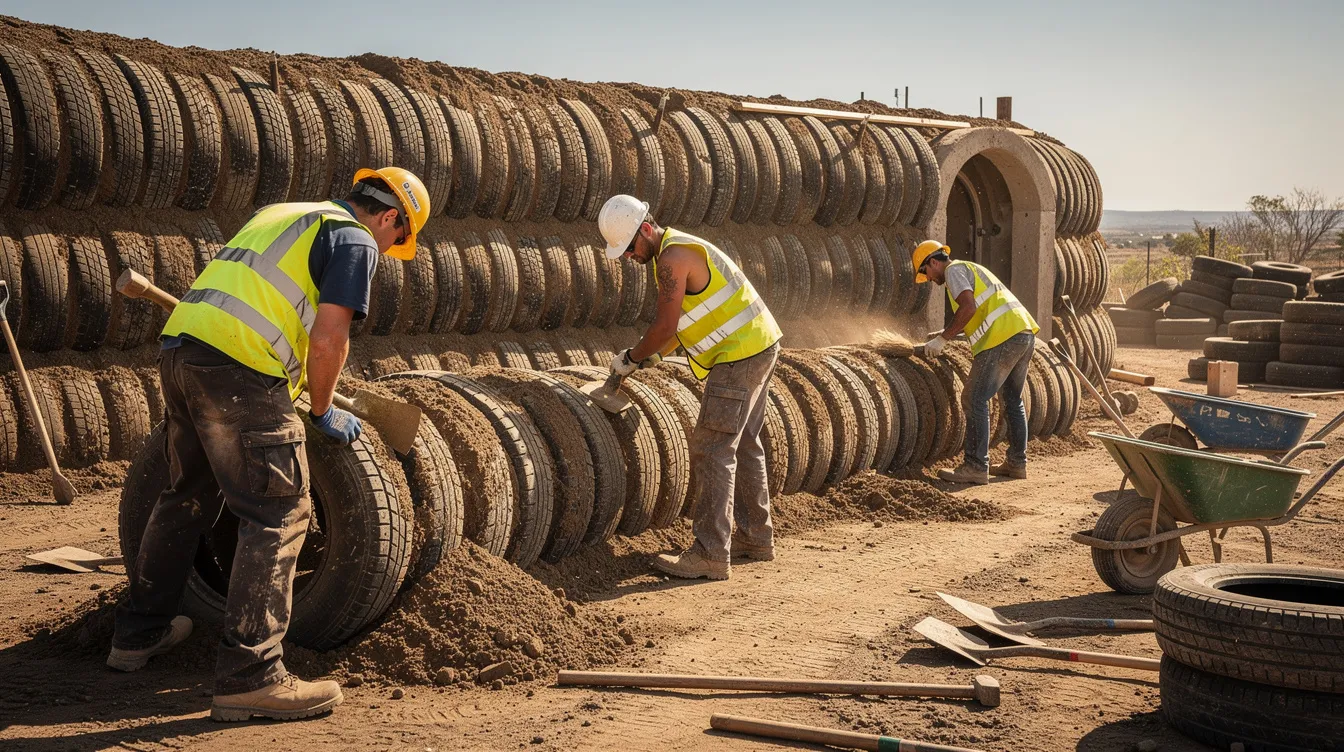
Earthship walls are primarily made of earth-rammed tires – each rammed earth tire can weigh up to 300 lb (140 kg) – and they store enormous amounts of heat energy. In Massachusetts, these walls must be combined with high-performance insulation (rigid foam or mineral wool) on the exterior face to meet or exceed the residential energy code requirements under IECC 2021 plus Massachusetts amendments. Building an earthship typically requires compliance with state building codes, including minimum R-values, U-values, and air leakage rates.
A properly detailed thermal envelope can maintain interior temperatures around 68–72°F with limited supplemental heat – even during January cold snaps – when south-facing glass with a high solar heat gain coefficient (SHGC) captures the low winter sun. At Boston’s latitude (~42.3°N), the winter solstice sun angle is roughly 24°, so roof overhangs must allow deep solar penetration in winter while blocking the higher summer sun.
That said, earthships often struggle to maintain comfortable temperatures during the coldest Massachusetts months without some supplemental system. Natural ventilation and summer cooling strategies – earth tubes, convection skylights, night-flush ventilation – reduce the need for mechanical cooling, but many building officials will want to see an HRV (heat recovery ventilator) or a ductless mini-split in the plans. Moisture management is crucial for earthships in humid climates to prevent mold, making proper ventilation design non-negotiable.
Earthships can reduce heating and cooling costs when properly adapted for New England – but adaptation is the operative word.
Water, grey water, and waste water systems under Massachusetts codes
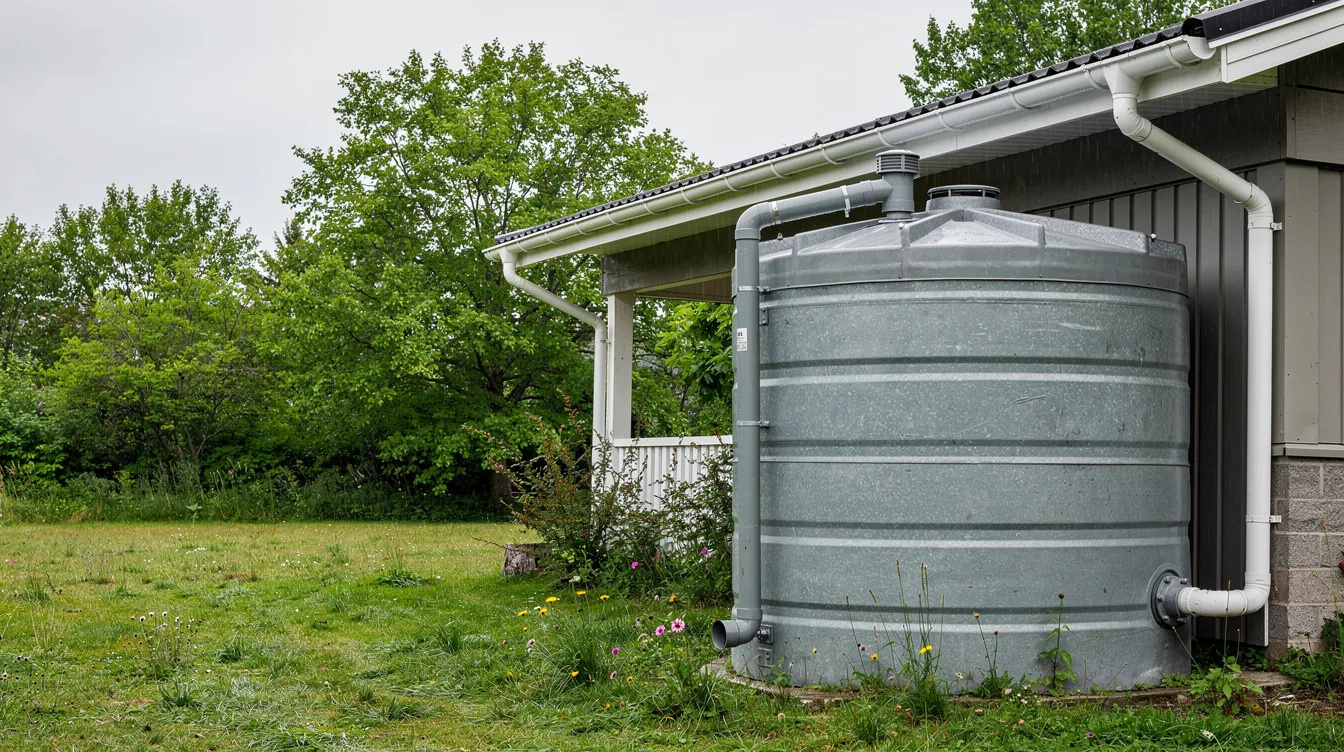
Earthship biotecture promotes full water independence: earthships harvest water from rain, snow, and condensation, then cycle it through the building multiple times. Each inch of rain per square foot of roof yields approximately 2/3 gallons of water, which is collected via metal or membrane roofs, run through first-flush diverters, and stored in insulated cisterns. In practice, many Massachusetts owners install a backup well or municipal connection where required by local health boards.
Grey water from sinks, showers, and laundry is filtered through a botanical cell – an indoor planter bed where plants clean the water biologically – before reuse. Greywater is used for flushing toilets in earthships, reducing overall consumption dramatically. Earthships treat and clean greywater on-site and incorporate indoor food production through greywater-fed greenhouses where you can grow food year-round.
However, under Massachusetts Title 5 (310 CMR 15.000), grey water reuse often needs special approvals. Many owners must route it through a standard or I/A septic system with a minimum 1,000-gallon tank. Composting toilets or urine-diverting systems for sewage treatment may be allowed but require engineering sign-off and local health board approval. Fully off-grid blackwater botanical cells – common in taos – are rarely approved without extensive documentation.
Work with a local civil engineer, registered sanitarian, and plumbing inspector early in the design process. Their buy-in before construction drawings are finalized saves months of delays.
Energy systems: solar, heating and cooling, and possible wind power
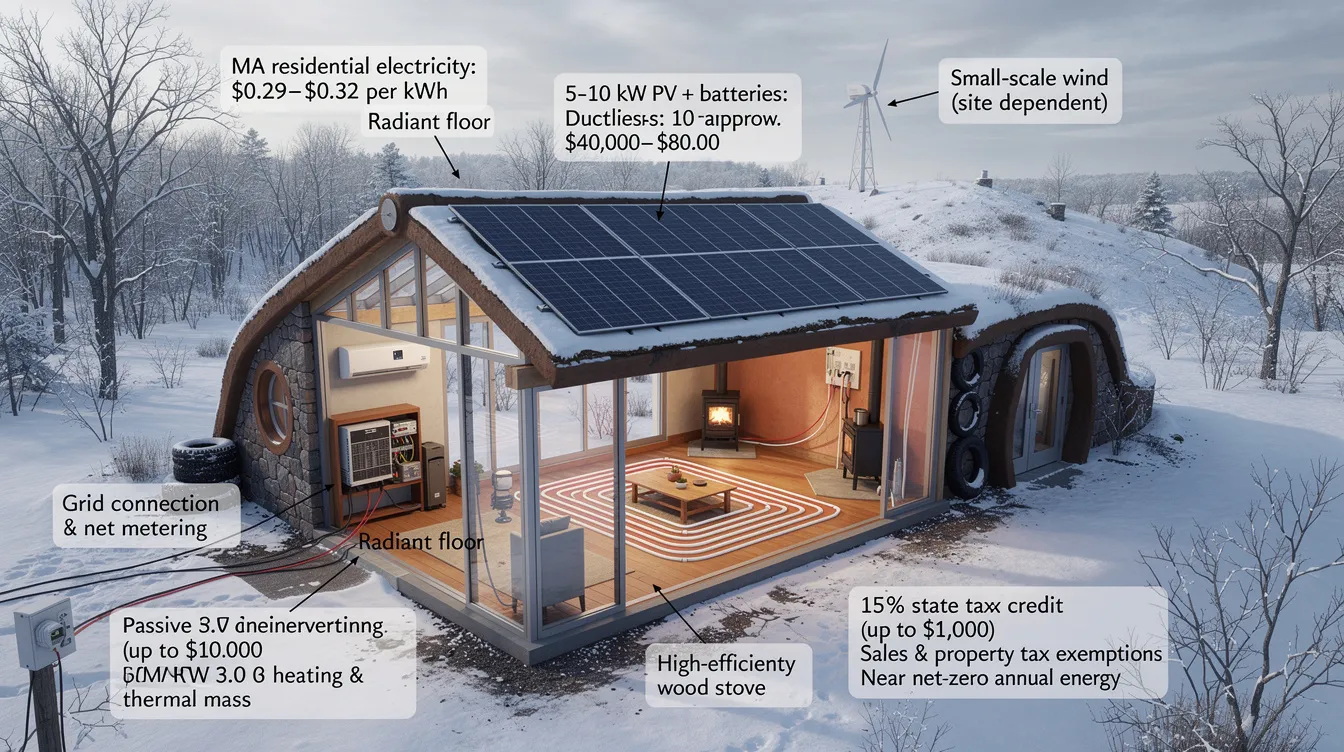
Massachusetts residential electricity rates run approximately $0.29–$0.32 per kWh – among the highest in the continental US. That makes the savings offered by an earthship’s integrated energy systems especially attractive.
Earthships use solar and wind energy for power. Photovoltaic panels generate DC electricity, which is stored in deep-cycle batteries. A Power Organizing Module (POM) converts DC to AC electricity for standard household use. Earthships can also integrate with the city grid for additional energy security. For a 1–3 bedroom owner built earthship, expect a 5–10 kW PV array with battery backup, costing $40,000–$80,000 for the solar system alone.
Massachusetts offers meaningful incentives through the SMART 3.0 program (performance-based payments), a state tax credit (15% of net cost, capped at $1,000), sales tax exemption on solar equipment, and a 20-year property tax exemption for value added by solar. Net metering lets grid-tied homeowners receive credit for excess generation near retail rates.
Passive solar heating through thermal mass handles the bulk of heating needs. During cold snaps, supplemental options include high-efficiency wood stoves, ductless heat pumps, or radiant floors. Small-scale wind power can complement solar at hilltop or coastal sites, though turbulence in wooded areas and local bylaws often make solar PV the primary choice. Even grid-connected earthship-inspired homes target near net-zero energy over the year, keeping electricity bills minimal without sacrificing modern amenities, especially when paired with tiny smart home designs for efficient living that use technology to optimize loads and storage.
Materials and construction: from upcycled materials to New England building practice
Earthship biotecture’s signature approach uses natural and repurposed materials – recycled tires filled with rammed earth for exterior walls, internal walls often consisting of reused cans joined by concrete, and decorative glass bottles set into mortar for light and texture. Earthships can also incorporate materials like adobe, earth bags, or stone. The classic floor plan is horseshoe shaped, opening to a south-facing greenhouse.
Roughly 50% of an earthship uses recycled or upcycled materials, which offers environmental benefits by diverting waste from landfills while creating a structure with extraordinary thermal mass. But in Massachusetts, these repurposed materials must be integrated with conventional framing, engineered foundations meeting frost-line depth (often 3–4 feet), and roofing designed for snow loads of 40–50 psf or more.
Sourcing upcycled materials locally is straightforward: tire disposal facilities provide old tires in volume, demolition yards supply reclaimed windows and beams, and bottle or can collection drives organized by community sustainability groups build both material stockpiles and neighborhood goodwill, whether you’re building a full earthship, experimenting with eco yurt designs for sustainable and comfortable living, or some other hybrid structure.
The choice between a fully owner built earthship versus hiring an experienced general contractor depends on your timeline, tolerance for inspections, and local building officials’ familiarity with earthship details. A connie cook-style approach – a norfolk couple retires and builds their own earthship as an early retirement project (early retirement aboard a new lifestyle of radically sustainable living) – is inspiring but requires patience with permitting. Partnering with a Massachusetts-licensed architect who understands both earthship construction and local codes is usually the fastest path through inspections.
A high-level build sequence: site prep and excavation → tire pounding and thermal mass walls → conventional framing and roof structure → waterproofing and roofing → interior greenhouse and botanical cells → systems installation (solar, plumbing, electrical) → interior walls, plaster, and finishes.
Costs, permits, and regulatory hurdles in Massachusetts
While earthships aim to reduce lifetime costs, the initial build cost per square foot in Massachusetts typically ranges from $300–$400 per square foot, with turnkey builds reaching $425 or more. A modest 1,200 square foot earthship-inspired home could run $360,000–$480,000 before land. Factors that push costs up include remote sites, complex glazing, high-end finishes, and engineering for snow loads. DIY labor on an owner built earthship can bring per-square-foot costs down, though you’ll still need licensed professionals for electrical, plumbing, and structural sign-offs. Earthships are generally rare in Massachusetts due to climate and regulatory factors, which means fewer local contractors with relevant experience.
The main building permits and approvals you’ll need:
Permit / Approval | Issuing Authority |
|---|---|
Zoning / special permit | Town planning board |
Building permit | Local building inspector |
Title 5 septic or I/A system | Board of health / MassDEP |
Well permit (if off municipal water) | Board of health |
Solar interconnection | Utility company |
Common inspector questions revolve around fire resistance of tire walls, moisture control, egress windows, structural loads, and energy code compliance. Having construction drawings stamped by a licensed engineer resolves most objections. |
State and local incentives – Mass Save rebates, solar tax credits, SMART 3.0 payments, and property tax exemptions – improve the financial picture. The design aim is to build houses that produce their own energy, harvest their own water, and grow their own food, dramatically reducing long-term operating costs and creating a home that uses natural resources responsibly.
Learning, community, and next steps for building your own Earthship in Massachusetts
If you’re serious about building your own earthship in a state with complex regulations, education and community are your biggest assets.
Learning paths:
- Online Earthship Academy courses and hands-on workshops in taos or regional builds in the Northeast.
- Visit demonstration homes and eco-villages in New England that use thermal mass and passive solar – even if not branded as earthships.
Build your earthship community:
- Join or form a regional earthship community or sustainable building group.
- Connect with local permaculture networks, university sustainability clubs, and meetups that can help with earthship design brainstorming and volunteer labor.
Your action roadmap:
- Clarify goals – fully off-grid vs. hybrid.
- Research target towns and zoning in the ground-level detail.
- Connect with local officials early.
- Sketch an adapted earthship way of building for the Massachusetts climate.
- Assemble a team – designer, engineer, builder – comfortable blending earthship biotecture principles with New England practice.
Although the development of earthships in Massachusetts is still emerging, the core ideas – thermal mass, water harvesting, on-site recycled water reuse where legal, and upcycled materials – can already shape more resilient homes across the earth and across this state. Start with research, connect with your community, and take the first step toward a home that works with the world around it rather than against it.



