

Key Takeaways
- Professionally built earthship homes in 2026 typically cost about $300–$450 per square foot, with the total cost for a 1,500–2,000 square foot home often landing between $450,000 and $900,000 depending on finishes, off grid systems, and region.
- Committed DIY and owner builders can sometimes cut costs to $120–$200 per square foot-roughly $180,000–$400,000 for a 2,000 square foot Earthship-by self-performing labor and sourcing recycled materials locally.
- The cost of an earthship is driven more by labor costs, the complexity of integrated systems (solar, water, waste), and local regulations than by the natural and recycled materials themselves.
- Long-term operating costs can drop to a few hundred dollars per year for utilities, heating, cooling, and water, which can gradually offset the higher initial costs compared with conventional homes.
- Below you’ll find concrete example budgets, per square foot ranges, and a step-by-step cost breakdown for planning your own earthship project in 2026 and beyond.
Introduction: Why Earthship Costs Are So Confusing
Building an earthship can vary widely in cost, and that’s the first problem anyone faces when researching this topic. Search online and you’ll find claims ranging from $10,000 backyard cabins to $1.5 million luxury desert homes. The spread is so wide it borders on useless.
The confusion stems from a simple truth: “earthship cost to build” means different things to different people. One person is counting only the shell-tire walls, a roof, and some salvaged windows. Another is pricing a fully autonomous home with solar power, water harvesting, greenhouse food production, a turnkey finish, and custom interiors. Those are radically different projects with radically different budgets.
This article focuses on 2026-relevant price ranges in North America, with notes where costs differ in Europe, Australia, and elsewhere. When we say “earthship home cost,” we mean the combination of design fees, permits, structure, off grid systems for power, water, and sewage, interior finishes, and contingency. Not just walls made from tires.
You’ll walk away with typical per square foot numbers, example budgets for DIY versus professional construction, and practical ways to control total cost without compromising safety or performance.
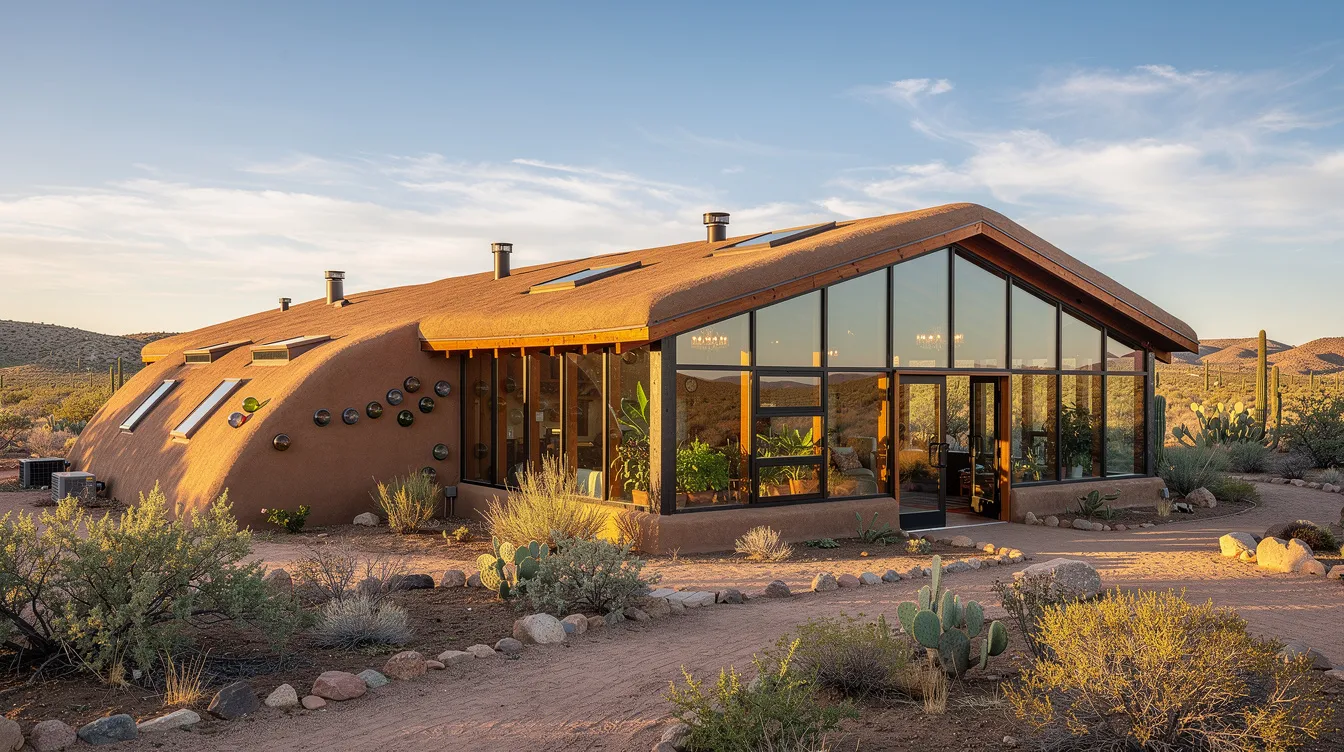
Average Earthship Cost in 2026 (Fast Answer)
If you need a quick number, here it is: most professionally built Earthships in 2026 fall in the $325–$450 per square foot range for a complete, livable home with full off grid systems. That aligns with the HomeGuide 2026 cost guide, which places professional turnkey earthship construction at roughly $300–$400 per square foot, with total builds landing between $450,000 and $1,000,000 depending on size and complexity.
A few worked examples to anchor expectations:
- 1,200 sq ft “starter” Earthship (2 bedrooms, standard systems): roughly $390,000–$500,000 for professional construction with a turnkey finish.
- 2,000 sq ft family Earthship (3 bedrooms, full off grid systems, quality finishes): roughly $650,000–$900,000.
- Budget DIY build, 1,000 sq ft (owner labor, heavily recycled materials, modest finishes): roughly $150,000–$220,000.
Professional Earthship builds cost $300,000 to $600,000 for a 1,500 square foot home, while DIY earthship costs range from $50,000 to $150,000 for a comparable footprint when the owner handles most of the work. A professionally built Earthship averages $300 to $400 per square foot, whereas a DIY Earthship can cost as low as $150 per square foot.
These earthship home cost figures usually exclude purchasing land but include the structure, basic systems, and livable finishes. Budget land separately.
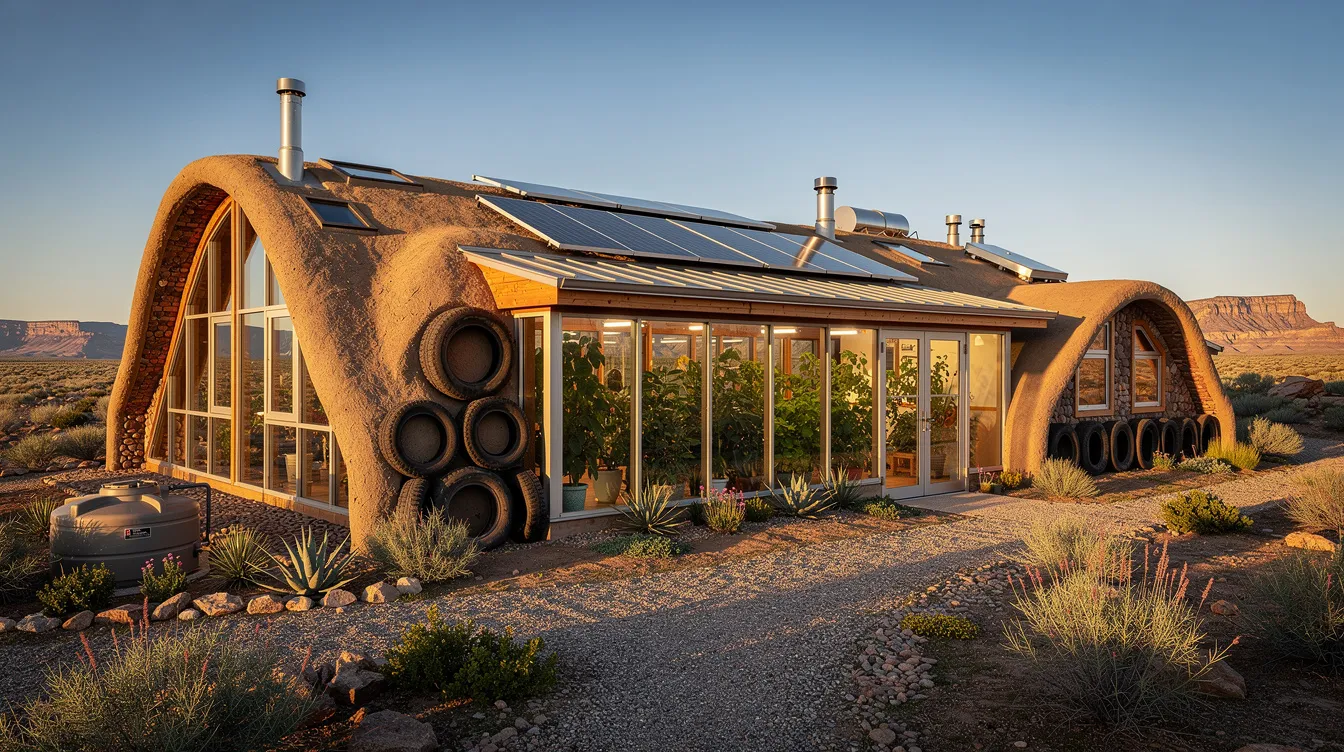
What Is an Earthship and Why Does It Cost What It Does?
An Earthship is an off grid, self sufficient home concept pioneered by architect Michael Reynolds in New Mexico during the 1970s. The core idea behind earthship biotecture is to use thermal mass, passive solar design, renewable energy, and water catchment systems to create a dwelling that produces its own energy, harvests its own water, manages its own waste, and even grows some of its own food.
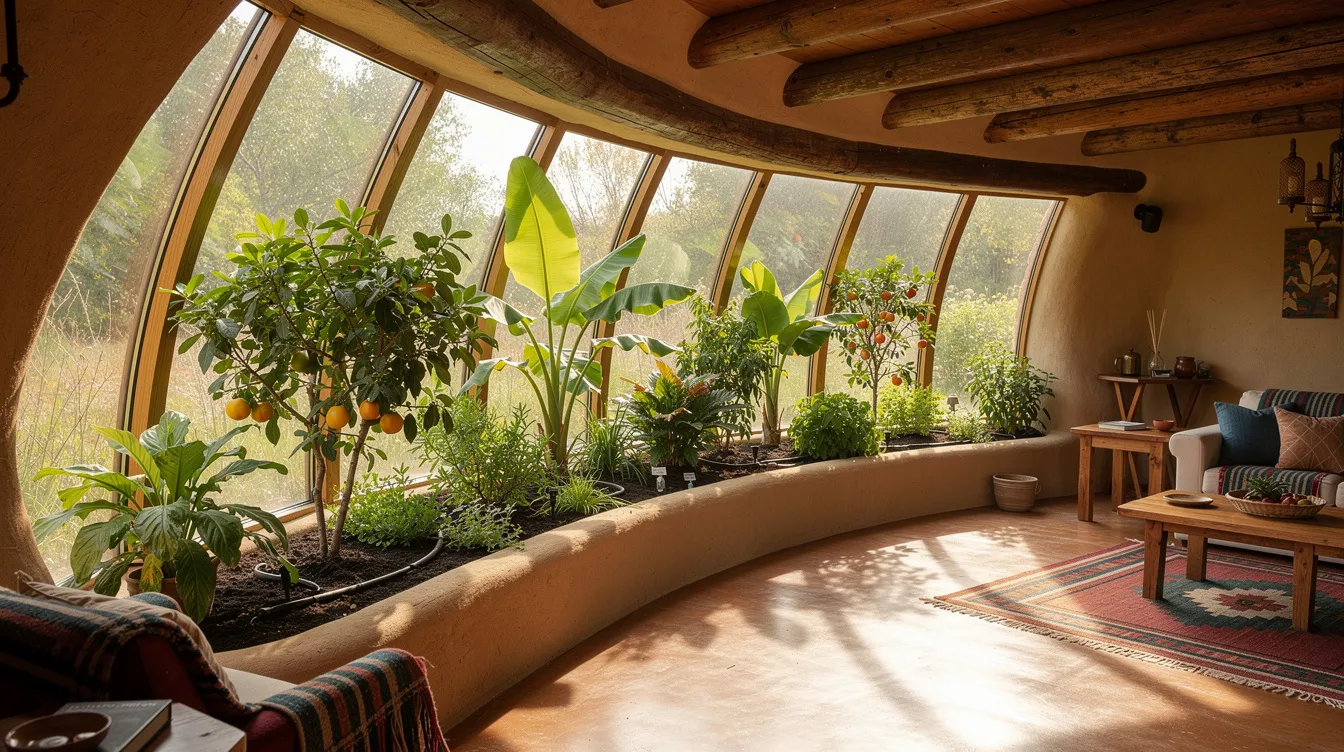
Earthships use natural and recycled materials for construction. The walls are built from used tires packed tightly with rammed earth-each finished tire weighing about 300 to 400 pounds-creating massive thermal mass walls that regulate indoor temperatures passively. Earthships incorporate passive solar heating and cooling systems through south-facing greenhouses that capture heat in winter and allow natural ventilation in summer. Earthships can maintain comfortable indoor temperatures year-round with minimal heating as a result.
The design follows six key principles: building with natural and thermal/mass materials, passive solar heating and cooling, solar and wind electricity, water harvesting, contained sewage treatment, and food production. These key principles are what separate an Earthship from a simple earth-sheltered home.
While recycled materials like tires, bottles, and aluminum cans are often free or cheap, the engineering, labor, and specialized systems turn an Earthship into an investment comparable to or higher than conventional construction. That’s the gap between “tires are free” and “this home costs $500,000.”

Typical Cost Range to Build an Earthship Home
Earthship construction costs vary based on design complexity and location, but they fall into reasonably predictable tiers. Here’s what to expect across three common scales:
Tiny/Small Studio (400–800 sq ft) A DIY build at this scale runs roughly $80,000–$180,000, covering a simple shell, basic solar panels, minimal water systems, and modest finishes. If you’re more interested in small, highly efficient designs, Earthship tiny homes for sustainable living can offer similar self-sufficiency principles at a reduced scale. A professionally built version of the same footprint costs approximately $260,000–$340,000.
Standard Family Home (1,200–2,000 sq ft) This is the most common range for people building earthships as primary residences. A hybrid build with significant owner labor lands between $200,000–$400,000, while full professional construction pushes to $400,000–$650,000 or higher depending on finishes and systems.
Large/Luxury Global Model (2,500+ sq ft) High-end builds with double greenhouses, extensive indoor planters, and luxury interiors range from $800,000 to $1,200,000 or more. The “Earthship Atlantis,” a 2,000 square foot Global model designed by michael reynolds, recently sold for $825,000.
The cost of an earthship tends to rise non-linearly with size. Larger homes need proportionally more glazing, battery capacity, cistern volume, and engineered roof structure, so cost per square foot can actually increase with size rather than decrease through economies of scale.
Remote, off-road, or challenging sites may push totals well above these ranges due to transportation and foundation challenges. Remote locations increase the cost of building an Earthship due to logistics.
Cost Per Square Foot vs Total Cost: How to Use the Numbers
The phrase “per square foot” is thrown around constantly in construction budgeting, but for Earthships it can be misleading if you don’t define what’s included. A quote of $150 per square foot for “shell only” and $400 per square foot for “turnkey with full systems” describe entirely different scopes. Always clarify.
Here’s an example of how the math works. A 1,600 square foot Earthship at $350 per square foot yields a $560,000 construction budget. That total breaks down roughly as:
- Design, engineering, and permits: ~15% ($84,000)
- Labor: ~35–40% ($196,000–$224,000)
- Systems (solar, water, waste): ~25% ($140,000)
- Finishes and interiors: ~20% ($112,000)
Early-stage decisions dramatically shift both per square foot and total cost. Greenhouse depth, for instance, affects glazing cost without adding habitable square footage in the traditional sense. A wider greenhouse means more glass, more structural support, and more thermal complexity. Similarly, the number of bedrooms and the shape of the floor plan change plumbing, electrical, and structural requirements even when overall square footage stays the same.
When comparing quotes, make sure every bidder is pricing the same scope. A $250 per square foot bid that excludes systems and finishes isn’t cheaper than a $380 bid that includes everything.
Major Cost Drivers for an Earthship Project
Every earthship project is unique, but the factors that push costs up or down are consistent. Understanding them early lets you make trade-offs intentionally rather than reactively.
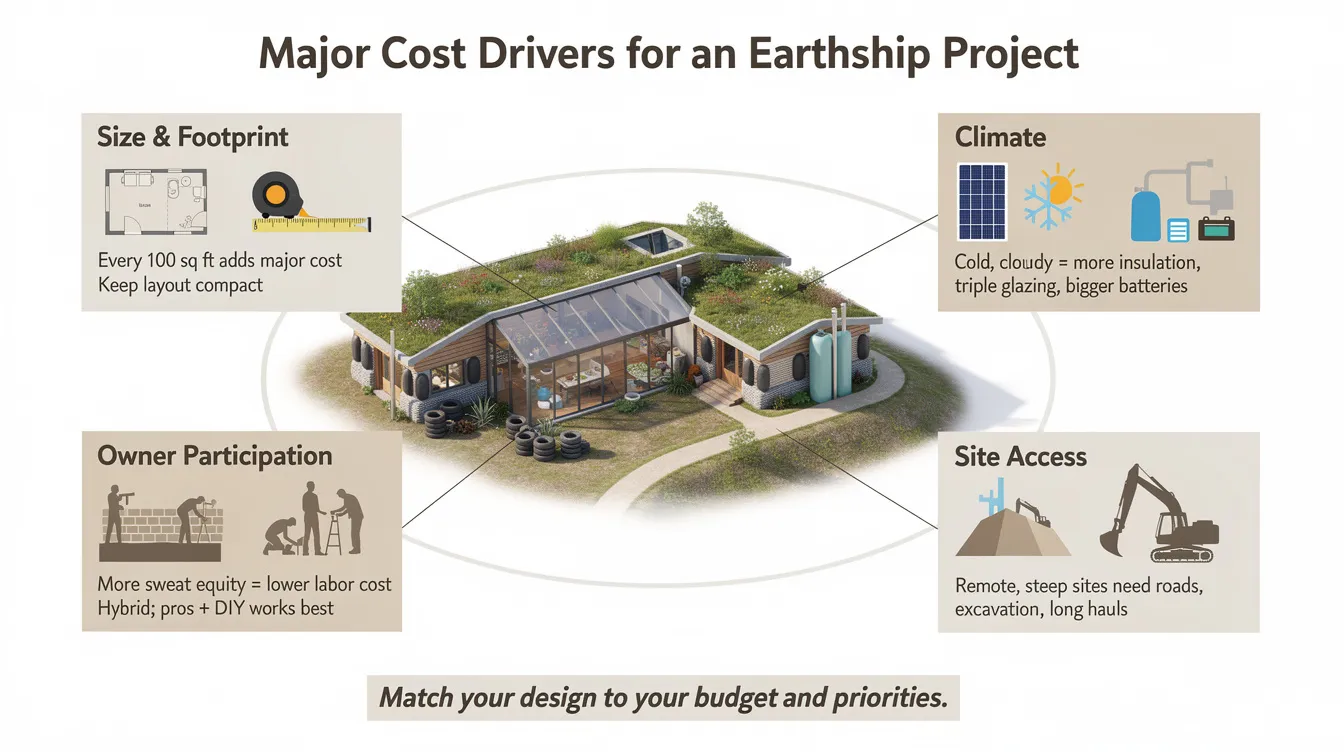
Size and footprint: The single biggest lever. Every additional 100 square feet adds $30,000–$45,000 at professional rates. Keeping the footprint compact is the most effective cost-control move.
Climate: Cold or cloudy climates demand extra insulation, triple-glazed windows, larger battery banks, and sometimes backup heating-all of which add cost. Climate considerations can affect Earthship design and construction costs significantly compared to builds in mild, sunny regions.
Systems complexity: A fully autonomous Earthship with oversized solar arrays, large cisterns, and advanced greywater planters costs more than a partially grid-tied home. Decide early if you want to live off grid at all costs or accept a partial grid connection to save money.
Site access: Flat, accessible lots near roads and utilities cost less to build on than steep, remote parcels requiring access roads, extensive excavation, and long material hauls.
Owner participation: The more own labor you contribute-tire pounding, bottle walls, interior plastering, landscaping-the more you reduce the largest line item: labor. Hybrid builds that combine skilled trades for critical systems with owner sweat equity offer the best cost-to-quality ratio for most people.
The answer depends on what you prioritize. Rank your must-haves against your budget before committing to any design, and be honest about which features you’re willing to defer.
Design Choices, Size, and Layout: How They Change Cost
Footprint size is the most obvious cost driver, but layout shape matters nearly as much. A simple linear or horseshoe Earthship-the classic design where rooms line up behind a south-facing greenhouse-is the most cost-efficient shape. Complex multi-wing designs, interior courtyards, and angled walls increase structural engineering, retaining walls, and roofing complexity, raising both labor costs and material requirements.
Design complexity also shows up in smaller decisions. A second greenhouse layer (used in Global models for enhanced thermal buffering) adds significant glazing and structural cost. Mezzanines require engineered floor systems. Integrated garages need large spans and heavier foundations. Studying tiny house floor plans that maximize function can help you translate efficient layouts into Earthship designs and avoid paying for unused space.
Here are cost-savvy patterns that keep earthship home cost manageable:
- Compact footprints: A 1,200 sq ft Earthship with efficient layout often outperforms a sprawling 1,800 sq ft design in both livability and budget.
- Shared plumbing walls: Place bathrooms and kitchens back-to-back or adjacent to minimize pipe runs and reduce plumbing costs.
- Minimal exterior corners: Every corner adds waterproofing, flashing, and structural complexity.
- Standard-dimension materials: Designing around common lumber, window, and insulation sizes reduces waste and custom fabrication.
Each additional 100 square feet of finished space adds roughly $30,000–$45,000 at professional rates in 2026. That premium makes it worth spending extra time in the design phase to eliminate unnecessary square footage.
Labor Costs and Build Strategy (Pro Crew vs DIY vs Hybrid)
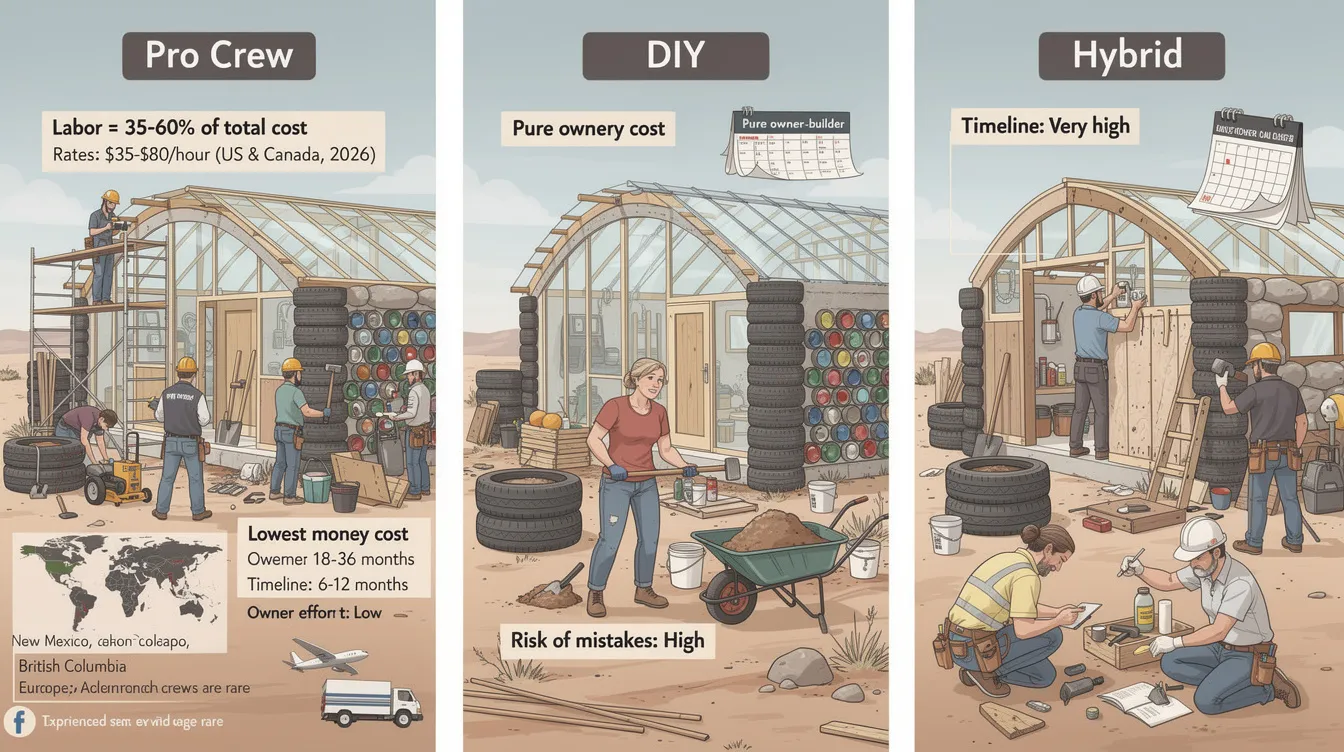
Labor is a significant cost driver in building Earthships. In a professionally built Earthship, labor costs typically account for 35–60% of the total cost, depending on local wages-roughly $35–$80 per hour for specialized crews in the US and Canada in 2026.
There are relatively few experienced Earthship builders worldwide. Most are concentrated in new mexico, Colorado, British Columbia, and parts of Europe and Australia. That scarcity means experienced crews can command premium rates, and travel costs for out-of-state teams add up fast.
Three build strategies exist, each with distinct cost and risk profiles—and many lessons from step‑by‑step tiny house construction guides apply directly to planning your own build timeline, tools, and skill development:
- Fully professional (turnkey): Fastest timeline (6–12 months), highest cost, lowest owner effort. Best for buyers with budget but limited time.
- Pure owner-builder: Lowest monetary cost, longest timeline (often 18–36 months), highest personal effort and risk of mistakes.
- Hybrid model: Owners handle tire pounding, bottle/can walls, interior plaster, and non-technical work. Licensed trades handle structural, electrical, and plumbing. This approach typically saves 25–40% versus full turnkey.
DIY building can significantly reduce Earthship construction costs. Training options like earthship biotecture’s in-person academies or similar workshops run $2,000–$3,000 plus travel and can meaningfully reduce mistakes and total cost when you plan to do your own labor.
Materials and Sourcing: Recycled Materials vs New Purchases
Earthships primarily use recycled materials like tires and bottles. Used tires filled with compacted earth form the structural walls. Glass bottles create decorative and light-transmitting interior elements. Aluminum cans are used to construct non-load-bearing interior walls, and Earthships can incorporate reclaimed wood and other salvaged materials throughout the build.
Utilizing recycled materials can lower overall building expenses, but the savings are concentrated in wall costs-not in high-tech systems. Tools like a tiny home cost calculator for budgeting can be useful for cross-checking your assumptions about materials, systems, and contingencies. Here are the higher-ticket material categories that actually drive earthships cost:
- Structural concrete and rebar
- Roofing materials and engineered trusses
- High-performance windows and doors (double or triple glazing)
- Insulation and waterproofing membranes
- Cisterns, plumbing hardware, and electrical components
“Free” materials have real costs too. Sourcing materials locally can reduce transportation costs for Earthship builds, but you still need to budget for storage, sorting, and the time value of collecting enough tires and bottles before construction starts. Most builders need 800–1,500 tires for a standard family home, and coordinating pickups from local auto shops and recycling centers takes weeks of effort.
One builder documented saving tens of thousands by salvaging windows and doors from demolition sites and sourcing reclaimed wood from a barn teardown. But that same builder still spent heavily on engineered roof systems, waterproofing, and glazing sealants. The lesson: salvaged materials reduce shell costs, but they don’t eliminate the biggest expenses.

Systems and Utilities: Solar, Water, and Waste Budget
Off grid systems for power, water, and sewage often represent 20–35% of the total cost of an earthship home. These integrated systems are what make an Earthship genuinely self sufficient rather than just an unusual-looking house.
Updated 2026 price ranges for typical components:
- Solar panels plus battery storage (off-grid residential): $35,000–$85,000 installed, depending on system size, battery chemistry, and whether you DIY portions of the install. Earthships can produce 100% renewable energy using solar power and occasionally wind.
- Rainwater catchment and cisterns: $5,000–$30,000. Earthships can collect and reuse water from rain and snowmelt through roof-integrated water catchment systems and indoor filtration. Cistern size depends on local rainfall and household demand.
- Septic, composting toilets, or greywater systems: $8,000–$25,000. Local building codes often dictate which waste treatment methods are permitted.
They feature integrated systems for water harvesting and wastewater recycling, which is part of what distinguishes an Earthship from a conventional off-grid cabin.
You can scale systems to budget. Start with a smaller solar array or partial grid connection, then add panels and batteries later. Phase in greywater planters after initial move-in. Many owners take this staged approach, spending an additional $15,000–$30,000 over the first few years to reach full autonomy.
While these systems raise upfront total cost, they can reduce long-term utility bills dramatically-often to a few hundred dollars per year, freeing you from dependence on fossil fuels and municipal infrastructure.
Land, Site Preparation, and Climate-Related Costs
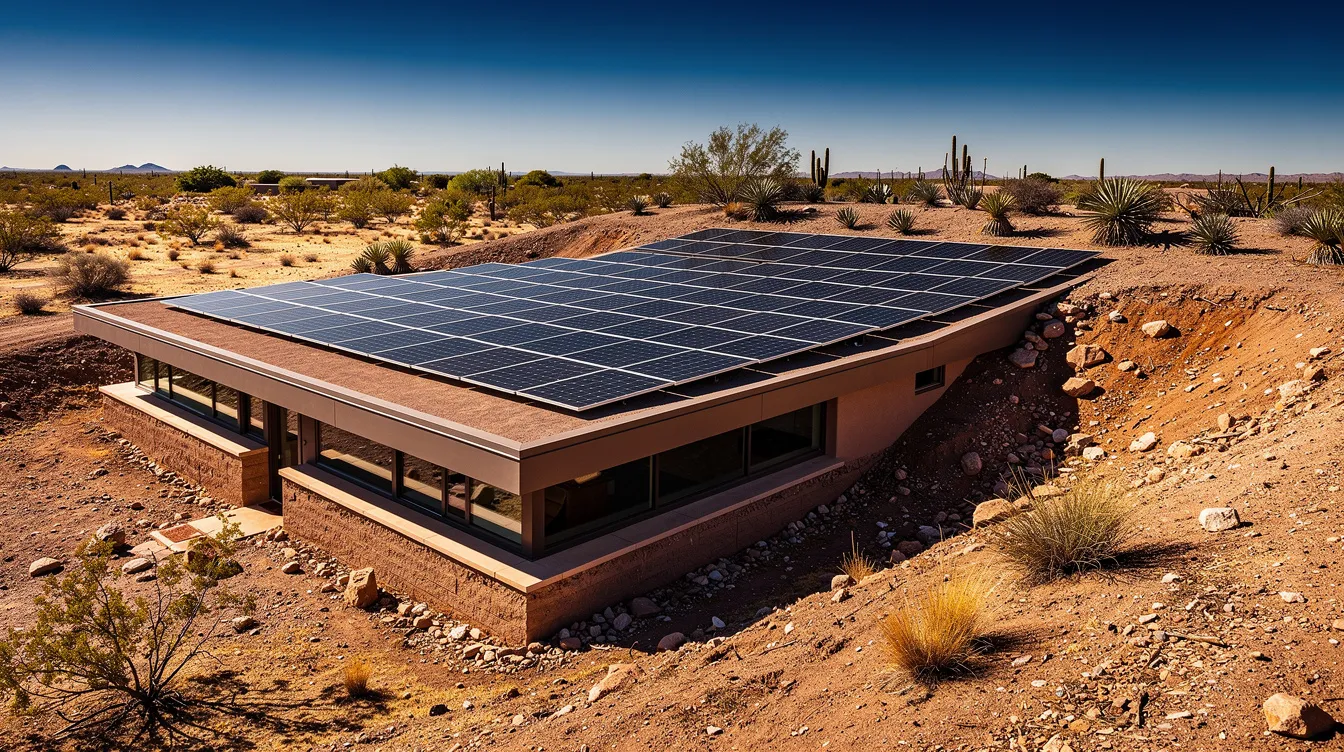
The cost of purchasing land varies wildly by region and should be budgeted separately from the Earthship build. A rural acre in northern New Mexico might run $5,000–$20,000, while a comparable lot near Denver, Asheville, or Sydney could cost $100,000 or more. But site characteristics directly affect construction costs.
Typical site prep expenses include—and compact, space-efficient concepts like Japan small house design strategies can inspire Earthship layouts that fit challenging sites with less excavation and retaining work:
- Access roads: $5,000–$25,000 for remote parcels
- Grading and excavation: $3,000–$15,000 for flat sites; $15,000–$50,000+ for hillside cuts
- Retaining walls and soil stabilization: $8,000–$30,000 depending on slope and soil conditions
A steep or rocky site can add tens of thousands of dollars to an earthship project budget. Getting a geotechnical report and preliminary engineering input early is critical-discovering poor soil or drainage issues late in the process causes major cost overruns.
Climate heavily influences earthship home cost. In cold or cloudy climates, triple-glazed windows, thicker insulation, larger battery banks, and backup heating systems can increase per square foot cost by $50–$100 compared to a mild-climate Earthship. Conversely, building in a sunny, semi-arid region like the American Southwest means the design works closest to its original intent with the least added expense.
Permits, Engineering, and Legal Compliance Costs
Earthships often face permitting challenges due to local codes. Because earthship homes are considered unconventional-sometimes even classified as experimental architecture-in many jurisdictions, engineering review, code interpretation, and permitting can cost more and take longer than a conventional build. Permitting can add to the cost of Earthship construction substantially.
Realistic ranges for soft costs in 2026:
- Architectural drawings and structural engineering: $5,000–$30,000
- Permit fees, inspections, and energy modeling: $2,000–$15,000
- Code consultants (for jurisdictions unfamiliar with alternative construction methods): $3,000–$10,000
An independent survey by Ian Watson found that about half of Earthship builders had no major permitting issues, while the other half reported processes that took up to two years and cost $25,000–$30,000 in permit and compliance fees alone.
Strategies to keep these costs in check:
- Use proven designs adapted to standard building codes and local building codes
- Hire a local architect familiar with alternative construction methods
- Engage the building department early with preliminary plans
- Document everything for code compliance
Legal compliance adds to upfront cost but is crucial for safety, insurance, potential resale value, and the ability to secure any kind of financing. Cutting corners on permits is a false economy.
Earthship Models, Kits, and Pre-Designed Plans: Do They Save Money?
Earthship Biotecture offers several standardized models-Global, Encounter, Unity, and Refuge-each with different levels of systems complexity, greenhouse design, and cost. Using a pre-designed plan rather than starting from scratch can reduce design fees and guesswork significantly.
The Refuge and Encounter models are positioned as lower-cost options, priced around $350 per square foot for professional construction. They use more universally available materials and simpler construction methods compared to the flagship Global model, which features double greenhouses, underground cooling tubes, and more extensive indoor planters.
Plan sets and pre-engineered packages don’t eliminate the need for local engineering review and code adaptation. Every jurisdiction has its own local regulations, and even a proven Earthship plan needs modification for local snow loads, seismic zones, and soil conditions. But starting from a proven design shortens timelines and reduces design risk.
When does customization make financial sense? Modifying a proven plan-adjusting bedroom count, tweaking greenhouse size, adapting to local climate-is almost always cheaper than paying for a ground-up custom design. Full custom only makes sense if your site constraints or lifestyle requirements are genuinely unusual.
DIY Earthship Builds: How Low Can You Realistically Go?
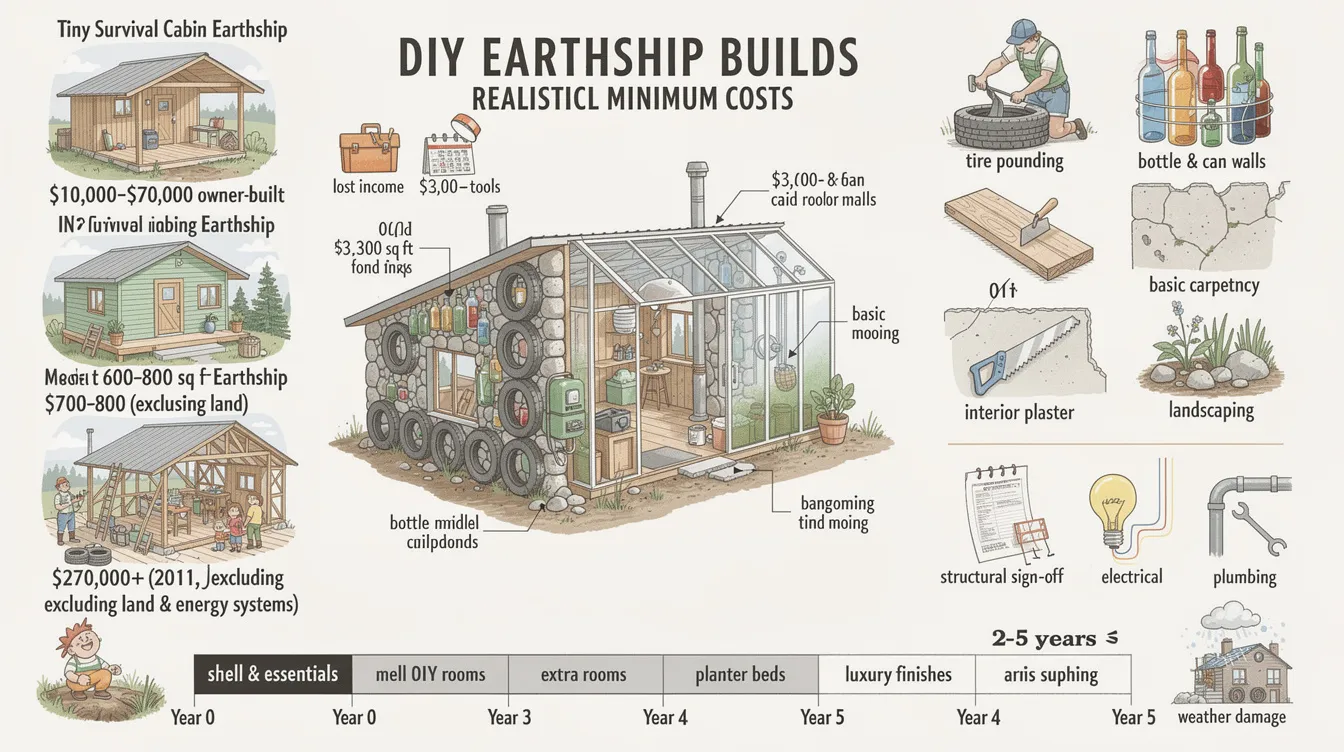
Small earthship projects may cost around $10,000 to $70,000 when owner-built at the most basic level-think a simple studio or survival cabin with minimal systems. If your main priority is minimizing upfront spend, studying affordable tiny house designs and tips can provide ideas for simplifying your Earthship layout and finishes. But for a livable, code-compliant home, realistic lower bounds are higher.
Documented owner-builder cases show that a simple 600–800 square foot Earthship cabin built largely by volunteers can land at $70,000–$120,000 excluding land. A Reddit-documented pseudo-Earthship of about 2,350 square feet cost $270,000 in 2011 (excluding land and energy systems) with heavy owner participation-roughly $115 per square foot at that time, which would be higher in today’s dollars.
Where DIYers save the most: tire pounding, bottle and can walls, basic carpentry, interior plaster, and landscaping. Most still pay licensed pros for structural sign-off, electrical, and plumbing. Building an Earthship may take up to 2 years for DIY projects, and some builds stretch to 3–5 years.
Hidden DIY costs matter:
- Lost income from extended time off work
- Extra tool and equipment purchases ($3,000–$8,000)
- Rework from inexperience
- Weather damage to partially completed structures
A smart phasing strategy helps: finish the shell and essential systems first to move in, then gradually complete extra rooms, planter beds, and luxury finishes as budget allows. Many people who build an earthship this way spread costs over several years while living in the functional core of the home.
Financing an Earthship: Loans, Cash, and Creative Funding
Financing Earthships can be difficult due to their unique design. Conventional mortgages for Earthships are difficult to obtain because of lack of comparable sales data, unfamiliar materials like tires and bottle walls, and appraiser skepticism. Many banks require licensed builders for construction loans, which further limits options for owner builders.
Earthship Biotecture recommends cash purchases or specialty lenders. In practice, Earthships often require cash purchases due to financing challenges. Some people instead start with lower-cost options like Home Depot tiny house kits as starter builds, using them as interim housing while they save for a full Earthship. But other financing methods do exist:
- Land loans: Purchase your land first, then use it as collateral.
- Construction loans: Possible with a licensed general contractor and thorough documentation, though interest rates are higher.
- Personal loans and home equity loans: Alternative financing options include personal loans and home equity loans on existing property.
- Staged cash funding: Pay as you build, phasing construction to match cash flow.
Practical tactics to improve financing odds include using more conventional materials in key structural areas, adding a code-compliant well or septic instead of fully experimental systems, and documenting permits thoroughly.
Some builders explore crowdfunding, community-supported builds, and workshop-style earthship projects where participants pay to learn construction methods, effectively offsetting some labor costs. These financing options require creativity but can make the difference between a stalled project and a finished home.
Operating Costs and Long-Term Savings
Once built, an Earthship’s ongoing costs are remarkably low. The main categories of operating expense include property taxes, occasional system maintenance (batteries every 10–15 years, pump and filter replacements), minor repairs, and optional grid backup fees if partially connected.
Utilities for a 2,200-square-foot Earthship cost about $150 annually. A well-documented Earthship in Taos, New Mexico reports annual utility costs under $200–$300, compared to a conventional home of similar size spending $2,000–$3,000 per year on electricity, heating, and water. Exploring modern tiny house designs optimized for efficiency can help you understand how compact, well-insulated spaces keep utility costs low in both Earthships and conventional builds. Earthships maintain comfortable indoor temperatures with minimal heating due to their thermal mass walls and passive solar design.
The payback math is straightforward. If you spend an extra $150,000 on off grid systems compared to conventional housing, and you save $2,000–$2,500 per year in utility bills, that premium pays for itself in roughly 20–25 years. In regions with rising electricity and water prices, payback accelerates. One comparative analysis estimates 30-year savings of $30,000–$60,000 or more.
Earthships also deliver non-monetary returns. They produce food using interior organic food production systems. They provide resilience during grid outages. They can significantly reduce environmental impact and carbon emissions over their lifespan. Earthships generate their own energy through solar power and produce 100% renewable energy, eliminating dependence on fossil fuels entirely.
Example Budgets: From Minimalist Cabin to Family Earthship
Here are three example budgets to use as planning frameworks. All figures exclude land.
Budget 1: Minimalist Studio (700 sq ft, DIY/hybrid)
For some people, a minimalist Earthship studio competes directly with options like affordable tiny house campers for adventure living or simple cabin builds, and tools such as a tiny home cost calculator can help you compare budgets across these alternatives.
- Design and permits: $8,000–$15,000
- Shell and structure (tire walls, roof, glazing): $30,000–$50,000
- Systems (small solar array, basic water catchment, composting toilet): $20,000–$35,000
- Interior finishes (polished concrete floors, basic plaster, reclaimed wood shelving): $10,000–$20,000
- Contingency (15%): $10,000–$18,000
- Estimated total: $78,000–$138,000
Budget 2: Family Earthship (1,500 sq ft, hybrid build with pro roof and systems)
- Design, engineering, permits: $25,000–$45,000
- Shell and structure: $100,000–$160,000
- Systems (full solar + battery, rainwater cisterns, greywater planters): $65,000–$100,000
- Interior finishes (tile, cabinetry, plaster, earthen floors): $40,000–$70,000
- Contingency (15%): $35,000–$56,000
- Estimated total: $265,000–$431,000
Budget 3: High-End Global Model (2,400 sq ft, professional construction)
- Design, engineering, permits: $50,000–$80,000
- Shell and structure: $220,000–$320,000
- Systems (oversized solar, large cisterns, advanced greywater): $100,000–$140,000
- Interior finishes (custom tile, high-end cabinetry, luxury bathrooms): $80,000–$140,000
- Contingency (15%): $67,000–$102,000
- Estimated total: $517,000–$782,000
Decisions like simpler finishes versus luxury materials shift totals by tens of thousands without changing core Earthship performance. Adapt these templates to your region’s labor rates and material prices when approaching designers or contractors.
Cost-Control Strategies Without Sacrificing Performance
High-impact ways to reduce the cost of building your own earthship while preserving its core benefits:
- Keep the footprint compact: Every 100 square feet eliminated saves $30,000–$45,000.
- Phase your systems: Install a starter solar array and add capacity later. Many owners upgrade over 3–5 years.
- Source salvaged materials strategically: Windows, doors, and lumber from demolition sites can save tens of thousands-but only if sizes are compatible with your design. Visit local auto shops for tires and recycling centers for glass bottles early in planning.
- Share plumbing walls: Place kitchen and bathrooms adjacent to minimize pipe runs.
- Choose simple roof forms: A single-slope or straightforward gable reduces structural complexity and waterproofing challenges.
- Design around standard material dimensions: Standard lumber, insulation batts, and window sizes reduce waste and custom fabrication.
Equally important: know what not to cut. Skimping on waterproofing membranes invites moisture damage. Undersizing cisterns in dry climates leaves you without water systems capacity during drought. Using single-pane glazing in cold regions destroys thermal performance and forces expensive retrofits.
Always set aside a 10–20% contingency budget to handle unexpected costs like rock excavation, code-required upgrades, or price spikes in steel and solar components.
Is Building an Earthship Worth the Cost?
Earthships cost as much as-or more than-conventional homes upfront. But they radically cut operating costs and environmental footprint over decades of sustainable living. For someone planning to live in their home for 15+ years, the math increasingly favors an Earthship, especially as energy prices rise and grid reliability becomes less certain.
Earthship homes particularly make sense for people committed to long-term residency, off-grid self sufficiency, and hands-on living. They’re not ideal for short-term flippers or purely financial investors. The resale value of Earthships averages $191 per square foot-less than construction cost in most cases-because the buyer pool is specialized.
But cost spreadsheets don’t capture everything. Stable indoor temperatures year-round, quiet interiors insulated by earth, on-site food production from greenhouse planters, and the knowledge that your home generates its own energy and harvests its own water-these are quality-of-life benefits that matter deeply to the people who choose this path.
Before committing, visit an established Earthship community like the greater world community in Taos, New Mexico. Walk through finished homes. Talk to owners who’ve lived in them for years. Ask about real-world costs, maintenance surprises, and what they’d do differently. The first earthship you see in person will tell you more than any cost guide ever could.
Frequently Asked Questions About Earthship Cost
These questions cover practical money-related details not fully addressed in the main sections above. Each answer is brief and direct.
How much money should I have before starting an Earthship project?
Secure at least 30–50% of your projected total cost (excluding land) in cash or reliable financing before breaking ground. For a modest 1,200 square foot Earthship, this often means having $200,000–$300,000 accessible, depending on DIY level and local prices. Starting with too little capital is one of the main reasons earthship projects stall, especially for first-time builders. A half-built Earthship exposed to weather for months or years can suffer structural damage that costs more to fix than it would have cost to avoid.
Can I build an Earthship in stages to spread out the cost?
Yes. Many owner builders phase construction: first the structural shell and roof, then essential systems and one finished living area, followed later by additional rooms and full greenhouse build-out. Each phase still needs to meet code and weatherproofing requirements to avoid damage to partially completed work. Plan all phases up front with a designer or engineer so that later additions integrate smoothly with the initial build-retrofitting plumbing or electrical into a finished wall is far more expensive than roughing it in during the shell phase.
Do Earthships hold their resale value compared to conventional homes?
Resale markets for earthship homes are smaller and more location-dependent. Some properties in established communities like Taos sell near or above build cost, while others in unfamiliar markets get discounted due to niche appeal and appraisal challenges. Documented permits, engineering, and high-quality finishes tend to improve resale prospects, while extremely experimental designs can scare off mainstream buyers and lenders. Think in terms of long-term use value and lifestyle rather than short-term flipping potential.
Are there tax incentives or grants that can reduce Earthship costs?
In many countries-including the US, Canada, and parts of the EU in 2026-tax credits or rebates are available for solar panels, battery storage, and high-efficiency building envelopes, which Earthships often qualify for. Check national and state-level programs, as well as local utility rebates, before finalizing system sizes and components. There are rarely grants specifically for “Earthships,” but sustainable and off-grid features can still tap into existing green-building incentives that provide significant savings on system costs.
How do earthbag homes compare in cost to Earthships?
Earthbag homes generally cost less per square foot-often $15–$80 per square foot for basic owner-built shells-because they use simpler wall systems and may not integrate as many sophisticated off grid systems from day one. When earthbag homes are upgraded with full solar, water catchment, and greenhouse spaces similar to an Earthship, the total cost difference narrows but can still be 20–40% cheaper in some cases. If you’re highly price-sensitive but drawn to natural building with sourced on site materials, earthbag construction is worth researching alongside Earthships. You might also compare with options like crafting an Amish-built tiny house or cabin, which can deliver simple, durable structures at lower costs than a fully featured Earthship. Check local regulations for both methods before committing.



