

Introduction: Why Underground Dome House Kits Are Surging in 2026
An underground dome house kit is a pre-engineered dome shell – geodesic, monolithic, or composite – paired with waterproofing, insulation, and backfill systems designed to create a fully or partially buried home. In recent years, interest in dome house kits usa has surged as wildfire seasons, Gulf Coast hurricanes, and climate change push homeowners toward resilient housing alternatives that go beyond tiny homes and traditional buildings.
Underground dome house kits create highly durable and energy-efficient homes by combining the aerodynamic shape and structural strength of a dome with earth sheltering’s natural temperature stability. Dome houses require up to 30% less energy to heat and cool, dome structures can withstand wind speeds up to 100 m/s, and earth-sheltered designs offer significant protection from hail and wildfire. This architecture uses less material than rectangular construction while delivering superior protection.
This guide focuses specifically on underground or earth-bermed dome house kits – not standard above-ground geodesic dome kits. It’s written for U.S. and European buyers considering a dome home for a primary residence, off-grid cabin, or sustainable homestead, and comparing them with contemporary prefab home designs for modern living.
What you’ll learn:
- How underground dome homes deliver safety, energy efficiency, and long-term cost control
- The real construction costs and what kits actually include
- How to navigate site selection, engineering, and building codes
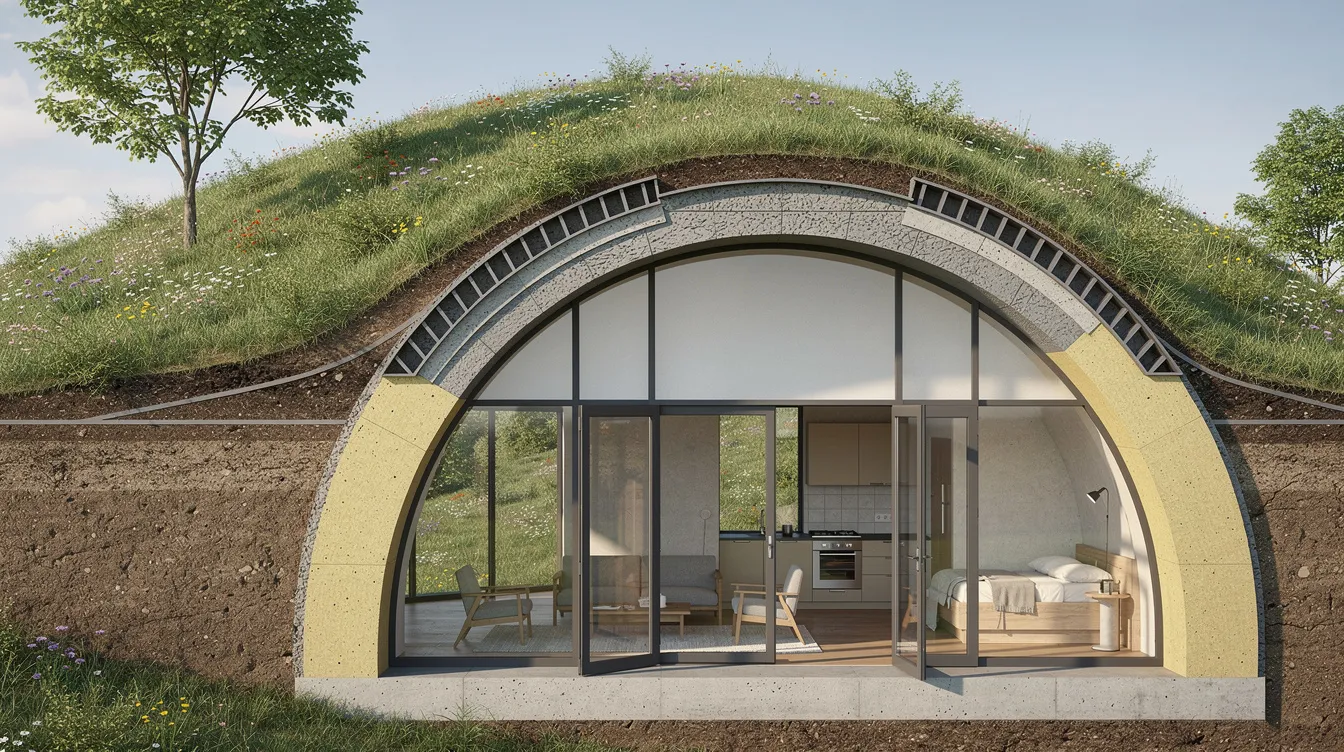
What Is an Underground Dome House Kit and How Does It Work?
An underground dome house kit is a pre-engineered dome shell – often a geodesic dome or monolithic concrete form – bundled with detailing for waterproofing, insulation, and earth cover. The components typically include:
- Structural dome shell: steel-reinforced concrete panels, heavy timber geodesic frame, or composite shell
- Exterior waterproofing layers: integral waterproofing membrane systems are essential for underground structures, ranging from fully bonded HDPE membranes rated for extreme water pressure to spray-on elastomeric coatings
- Insulation: high-density spray foam insulation is often used in building underground dome homes, alongside rigid foam boards or mineral wool
- Penetration kits: waterproof frames for doors, egress windows, and utility conduits
- Optional modules: skylight and light-well kits, ventilation (HRV/ERV) units
The dome construction sequence from kit arrival to a finished structure follows this order:
- Prepare an engineered foundation or ring footing on the site
- Assemble the dome shell from geodesic dome kits or position monolithic forms and panels – dome house kits can be assembled 30-50% faster than conventional homes
- Apply waterproofing and insulation layers to the exterior
- Install drainage and French drains around the base
- Carefully backfill with compacted soil, maintaining slope away from the structure
Substantial excavation is required to build underground dome houses, making site planning critical before any materials arrive. The continuous, curved structure of a dome distributes stress evenly across its shell, and geodesic domes distribute structural stress more evenly than rectangular buildings – which is precisely why this shape handles lateral soil pressure so effectively when buried or bermed.
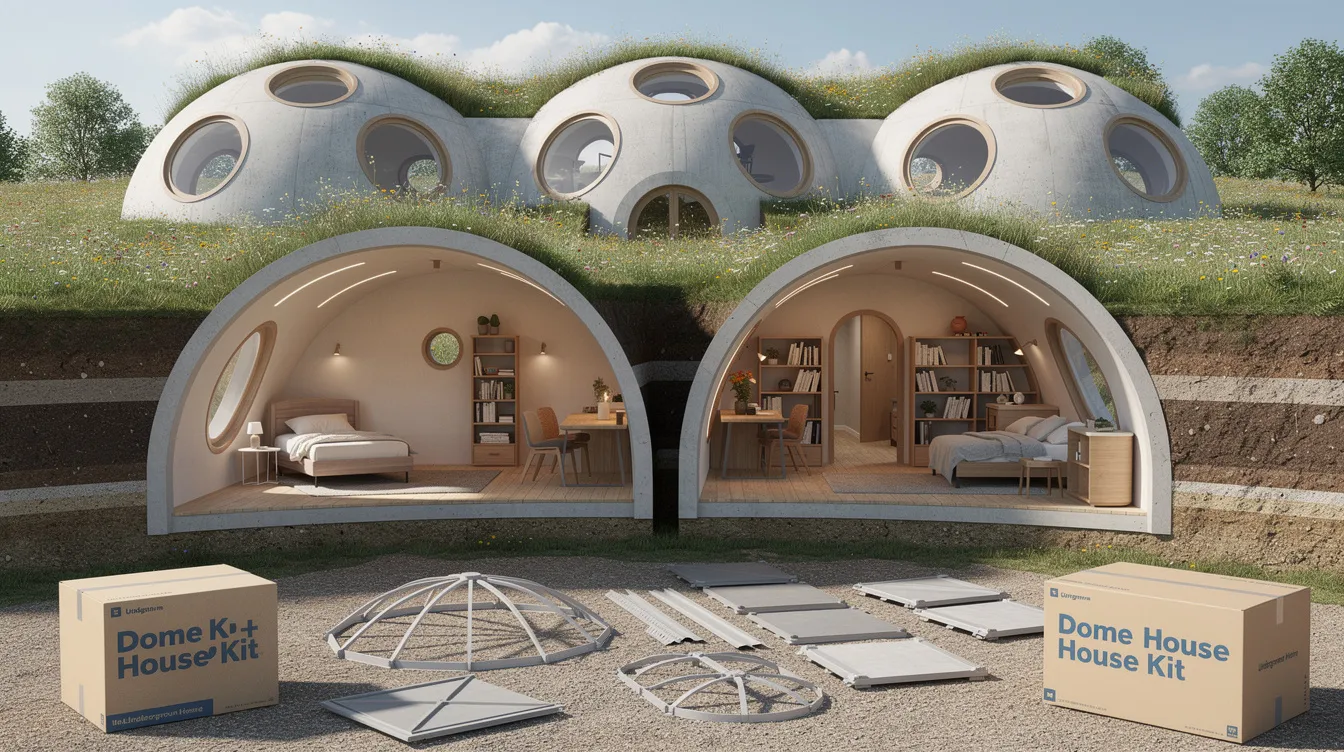
Underground vs. Above-Ground Dome Homes: Key Differences
Choosing between an underground geodesic dome house, a standard above-ground dome house, or even a stone A-frame house involves trade-offs across several categories. Here are the key advantages and differences:
- Structural demands: Underground domes must resist lateral earth pressure and potential hydrostatic loads in addition to wind and snow. Above-ground domes handle wind, snow, and seismic forces but not soil weight. Dome homes are structurally stable and earthquake resistant in both configurations.
- Waterproofing: Underground kits require continuous multi-layer membrane systems across the entire shell. Above-ground domes need simpler roof coverings.
- Natural light: Standard dome houses use large windows and clerestory glazing. Natural light in underground homes can be enhanced with skylights or south-facing windows, plus sun tunnels and light wells.
- Thermal behavior: Earth’s stable temperature at depth (50–60°F / 10–16°C) buffers seasonal extremes. Above-ground walls face full ambient temperature swings. Dome houses have a reduced surface area for better energy efficiency in either case.
- Acoustics: Soil and concrete provide excellent sound insulation in underground homes. Dome structures provide excellent sound insulation from external noise regardless, but burial amplifies this effect.
- Shell materials: Underground domes lean toward monolithic concrete or heavily reinforced geodesic frames with robust sheathing. Above-ground domes commonly use lighter timber, fabric, or composite kits.
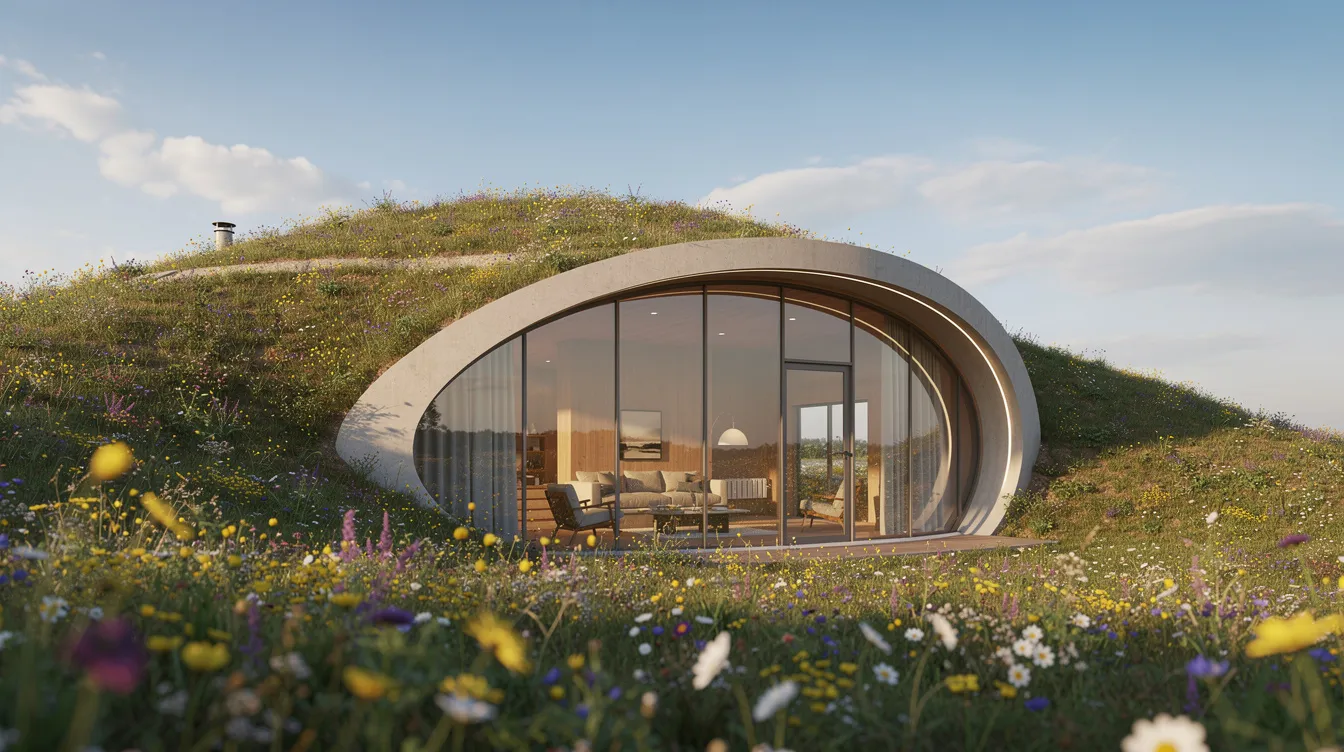
Many “underground” dome homes are actually partially earth-bermed – buried on the roof and north sides with a visible south-facing facade. This hybrid captures thermal and protective benefits while preserving daylight and views.
When to choose which:
- Underground: maximum disaster resistance, highest energy efficiency, privacy, fire resistant construction
- Above-ground: scenic views, natural light priority, simpler permitting, lower upfront cost
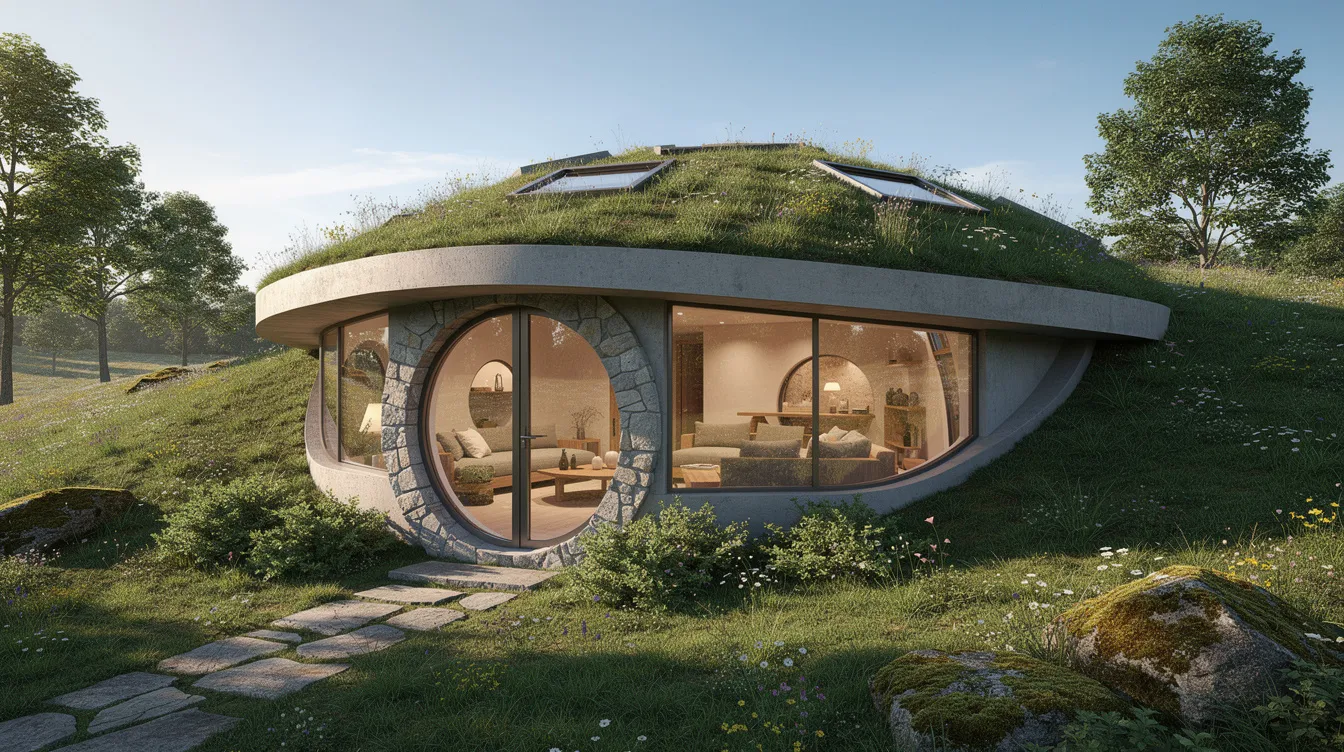
Major Structural Types of Underground Dome House Kits
There are three dominant structural paths for underground dome house kits. Dome house kits include geodesic and monolithic designs, plus panelized composite systems.
Monolithic Concrete Domes
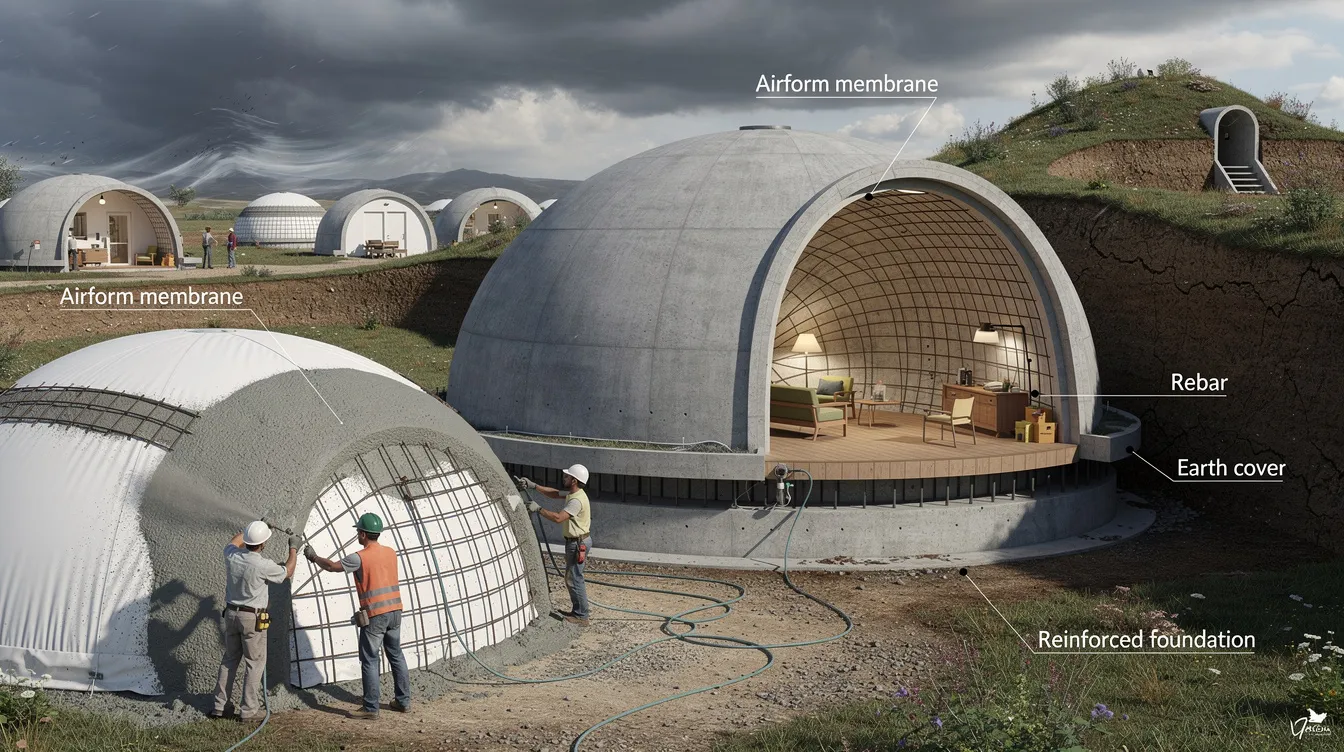
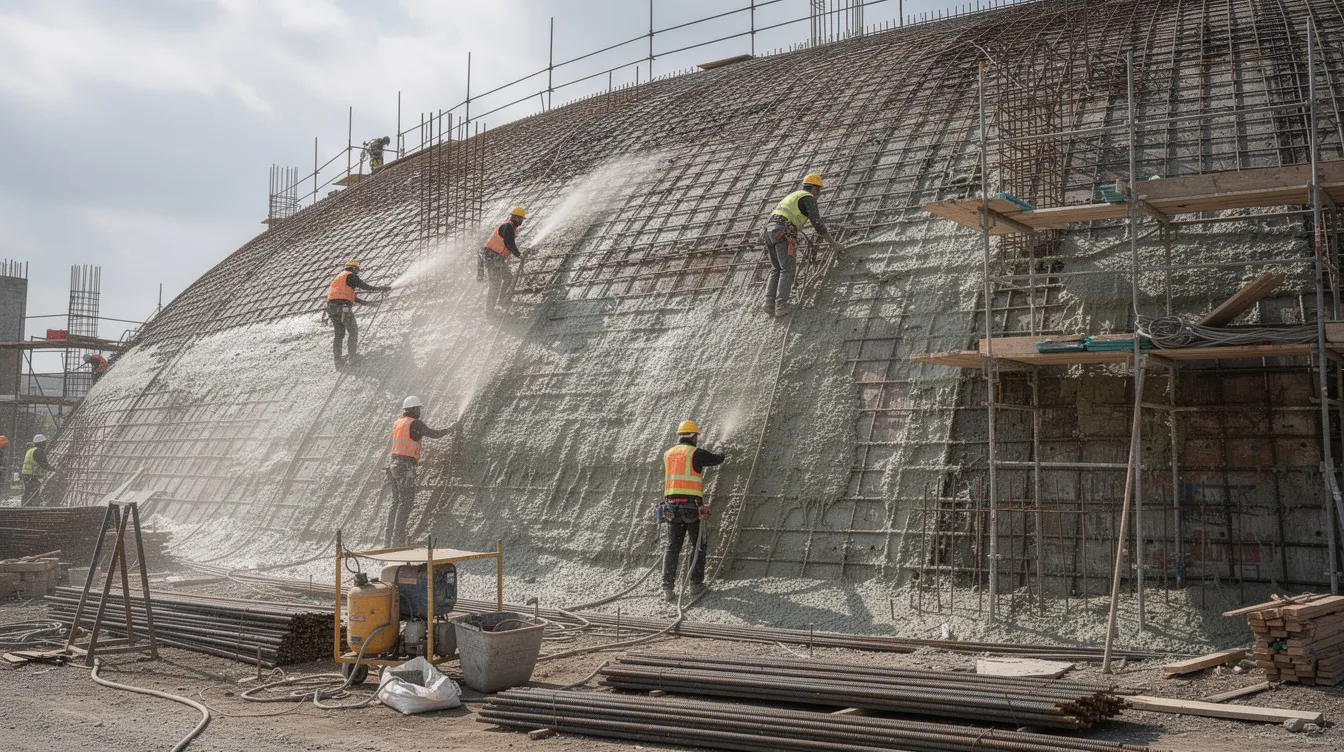
The monolithic dome method uses an inflatable Airform membrane as formwork, with steel rebar and sprayed concrete (shotcrete) applied to create a seamless shell. U.S. builders have used this approach for nearly a half century – since the late 1970s. Monolithic concrete domes can withstand extreme forces like tornadoes and earthquakes, and monolithic domes are highly resistant to hurricanes and extreme weather. A monolithic dome can be buried up to 28 feet deep with proper foundation engineering. Their continuous shell simplifies waterproofing and handles soil loads without joint failures.
Panelized or Precast Concrete / Composite Dome Kits
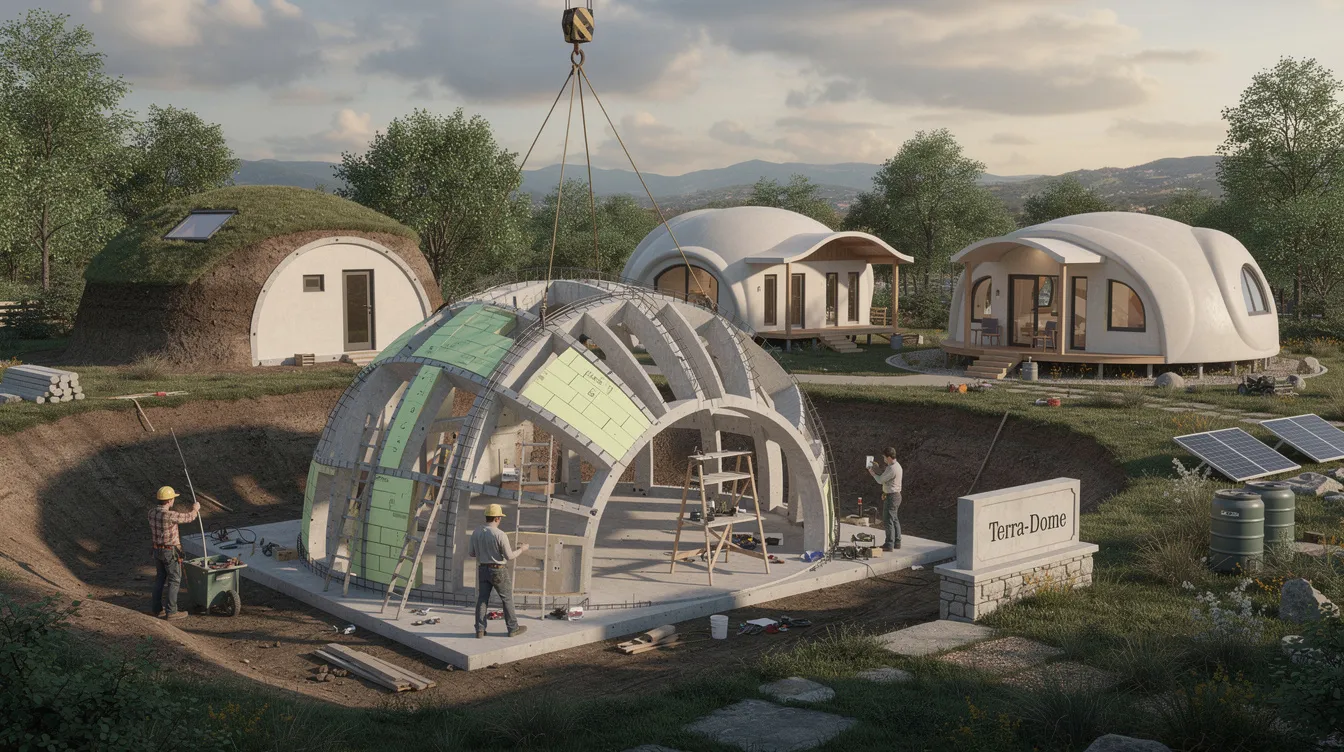
Factory-made, steel-reinforced panels or insulated concrete forms (ICFs) assemble into a dome on site before backfilling. Providers like Terra-Dome offer modules – a 24-foot diameter module (~640 sq ft) starts around $30,000, with 28-foot modules (~870 sq ft) at approximately $40,000. Steel structure dome houses built this way are suitable for long-term residential use, offering predictable quality and faster on-site assembly. Easy Domes are crafted from eco-friendly materials for sustainability, and aircrete domes represent another lightweight composite option gaining traction among DIY builders.
Reinforced Geodesic Domes for Earth-Berming
Heavy timber or steel geodesic dome frames can be partially buried when paired with robust sheathing, waterproof membranes, and engineered backfill. Companies like pacific domes and manufacturers in north branch regions of the Midwest offer kits adaptable for berming. These are more common for partial earth sheltering than full burial, and they appeal to hands on builders who want framing flexibility.
Energy Efficiency and Comfort in Earth-Sheltered Dome Homes
Underground dome homes rank among the most energy efficient housing types available. The combination of a dome’s reduced surface area and earth’s stable temperature creates remarkable energy savings that compound year after year.
Earth sheltering stabilizes internal temperatures and drastically reduces heating and cooling costs. Research from Brigham Young University confirms that thin-shell concrete domes with soil cover significantly dampen temperature fluctuations and reduce heat flux compared to wood-frame baselines. Dome kits require up to 30% less energy to heat and cool, and in practice, well-insulated earth-sheltered domes in climates like Colorado or northern Europe cut heating and air conditioning loads by 50–80% versus older stick-built homes.
How this energy efficiency is achieved:
- Continuous insulation on the exterior of the shell eliminates thermal bridges
- Airtight construction paired with mechanical ventilation (HRV/ERV) manages indoor air quality
- South-facing glazing at the exposed elevation captures passive solar heating
- High thermal mass in concrete walls and soil moderates daily temperature swings
Dome homes are virtually maintenance-free and durable, with interiors that stay naturally quiet and cool in summer, warm in winter. Design elements like ai domes-style high vents, cupolas, and light wells prevent stuffiness and create bright, comfortable natural spaces. A case study of a 2,675 sq ft monolithic dome home in Galax, Virginia used roughly one-third the electricity of a comparable conventional home.
Detailed Breakdown of Underground Dome House Kit Costs
Underground dome house kits carry higher structural and waterproofing requirements than above-ground kits, so a realistic cost picture matters more than sticker price alone. Here’s a detailed breakdown for a 1,200–1,800 sq ft underground dome home in 2025–2026 dollars:
Budget Category | Typical Range |
|---|---|
Dome shell kit (geodesic or monolithic) | $40,000–$140,000+ |
Waterproofing and insulation package | $15,000–$35,000 |
Foundation / ring footing | $20,000–$50,000 |
Earthworks and backfilling | $15,000–$60,000 |
Doors, windows, light wells, skylights | $15,000–$40,000 |
Mechanical systems (HVAC, electrical, plumbing) | $35,000–$90,000 |
Interior finishes (partitions, flooring, cabinetry) | $40,000–$120,000+ |
Entry-level dome kits cost less than $30,000 for basic shell-only packages. Mid-range dome kits typically cost between $30,000 and $80,000, while high-end dome kits start at $80,000 and can exceed $100,000 for complete engineered systems. |
Dome kits can be 10-25% cheaper than traditional homes on a per-square-foot basis for the shell alone, making them cost efficient at the kit level. But construction costs for dome homes in Texas range from $180,000 to $450,000 when you factor in everything from foundation to finishes, and underground projects push toward the upper end. Excavation requirements for underground homes can increase costs depending on terrain, and waterproofing is vital for preventing leaks in underground homes – never cut corners here.
Example total project ranges:
- Entry-level partially finished underground dome (cabin use): $180,000–$260,000
- Well-finished, code-compliant primary residence: $280,000–$550,000
Kit price alone is often only 15–25% of total project cost. Always include 10–15% contingency for site surprises. This makes underground domes cost effective over their lifespan, but upfront budgeting requires honesty about the complete scope.
Site Selection, Engineering, and Permitting for Underground Domes
Underground dome homes require more upfront planning than conventional residential construction. Soil loads, drainage design, and code scrutiny all demand attention before you order a single component.
Site and Soil Considerations
- Commission a geotechnical report to check bearing capacity, groundwater level, and frost depth – stable soils and good drainage are critical for underground dome construction
- Prefer well-drained slopes over low-lying, flood-prone land; site conditions dictate excavation complexity
- Orient for passive solar: berm the north side, open the south facade for glazing (northern hemisphere)
Engineering Requirements
- Most U.S. states and European jurisdictions require structural plans sealed by a professional engineer for buried domes
- Engineers must detail lateral earth pressure, drainage layers, and foundation sizing for your specific soil
- Coordinate between the dome kit manufacturer’s engineering and a local foundation engineer familiar with your area
Permitting and Legal Aspects
Dome homes are legal throughout the United States, but local zoning ordinances vary significantly across the U.S. Most jurisdictions treat earth-sheltered domes as “alternative methods” under IBC/IRC, requiring additional documentation. Florida’s building code requires homes to withstand winds of 130–170 mph, making dome structures a natural fit. Texas has no statewide residential building code for rural areas, which can simplify permitting in those zones.
Dome homes must meet HUD’s Minimum Property Standards for FHA financing. Most dome kit manufacturers provide jurisdiction-specific documentation packages to help with plan review. Architects experienced with dome plans can smooth the permitting process considerably. Watch for HOA restrictions that may push back on non-traditional appearances.
Real-World Use Cases: From Survival Bunkers to Luxury Earth Homes
The dome experience spans everything from bare-bones survival retreats to luxury estates, proving that dome living works across budgets and lifestyles.
Off-Grid Homesteads
Smaller 600–1,000 sq ft underground or bermed domes serve as secure cabins in rural areas across Idaho, Montana, and Arkansas. Owners emphasize wood stoves, rainwater catchment, and solar-battery systems, similar to many self-contained tiny homes for modern off-grid living. Earth-sheltered homes can have lower long-term maintenance compared to traditional homes, making them ideal for remote living spaces.
Primary Residences
A monolithic dome home like the Yumadome in Arizona demonstrates how a multi-story dome with nearly 1,000 sq ft of windows still uses less than half the energy of a conventional house. Dome structures can withstand wind speeds up to 100 m/s, providing peace of mind in high winds zones.
Large-Scale Projects
In Mt. Pleasant, Michigan, one of the largest underground earth-dome complexes in the USA spans approximately 13,000 sq ft across five domes – residence, guesthouse, barn, and greenhouse – using over 860,000 pounds of concrete. Underground dome houses can blend into the landscape, and these projects create extra space for multi-generational living that feels integrated with the land.
Hybrid Walk-Out Designs
The most common pattern in Colorado and the Ozarks features exposed south glass walls with buried roof and north sides. These hybrids build on the research showing earth sheltering’s benefits while maintaining connection to views and daylight.
How to Choose the Right Underground Dome House Kit for Your Project
Selecting the right dome home kit requires matching your priorities to a specific structural system and vendor. Here’s a step-by-step decision process:
Clarify Use and Occupancy
- Primary residence vs. part-time cabin vs. eco-tourism rental
- Required square footage, bedroom count, accessibility needs – curved interior walls make layout planning essential
Define Performance Priorities
- Rank energy efficiency, disaster resistance (fire resistant, tornado-rated), budget, speed of build
- Climate matters: wet climates demand superior waterproofing; cold climates need deep insulation and frost protection
Match Structural System to Needs
- Monolithic concrete domes for maximum durability, deepest burial, and longest lifespan
- Reinforced geodesic dome kits for partial berming where DIY framing and design flexibility matter
- Panelized systems when logistics support factory shipping and you want faster, more affordable assembly
Evaluate Your DIY Capacity
- Most owners hire professionals for excavation, shell assembly, and waterproofing, even if they handle interior finishes themselves
- Be honest about construction skills, available time, and local contractor availability for dome-specific work
Vendor Due Diligence
- Request engineering documentation, references to completed underground projects, and a detailed breakdown of what the dome home kit actually includes
- Compare 2–3 quotes from manufacturers on price, delivery timelines, and quality of after-sale support
- Do your research: visit completed projects if possible, and verify that kits meet structural requirements for your site
Ideal process order: budget → land → soil report → preliminary design → kit selection → permits → build.
Conclusion: Are Underground Dome House Kits Right for You?
Underground dome house kits offer a compelling combination: structural resilience against storms and earthquakes, superior energy efficiency that cuts operating costs for decades, and uniquely quiet, stable interiors. For those concerned about sustainable housing in an era of extreme weather, this approach delivers where conventional construction falls short.
The trade-offs are real – higher upfront engineering, waterproofing complexity, potential permitting hurdles, and the need for careful daylighting and ventilation design. But when executed well, the long-term savings and protection make the investment worthwhile.
To move from research to action:
- List your priorities (disaster resistance, energy savings, budget, location)
- Contact local building officials early to understand requirements
- Shortlist dome house kit suppliers experienced with underground or earth-bermed projects
Underground dome homes are not a novelty. They’re a practical, cost effective path toward climate-resilient, energy efficient housing that stays rooted – literally – in the landscape.



