

Building an earthship in florida means rethinking everything you know about conventional housing. These self-sustaining structures use recycled tires, passive solar design, and integrated water and power systems to create homes that can weather hurricanes, slash utility bills, and operate independently from the grid. Florida’s subtropical climate presents unique challenges, but several years of real-world projects prove the concept works.
Key Takeaways
Earthships in Florida are sustainable, off-grid homes designed for tropical climates, combining hurricane-resistant construction with alternative building methods tailored to heat and humidity. Florida already has built examples, most notably the Myakka City earthship on a 10-acre agricultural parcel, proving the concept is viable in the state. The main challenges are building codes, moisture, termites, and hurricane standards, but careful design and engineering can address each one. Florida Earthships adapted for high moisture and hurricane resistance can range from a tiny house scale studio under 500 sq ft to full family homes over 3,000 sq ft, with costs often similar to or slightly higher than conventional custom homes. This article walks you step-by-step through design adaptations, permitting, budgeting, and how to start planning your own florida earthship or tiny house project.
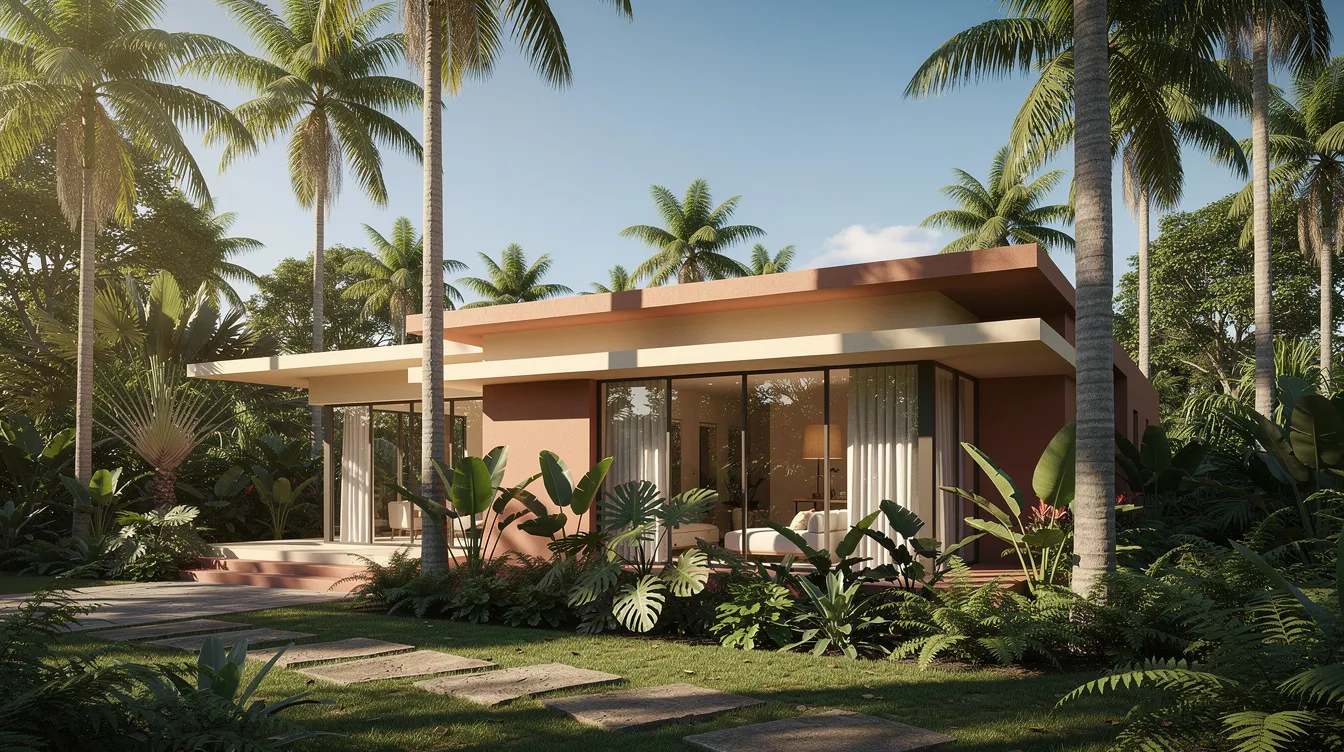
What Is a Florida Earthship?
The earthship concept originated in Taos, New Mexico in the 1970s when architect Michael Reynolds began constructing homes from recycled materials, earth, and passive solar principles. Earthship Biotecture, the organization Reynolds founded, has since spread these methods across the world. A florida earthship keeps those core principles but redesigns the envelope, roof, ventilation, and site strategy for a hot, humid, hurricane-prone environment rather than cold desert nights.
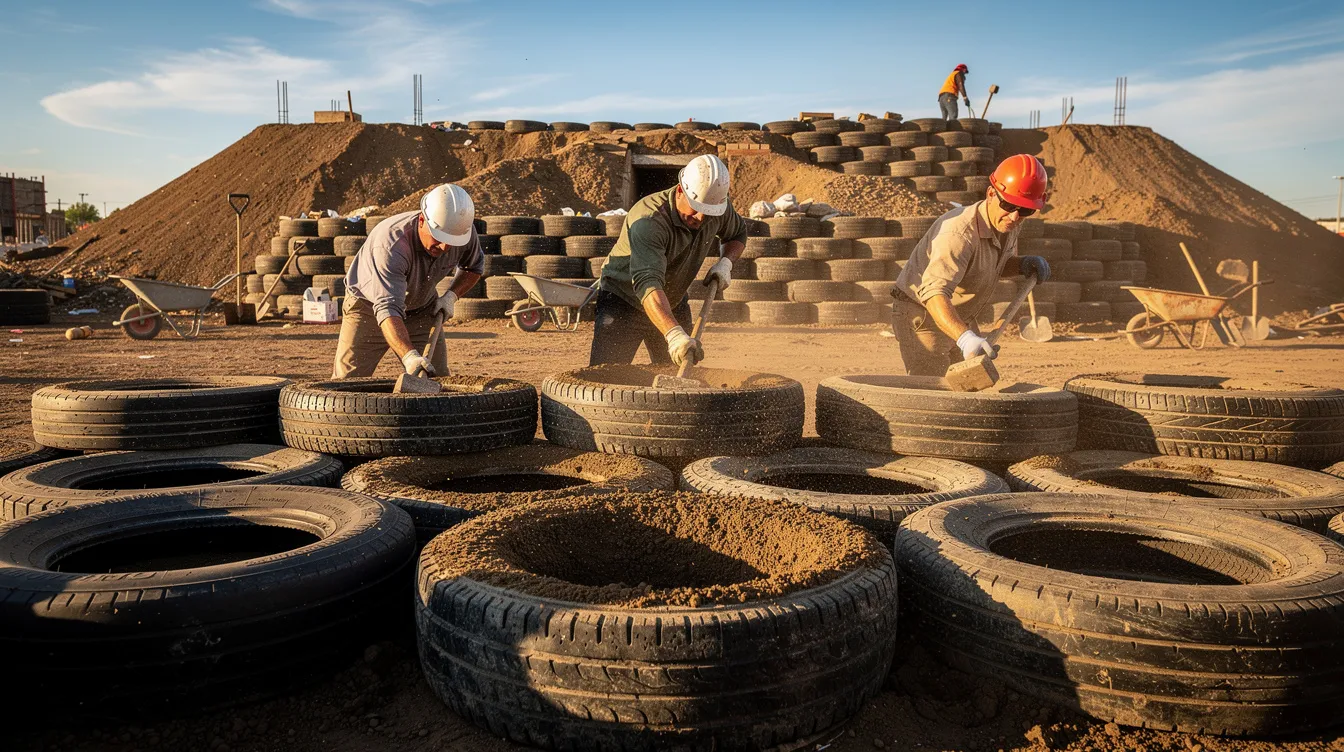
At its core, an earthship is a form of alternative building that combines thermal mass, passive solar design, off-grid utilities, and recycled materials into a self-reliant structure. Earthships use recycled tires filled with compacted earth to create massive walls that provide thermal mass for energy efficiency. Earthship designs utilize natural building methods and permaculture principles, and they incorporate permaculture principles for sustainable living across six areas:
- Building with natural and recycled materials (tires, cans, bottles)
- Solar and wind power generation
- Rainwater catchment and treatment
- On-site sewage and greywater treatment
- Thermal and passive solar heating and cooling
- Indoor food production through greenhouse planters
When people search for earthship florida, they typically find projects that modify these principles for subtropical storms, high groundwater, and intense humidity. For contrast, Kansas recently saw a fire and tornado-resistant earthship build in 2026, while the original Taos models handle extreme cold. Florida demands an entirely different set of adaptations focused on moisture, heat, and wind.
Real‑World Florida Earthship Examples (Including Myakka City)
Case studies prove that Florida Earthships work beyond theory. The Myakka area is a notable location for an earthship project in Florida, and it provides the clearest evidence that this construction method can succeed in the state.
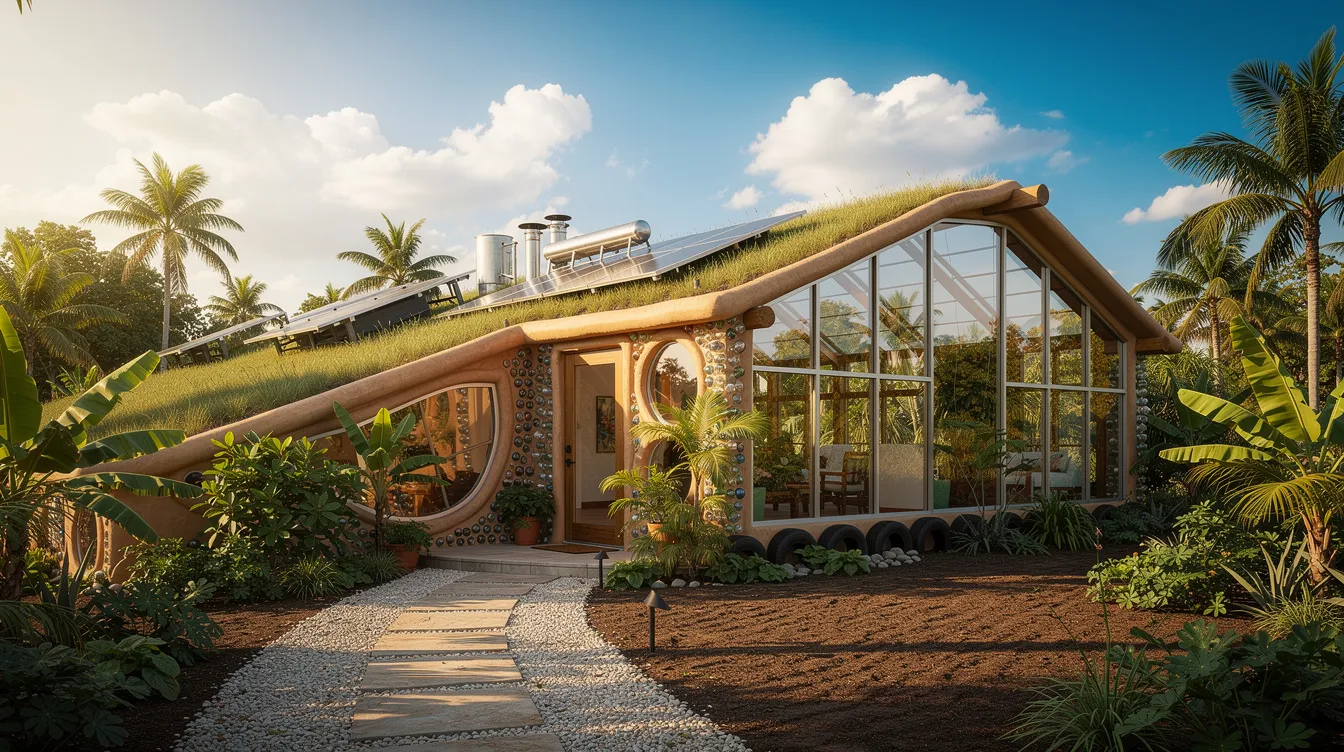
The Myakka City, Florida earthship sits on a 10-acre agricultural property near Myakka City in Manatee County. The owner decided to pursue a vision of zero-energy construction that minimizes reliance on external energy sources, integrating permaculture landscaping and earth-rammed tire walls into a structure designed for Florida’s climate. Key design features include a glazed south-facing greenhouse and solarium adjusted for Florida’s sun angle, rainwater catchment on a metal roof, and greywater recycling through interior planters.
The Myakka hurricane-resistant earthship project is reported as a 2-bedroom, 2-bathroom home of roughly 3,368 sq ft with a central solarium, a 2.5 kW solar system, a potable water module, and on-site wastewater treatment. Interior wetlands in this earthship recycle greywater and grow food plants, and earthships can create water features using excavated dirt from the site during construction. Interior wetlands also recycle greywater for irrigation of gardens and planters throughout the structure.
“Hurricane-resistant” in these builds means heavily reinforced tire walls, sheltered rooflines partially embedded into earth berms, and windows sized and protected for high-wind events. Reports from occupants and visitors suggest that comfort in hot, humid Florida summers is manageable with proper ventilation, though dehumidifiers help during the rainy season.
Some earthship projects on agricultural land in FL use tiny house scale studios or small outbuildings as a first phase, connecting to the broader tiny house movement in Florida and concepts like Earthship tiny homes for sustainable living and self-contained tiny homes for modern off-grid living before committing to a complete full-size build.
Why Build an Earthship in Florida? (Benefits and Motivations)
Florida makes sense as a testbed for resilient, off-grid housing. Hurricanes knock out power for days or weeks, utility rates keep rising, and more people are interested in sustainable living. An earth ship designed for these realities delivers several clear advantages:
- Off-grid independence: Earthship projects can generate their own energy needs through solar panels and battery storage, keeping lights and refrigeration running when the grid fails during storms. Rainwater catchment provides water during municipal interruptions, and on-site sewage treatment works even when pumps fail in a flood.
- Energy savings: Homes are designed to harvest rainwater and utilize solar energy. Thermal mass from tire-and-earth walls, combined with earth berming, can significantly reduce cooling loads compared to typical stick-built construction. Earthships feature passive cooling techniques such as underground cooling tubes that pull cool air through the structure naturally.
- Environmental benefits: Recycled materials like tires and bottles divert waste from landfills, and reduced reliance on fossil fuels shrinks the home’s carbon footprint. Pairing an earthship with permaculture gardens or small-scale food forests creates a closed-loop property.
- Tiny house connection: A florida earthship can be a tiny house (300–600 sq ft) that delivers full self-reliant systems at lower material, land, and permitting costs, similar in spirit to many self-contained tiny homes for off-grid living.
- Disaster resilience: Tire-and-earth walls, low-slung roofs, and integrated storm-ready design can outperform many conventional homes in high-wind events when engineered to meet code.
Designing Earthships for Florida’s Climate (Heat, Humidity, and Hurricanes)
Earthship plans from new mexico cannot simply be copied. They must be adapted to Florida’s hot, humid, low-latitude, hurricane-prone environment, and that progress in design is what separates a successful build from a problematic one.
Orientation and glazing. South-facing glass needs more shade in Florida than in the desert. Deeper roof overhangs (24–36 inches or more) block high midday sun, and exterior shutters or hurricane-rated glazing protect against debris during storms. Careful control of solar gain is essential to avoid overheating the room spaces.
Ventilation. Florida’s Earthships require specialized ventilation and moisture management systems. High-low operable vents, clerestory windows, and mechanical backup (ERVs rated for humid air) create cross-ventilation and remove latent heat. Screened openings manage bugs and mold risk. Humidity management is crucial for maintaining comfort in Florida Earthships.
Thermal mass and moisture. High humidity in Florida can cause mold growth in Earthships without proper design. Rammed-earth tire walls must be isolated from wet ground with robust waterproofing, capillary breaks, and drainage layers. UF research shows termite damage can cut insulation values by nearly 75 percent, making material choices for insulation critical. Florida Earthships often require adaptations for cooling and waterproofing beyond what arid-climate designs demand.
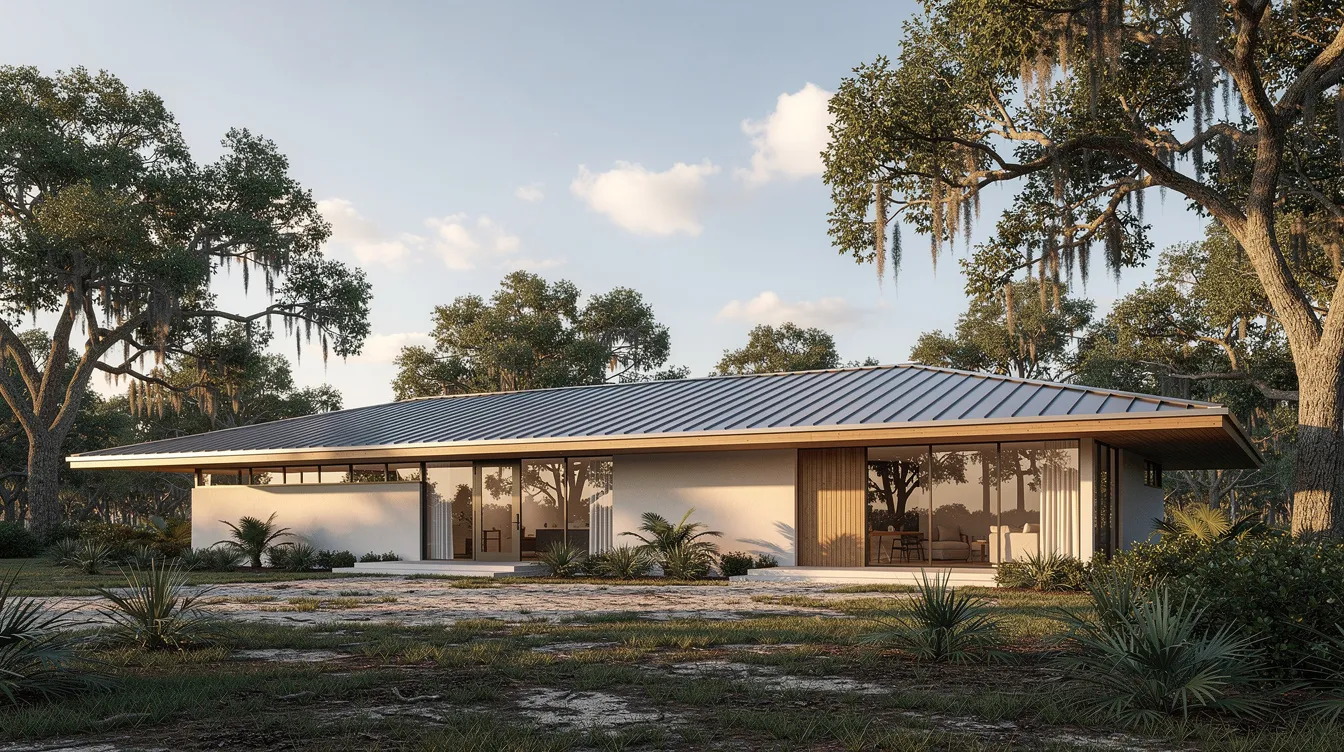
Hurricane resilience. Low roofs tied into tire walls with reinforced bond beams and continuous load paths meet or exceed Florida Building Code requirements. Earthships in Florida must manage extreme moisture and adhere to building codes for high-wind zones, and Florida’s exterior wall requirements in HVHZ areas apply to any wall system, including tire construction.
Coastal vs. inland. Challenges for Earthships in Florida include flooding and high groundwater levels, especially near the coast. Salt air corrosion, higher design wind speeds, and storm-surge risk push many owners toward inland agricultural parcels like the Myakka City location. Florida’s subterranean termite populations thrive in moist soil, reinforcing the need for proper drainage at any site.
Systems Inside a Florida Earthship (Water, Power, and Waste)
Systems are at the heart of any earthship, and Florida’s rainfall and sunshine make the state especially well-suited to off-grid utilities.
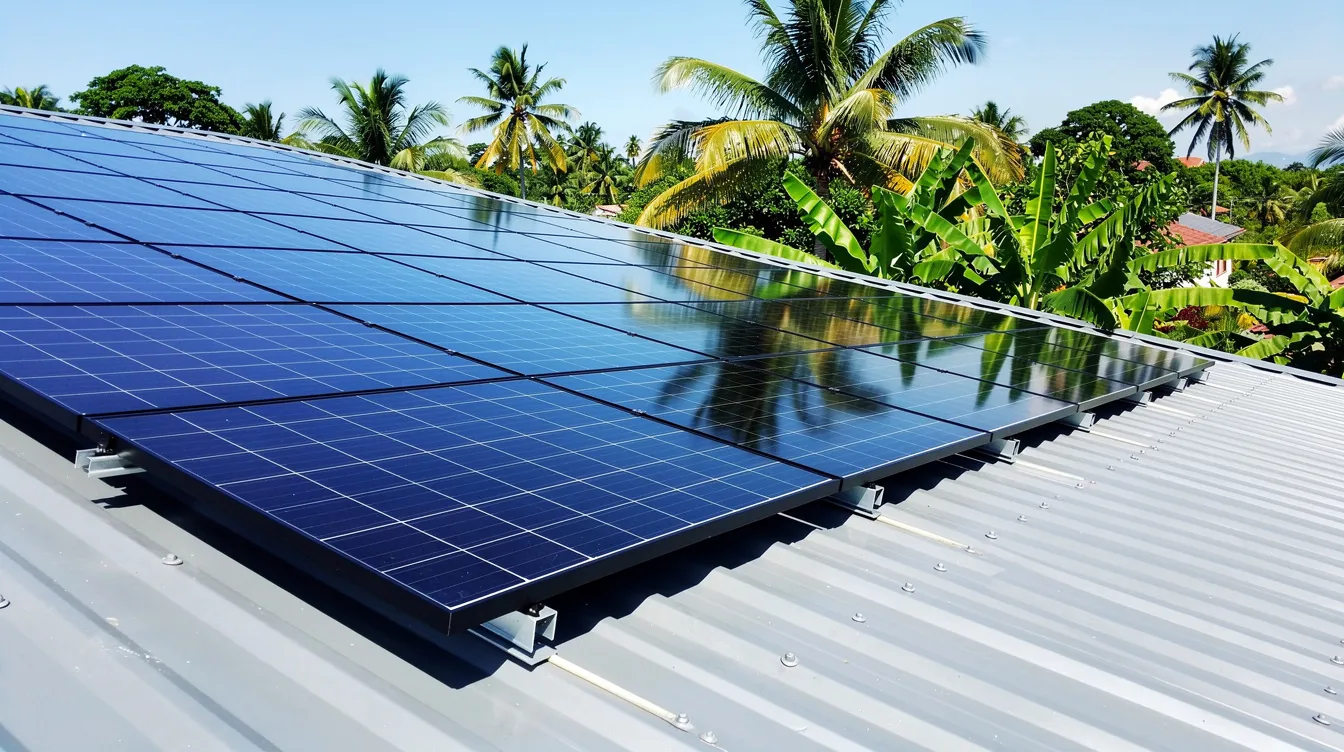
Solar power. The 2.5 kW photovoltaic array on the Myakka hurricane-resistant earthship is a baseline; larger homes with modern amenities like air conditioning may need 5–10 kW plus battery storage sized for several days of cloud cover during hurricane season. Inverter and charge controller components must be rated for heat and humidity.
Rainwater catchment. The average annual rainfall in Florida is roughly 50 to 65 inches, making rain catchment highly productive. Metal roofs connect to gutters, screening, and first-flush diverters that fill storage cisterns. Rainwater is harvested and filtered for use in Earthships in Florida, and the 2023 Florida Residential Code Section P2912 governs nonpotable collection, requiring approved roofing surfaces, debris excluders, and proper tank siting.
Water treatment. Sediment filters, carbon filters, and UV disinfection cover most nonpotable and potable needs. Warm cistern temperatures in Florida increase bacterial risk, so shading tanks and maintaining consistent filtration schedules matters.
Greywater and blackwater. Interior botanical cells treat sink and shower water (greywater), and treated water can be reused for toilet flushing or irrigation. Blackwater must go to code-compliant septic or constructed wetlands appropriate for Florida soils. Interior wetlands in Earthships recycle greywater through plants that also produce food.
Indoor food production. Greenhouse spaces grow herbs, greens, and tropical perennials in interior planters that also help clean water. Pest control and mold prevention are critical in Florida’s humidity.
These systems scale down for a tiny house earthship studio or scale up for a multi-bedroom family home. When you move toward a small, fixed structure, choosing the best foundation for your tiny house becomes just as important as sizing utilities. Importantly, the process of sizing each system should account for the household’s actual daily water and energy consumption.
Permits, Zoning, and Building Codes for Earthships in Florida
The biggest obstacle for many Florida earthship projects is not technology but permitting and code compliance. Building permits for Earthships in Florida can be challenging to obtain, and regulations vary widely by county.
The Florida Building Code treats alternative construction methods like tire walls as requiring engineered designs. You cannot rely solely on generic Earthship Biotecture plans. Instead, you need stamped engineering drawings from a licensed architect or structural engineer, with structural calculations documenting how the walls, roof, and connections meet wind load and moisture requirements.
Zoning considerations: Rural agricultural parcels like the 10-acre Myakka property are generally more flexible for alternative building than platted subdivisions or coastal municipalities where HOA rules may block unconventional materials.
Key officials to contact early:
- County building department (structural, mechanical, electrical permit)
- Zoning and planning office (land use, setbacks, agricultural vs. residential zones)
- Health or environmental services department (septic, wastewater)
- Water management districts (water usage, stormwater runoff)
When codes are strict, consider classifying your earthship as a standard single-family residence built to code with engineered plans. Some builders hide tire walls behind conventional stucco or block finishes. Others start with a permitted outbuilding or studio to prove the concept to inspectors before pursuing a complete home.
Collaborate with a Florida-licensed architect or engineer experienced in alternative building and high-wind design. Their sign-off is what turns your dream into a legal, insurable home.
Budgeting and Sizing: From Tiny House Earthship to Full‑Size Home
Costs for Florida Earthships depend on size, finish level, location, and how much labor intensive DIY work you handle versus hiring professionals.
Typical size ranges: Many people exploring Florida Earthships are also weighing affordable tiny house designs and tips to decide what scale of project fits their budget and lifestyle.
Category | Square Footage | Bedrooms/Bathrooms |
|---|---|---|
Tiny house studio | 300–600 sq ft | 0–1 bed / 1 bath |
Modest home | 800–1,400 sq ft | 1–2 bed / 1–2 bath |
Large family home | 3,000+ sq ft | 2–3 bed / 2+ bathrooms |
Cost categories: Land in rural areas around Manatee or Sarasota counties can sell for significantly less than coastal lots. Tires for walls are cheap or free, but concrete, steel, impact-rated glass, and metal roofing are not. System costs (solar panels, batteries, water treatment) add up quickly. |
Ballpark guidance: DIY builds can land near typical Florida custom home costs ($150–$300 per sq ft), while turnkey architect-led Earthships can meet or exceed high-end custom prices ($300+ per sq ft) due to engineering, specialized labor, and paid compliance costs.
Phased building is a common strategy: start with a tiny house scale module, perhaps inspired by modern tiny house designs for efficient living, then add room wings over several years as budget and permitting allow. Ongoing costs stay low, with near-zero utility bills, but periodic battery replacement, water filter maintenance, and possible insurance complexities for alternative building methods should be taken into account.
Planning Your Own Florida Earthship (Steps to Get Started)
Successful Florida earthship projects follow a deliberate planning process rather than jumping into construction on a whim.
- Site selection. Look for land with favorable zoning, good solar access, appropriate elevation above flood zones, and soil conditions that support earth berming and septic or wetlands treatment. Avoid obvious floodplains and high groundwater areas.
- Concept design. Sketch your spaces and decide between a tiny house earthship or a larger home. Looking at custom tiny home design ideas and even modular options like Home Depot tiny house kits for flexible small spaces can clarify what layouts and features you actually need. Plan for greenhouse orientation, the number of bedrooms, and the scale of solar and water systems your household needs. Passive solar design is a core principle of Earthships that should drive every layout decision.
- Build your local team. A Florida-licensed architect or designer, a structural engineer familiar with high-wind design, and a builder or project manager willing to work with rammed-earth tire walls are essential. This group will link your vision to the permit process.
- Code and permitting research. Schedule pre-application meetings with county officials, gather examples of previous Florida earthship approvals (like the Myakka projects), and prepare engineering data as part of your comment and response package.
- Education and training. Visit earthship building workshops, online Earthship academies, and hands-on projects (such as the Kansas 2026 build or programs connected to institutions like Eckerd College and USF St. Petersburg, which have shown interest in sustainable construction research) to gain skills before starting your Florida build. Studying how top micro house builders approach compact, efficient homes or how Japanese small house design maximizes minimal space can further inform your Florida Earthship layout and detailing.
With good planning, a Florida earthship can be both legally compliant and deeply sustainable, turning your dream of off-grid living into a constructed reality on your own property.

FAQ: Florida Earthships and Alternative Building
Below are answers to common questions not fully covered above, especially for first-time builders and Florida homeowners.
Are Earthships legal to build in Florida?
Earthships are not banned by default in Florida. Legality depends on meeting the Florida Building Code and local zoning regulations, which usually requires engineered plans, a permit application, and sometimes special inspections for tire walls. Rural counties and agricultural parcels like the Myakka City earthship’s 10-acre site are generally more open to alternative building than dense coastal cities or HOA-governed subdivisions. Treat the earthship as a standard single-family residence under code, using alternative materials backed by structural calculations and documentation from a licensed engineer.
Will an Earthship stay cool enough in Florida’s summer heat?
Properly designed thermal mass, shading, cross-ventilation, and night purging can keep interior temperatures noticeably cool compared to outside, even in August, if moisture is managed. Many florida earthship designs still include small, efficient air-conditioning or dehumidification systems as backup during extreme heat or prolonged humidity. The answer to whether an earthship can handle Florida summers depends entirely on the quality of glazing, ventilation, and moisture barriers in the design. Simply copying a New Mexico plan without these adjustments will result in overheating and dampness, creating potential health issues from mold.
Can a Florida Earthship survive a major hurricane?
Earthships can be engineered to be very hurricane-resistant thanks to their low profiles, heavy tire-and-earth walls that fill and anchor the structure, and strongly anchored roofs. Survival depends on meeting or exceeding local design wind speeds, fastening details, and protecting glazing with shutters or impact-rated glass. Work with a structural engineer experienced in Florida hurricane design to ensure the earthship’s structure, openings, and roof connections follow or exceed code for hurricanes in your specific location.
How is a tiny house Earthship different from a regular tiny house in Florida?
A tiny house earthship is typically a permanent structure built into earth with tire walls, an integrated greenhouse, and full off-grid systems for power, water, and food production. A typical Florida tiny house on wheels is lightweight, often RV-classified, and usually grid-tied. A tiny earthship needs full permits, while a tiny house on wheels may be treated as an RV. Earthship systems like solar, water catchment, and greywater planters can also be partially integrated into more conventional tiny houses on foundations for a hybrid approach.
What maintenance does a Florida Earthship require?
Main tasks include inspecting roofs and gutters before and after hurricane season, replacing water filters and UV bulbs on schedule, maintaining solar batteries (which may need replacement every 5–10 years), and monitoring interior walls and plants for moisture or mold. While utility bills can be near zero, owners must be comfortable performing periodic system checks since they operate their own power and water infrastructure. Keeping a logbook for filter changes, system inspections, and any modifications helps during resale or insurance evaluations and ensures completion of every maintenance cycle.



