

Small home cabin plans give you the blueprint for a compact, functional retreat – whether you’re designing a weekend getaway in the mountains or a year-round home tucked into the woods. Small cabins typically range from 376 to 1,500 square feet, and the best cabin floor plans prioritize layout efficiency, connection to nature, and comfortable living over raw square footage. Below, you’ll find how the main styles compare, what features to prioritize, and how to choose the right plan for your site, budget, and lifestyle.
Types of Small Home Cabin Plans
Small cabin plans are categorized by architectural style and construction method. Each approach carries distinct advantages in aesthetics, cost, and performance – and many cabin designs can be customized to suit personal preferences, so the style you choose is often a matter of personal taste and site conditions.
Log Cabin Plans
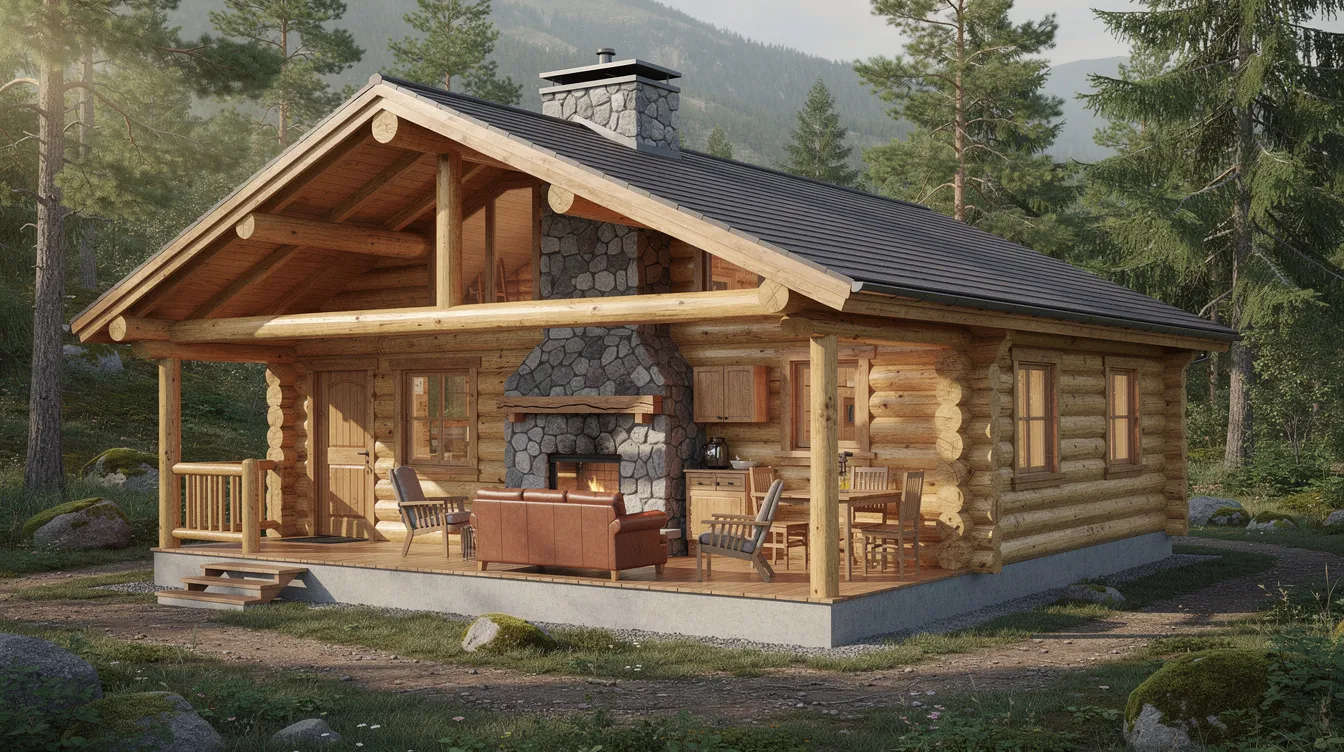
Log cabins use natural materials like wood and stone to create unmistakable rustic charm. Small log cabin plans often feature open floor concepts, with exposed logs, chinking, and stone fireplaces defining the interiors. Many small log cabin plans include stone fireplaces as a central design feature, and small log cabins can have one to three bedrooms depending on the footprint. Full-scribe log construction requires allowances for log settling (typically 2–4 inches over the first several years), which affects window and door framing. This style is ideal for mountain or forest settings where authentic cabin living and natural surroundings are the priority.
A-Frame Cabin Plans
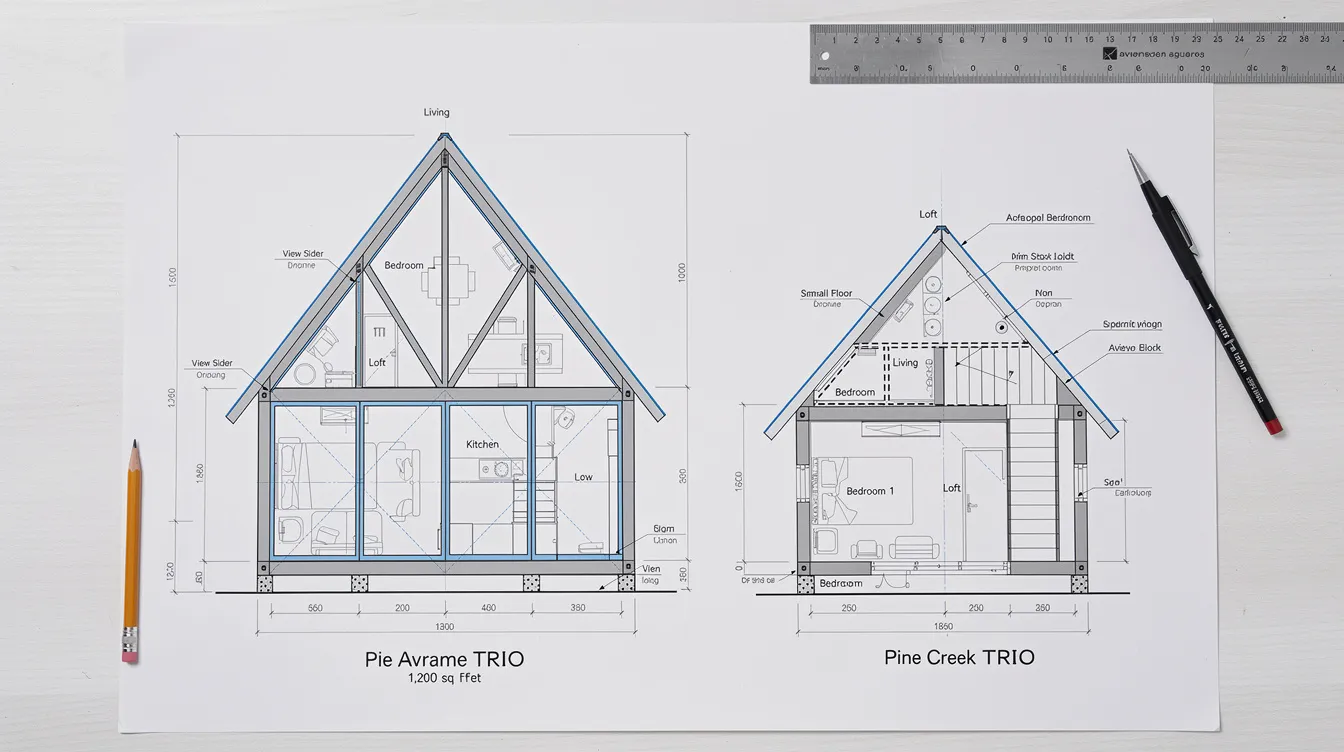
A-frame cabins feature distinctive triangular rooflines with steep pitch and expansive windows that flood the living space with natural light. The exterior frame is often load-bearing, which allows open interiors without many interior walls – perfect for creating dramatic, high-ceiling spaces. Plans like the Avrame TRIO series range from roughly 556 to 1,495 square feet with one to four bedrooms, including 3 bedroom A-frame house plans, while more compact options like the Pine Creek A-Frame deliver 398 square feet with a sleeping loft. A-frames shed snow efficiently and suit vacation homes and seasonal cozy retreats in colder climates, and A-frame type houses work especially well in snowy, mountainous regions.
Modern Cabin Plans
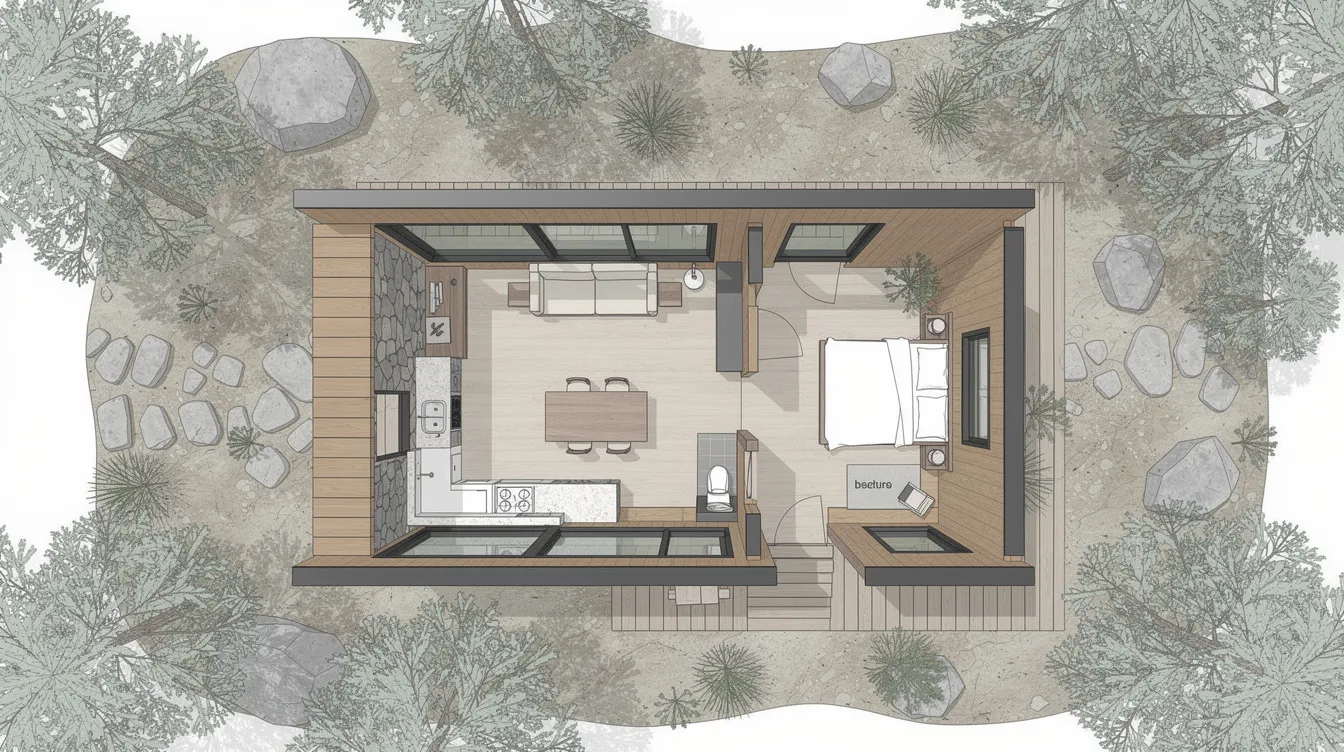
Modern cabins incorporate energy-efficient features and clean lines while maintaining a cabin-style connection to nature. These plans combine natural materials – wood, stone, glass – with contemporary design: large glazing, minimal overhangs, and sealed building envelopes. Energy efficiency features like insulation can help reduce long-term operating costs, and passive solar orientation is often integral to the design. Modern cabins suit those who want the warmth of cabin living with the performance and aesthetics of a small house.
Rustic Cottage Plans
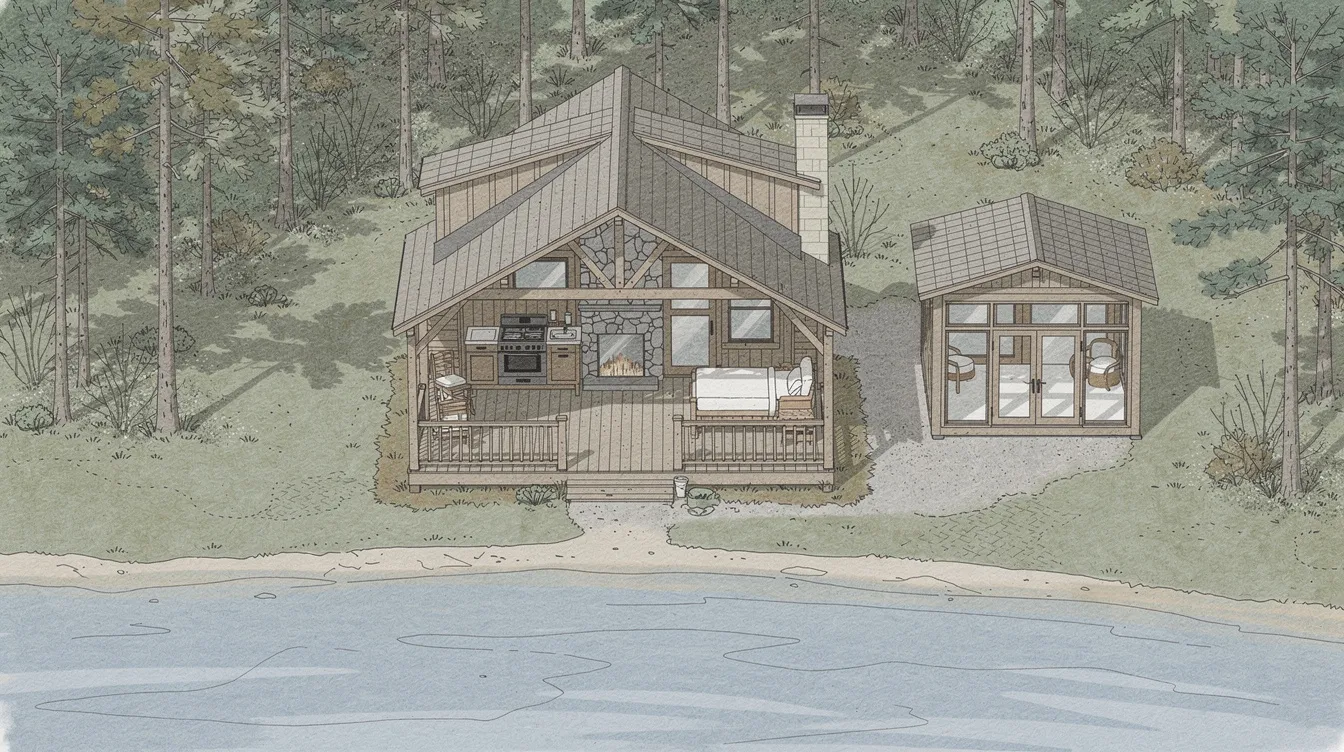
Rustic cottage plans use board-and-batten or wood siding with traditional country features: steep gables, dormers, covered porches, and cozy interiors. These designs tend to be more forgiving in terms of construction complexity and cost than full log construction, making them accessible for a wider range of builders. Cabin designs can include features like porches and balconies, and this style is great for lake houses, woodland getaways, or any setting where a picturesque little cabin is the goal, especially if you’re inspired by top A-frame cabins as nature retreats. Boathouse-style cottages are often under 400 square feet and feature large windows, making them perfect as guest quarters or a compact seasonal retreat.
What to Look For in Small Home Cabin Plans
The difference between a cabin plan that looks good on paper and one that actually works comes down to a handful of concrete features. Small home cabin designs in 2026 emphasize functionality and open-concept layouts – here’s what to evaluate.
Square Footage and Layout Efficiency
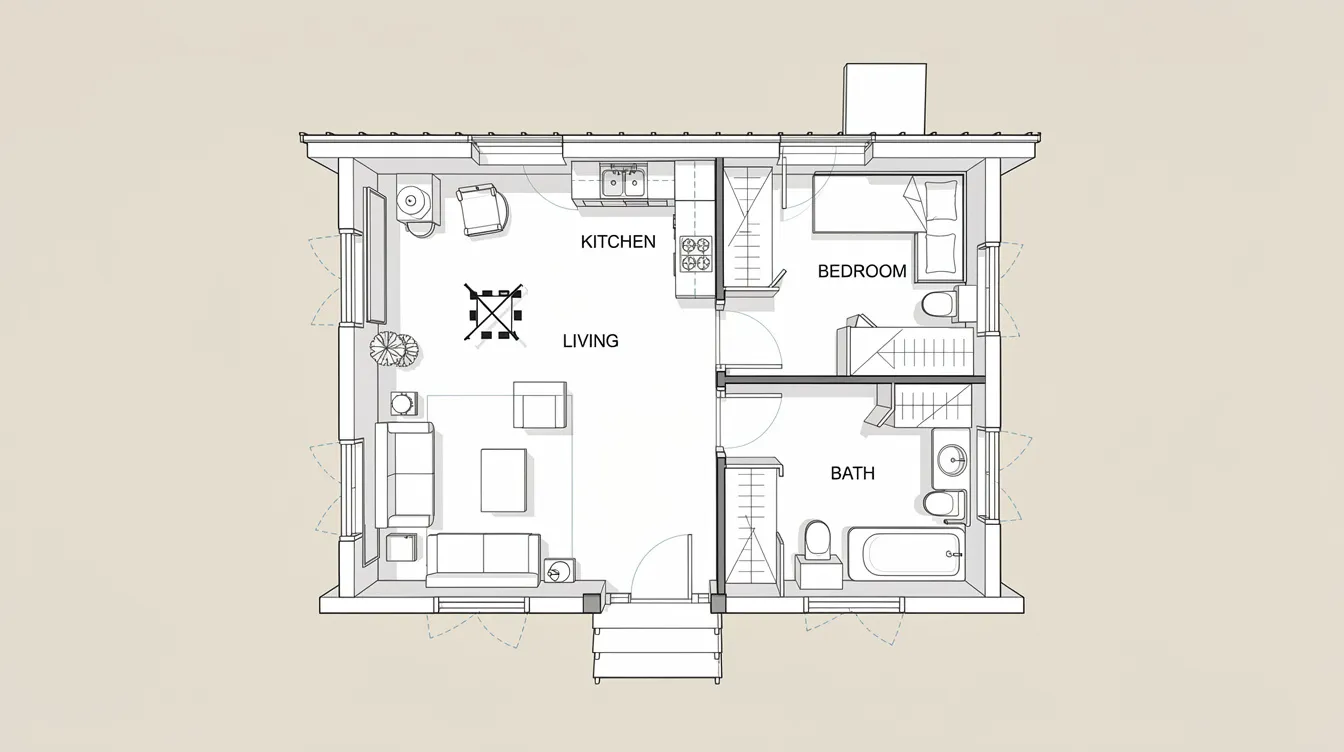
Maximizing space in a small cabin involves open-concept layouts and vertical storage. Combining kitchen, dining, and living areas helps small cabins feel larger, and loft cottage plans often include a sleeping loft above the main living area to add sleeping quarters without expanding the footprint, much like thoughtfully designed tiny house plans that fit your life. For seasonal use, 400–600 square feet works well; for year-round comfortable living, 900–1,200 square feet with flexible layouts and smart storage is the sweet spot. Storage solutions are critical in compact cabin designs to maximize space utilization – think vertical storage achieved with high shelving and cupboards, built-in cabinetry, and multifunctional furniture that helps save space in small cabin interiors. Ideal cozy cabin designs include sleeping lofts and large windows to make the most of every square foot.
Indoor-Outdoor Living Features
Large outdoor decks and porches can add seasonal living space, effectively giving your cabin more space without increasing construction cost. A front porch, screened porch, or wrap-around deck extends the living area into the outdoors – critical when your cabin house sits in beautiful surroundings. Open-concept outpost designs utilize floor-to-ceiling windows to connect with nature, and natural light improves the feeling of space and reduces daytime lighting needs. Orientation toward sun and views matters both for daylighting and energy performance, so using a location with good drainage and solar access is important for cabin planning, particularly if you are siting A-frame home kits for sale as fast-build vacation cabins.
Structural and Design Elements
Vaulted ceilings enhance the spacious feeling in small log cabins, while exposed beams and stone fireplaces create character that makes compact floor plans feel generous. Expansive windows connect small log cabins to nature and flood the main floor with light. Light color palettes can make small rooms feel airy and bright, complementing high ceilings and large windows. Durable exteriors for cabins often include weather-tough siding and metal roofs – selecting durable materials is essential for long-lasting cabin construction, especially in exposed mountain or lakefront locations, and many owners opt for pre-built log homes and cabin kits to streamline the build. Foundation choices can include permanent foundations or off-grid setups like piers, with sloped lots often favoring pier-and-beam designs.
How to Choose the Right Small Home Cabin Plan
Cabin plans can be modified to suit individual needs, but starting with the right base plan saves time and money. Here are the criteria that actually determine the right pick:
- Intended Use – A weekend getaway can get by with lighter insulation and simpler utilities, while year-round cabin living demands robust heating, plumbing, and a well-sealed envelope. Efficient heating systems are crucial for small cabins to maintain comfort across seasons. Energy efficiency features like insulation help reduce long-term operating costs for full-time residents.
- Lot and Location – Mountain, lake, or forest settings each influence foundation type, roof pitch, and window placement. Climate dictates snow load requirements, and cabin plans can be modified for specific land or environment needs. Steep roofs suit heavy-snow areas; large south-facing windows maximize passive solar gain.
- Occupancy Needs – Solo retreat, couple’s escape, or family cabin determines your bedroom count and bathroom requirements. Many cabin plans allow adding extra bedrooms or bathrooms. A plan with two bedrooms and a loft gives flexibility for hosting friends and family without overbuilding, and some owners choose 2 bedroom portable cabins as flexible guest space or starter homes.
- Budget and Building Method – Building a tiny home can be cheaper than a typical house, but building costs vary based on size, materials, and location. Resources that break down tiny house costs in detail or use a tiny home cost calculator can help you refine your budget. Log cabin kits run roughly $50–$100 per square foot for the shell, while finished custom builds can reach $150–$300+ per square foot. DIY building can save about half of the total cost, and for buyers who prefer lower upfront costs, rent to own log cabins can spread payments over time. Customization options include modern amenities like granite countertops, which affect the final budget significantly.
Frequently Asked Questions
What size qualifies as a small home cabin plan?
Small cabins typically range from 376 to 1,500 square feet. Tiny homes are typically under 600 square feet and suit seasonal use or minimalist full-time living, while plans in the 900–1,200 square foot range with well-designed storage and outdoor living spaces offer comfortable living for one to two people year-round. Layout efficiency – open concepts, lofts, built-ins, and minimal hallways – matters more than total square footage. A well-designed 600-square-foot cabin with flexible layouts can feel more spacious than a poorly planned house twice its size.
Can small cabin plans include modern amenities?
Absolutely. Full kitchens, bathrooms, and modern utilities fit comfortably in compact cabin designs. Space-saving solutions include compact appliances, tankless water heaters, mini-split HVAC systems, and even composting toilets for off-grid setups. Cabin plans can include multiple bedrooms and bathrooms, and customization options include modern amenities like granite countertops, heated floors, and integrated renewable energy systems. Biophilic design connects indoor spaces with nature using plants and natural materials, and many cabin designs blend rustic character with contemporary performance – a reading nook by a fireplace alongside a full modern kitchen is entirely achievable.
Do I need special permits for small cabin construction?
In almost all cases, yes. Local zoning and building codes govern occupancy classification, foundation requirements, allowable square footage, and utility connections. Building permits may cost $400 to several thousand dollars depending on your municipality. Septic systems alone can run $3,500–$11,100. Cabin house plans intended for year-round occupancy face denser code requirements than seasonal structures. Look for permit-ready plans that include construction drawings with enough detail for local approvals – foundation plans, wall sections, roof framing, and elevations at minimum.
Explore Our Small Home Cabin Plans Collection
Whether you dream of a cozy cabin with a stone fireplace and sleeping loft or a modern cabin with clean lines and floor-to-ceiling glass, the right plan balances your style, site, and budget into a home that works. Browse our complete collection of small cabin designs and floor plans to find house plans that match how you want to live – from compact seasonal retreats to year-round homes that make every square foot count.



