If you love the idea of tiny living but feel overwhelmed by the gap between scattered Pinterest saves and an actual build-ready concept, you’re not alone. An architecture mood board bridges that gap-turning vague inspiration into a clear visual direction that architects, builders, and prefab companies can actually work with.
Key Takeaways
- A mood board is a curated visual collage of photos, textures, colors, and material samples used to define the architecture and interior identity of a tiny house before building anything. It translates abstract design ideas into a tangible format for clients and design teams.
- Architecture mood boards are especially powerful for tiny homes because they help balance style, function, and storage in under 400 sq ft, preventing costly design mistakes that are amplified in small spaces.
- This guide walks you through how to create a tiny house mood board step-by-step using high-quality HDR images, floor plan snippets, and material samples, plus free digital tools like Milanote, Canva, or Pinterest.
- Written from Explore Tiny House’s perspective, this guide helps aspiring tiny homeowners move from scattered inspiration to a clear concept-with a short FAQ at the end covering physical vs digital boards, image counts, and working with professionals.
What Is an Architecture Mood Board for Tiny Homes?
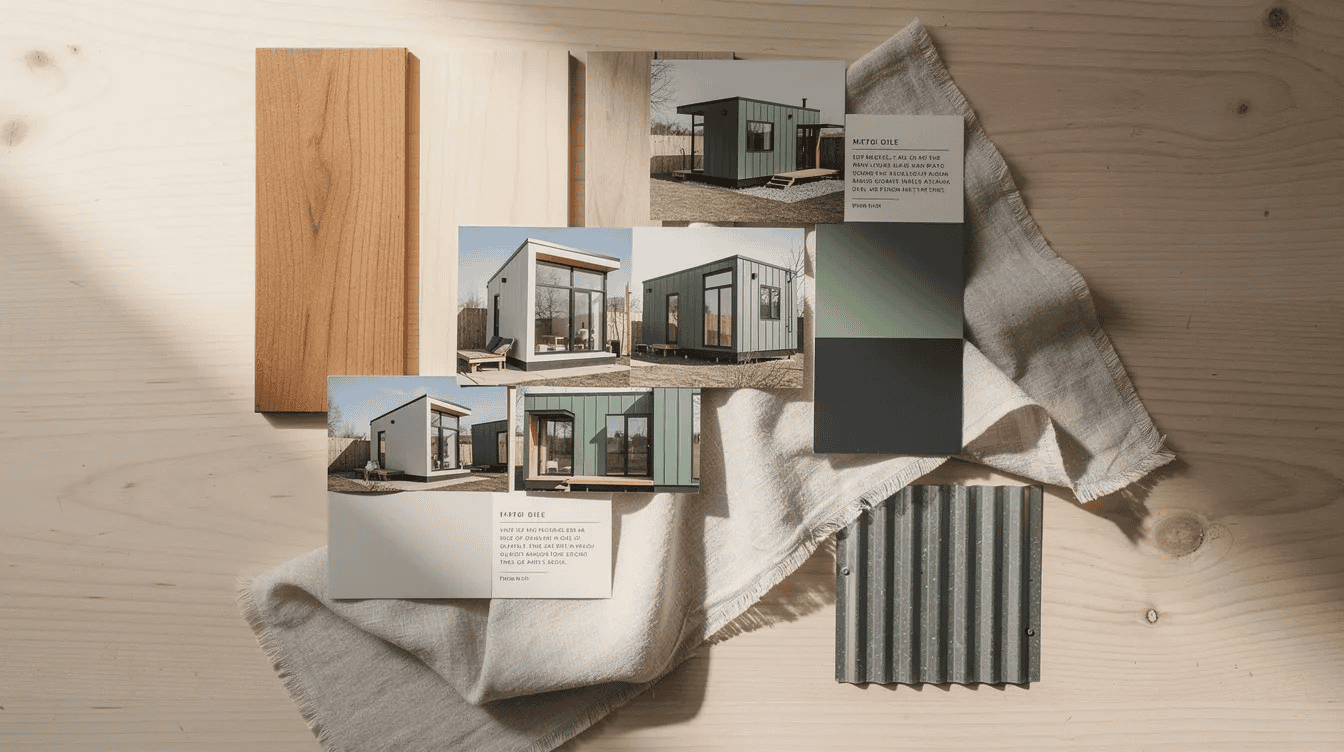
An architecture mood board is a visual collage that sets the emotional tone for a building project. Unlike a generic inspiration collage that focuses only on what “looks good,” an architecture mood board connects aesthetics directly to structural decisions. Choosing shou sugi ban siding, for example, isn’t just about its dark, textured look-it’s about durability and low maintenance on a mobile home. Key components of an architecture mood board include color palettes, material samples, and imagery, all working together to communicate design intent.
A mood board is not the design itself but a tool for establishing emotional and aesthetic direction. It helps architects in client communication by illustrating design preferences before drafting begins. Different tiny house types demand different mood board priorities:
- A 24-ft off-grid cabin on a trailer foregrounds lightweight materials, trailer weight limits, and compact fold-down furniture.
- A 32 m² foundation-built tiny home allows heavier finishes, more glazing, and permanent porch detailing.
- A 20-ft prefab module focuses on customization within shipping and assembly constraints.
This makes the mood board a shared visual vocabulary between you, your architect, and your builder-especially critical when collaborating remotely or with prefab tiny home companies.
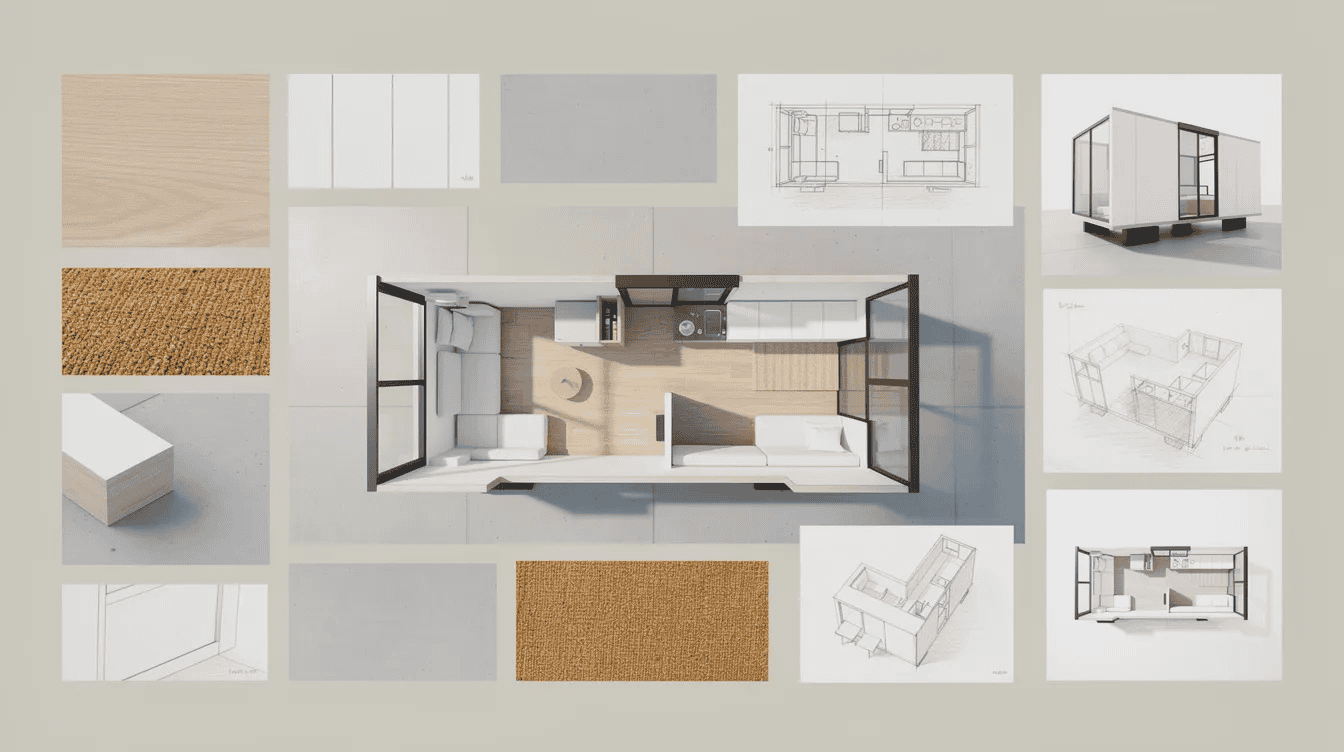
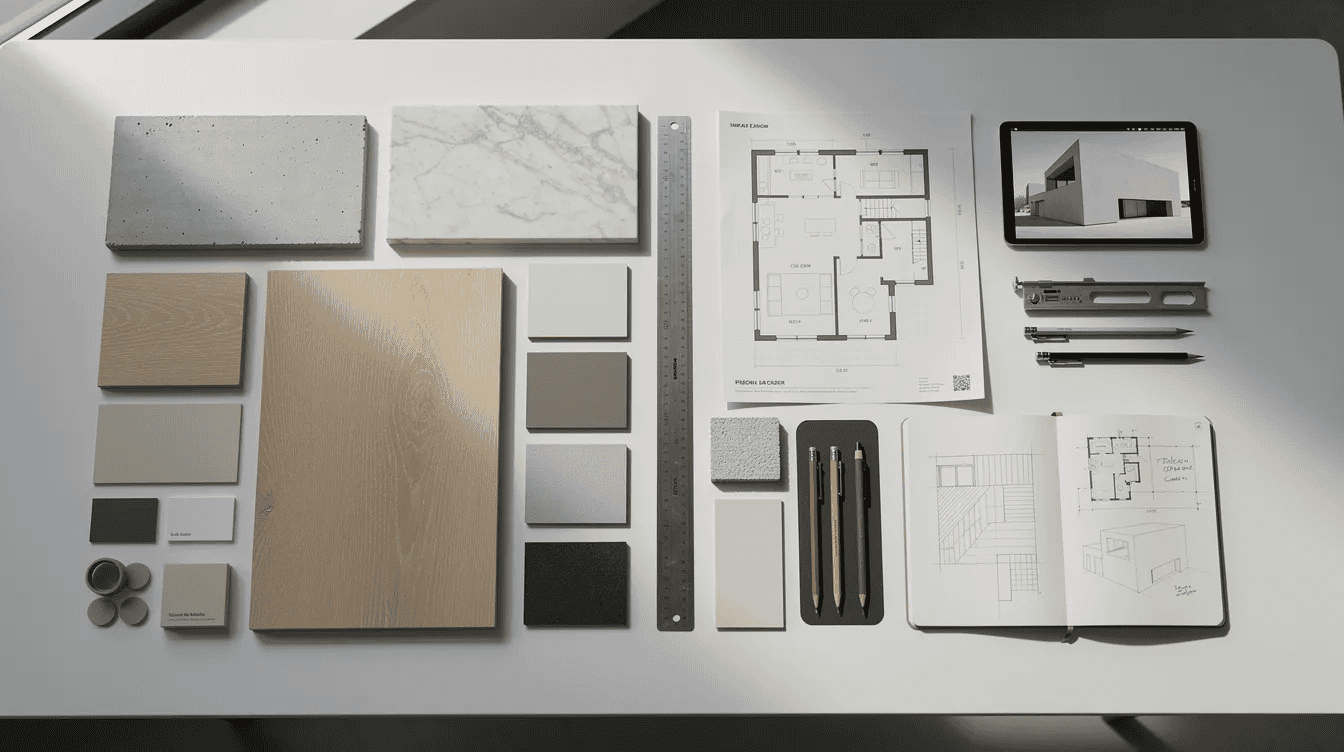
Why Mood Boards Matter So Much in Tiny House Design
In a 200–400 sq ft home, every wall, ceiling, and countertop is visible at once. There’s nowhere to hide a clashing finish or a dark, forgotten corner. A strong mood board communicates the intended atmosphere of a design before detailed drafting starts, letting you test combinations-whitewashed pine paired with matte black hardware and linen fabric-before committing money and materials.
Using mood boards helps ensure alignment between client expectations and architectural intent. They serve as a continuous reference point during the design process, guiding decisions about cladding, window style, and interior palette before fabrication begins. One Berkeley study found that a tiny house achieved average site energy use of just 1,343 kWh/year versus the California residential average of 18,171 kWh/year-a 93% reduction. Smart material and orientation choices, the kind you explore on a mood board, drive that kind of performance.
Color palettes define the psychological and visual mood of a space, and mood boards help maintain coherence among design decisions as projects evolve. Whether your lifestyle calls for a writing nook under a skylight or a gear wall with hooks and cubbies, the mood board makes that priority visible. You can share your board on our website and use Explore Tiny House galleries and real-life tiny house tours as direct source material.
Core Elements of a Tiny House Architecture Mood Board
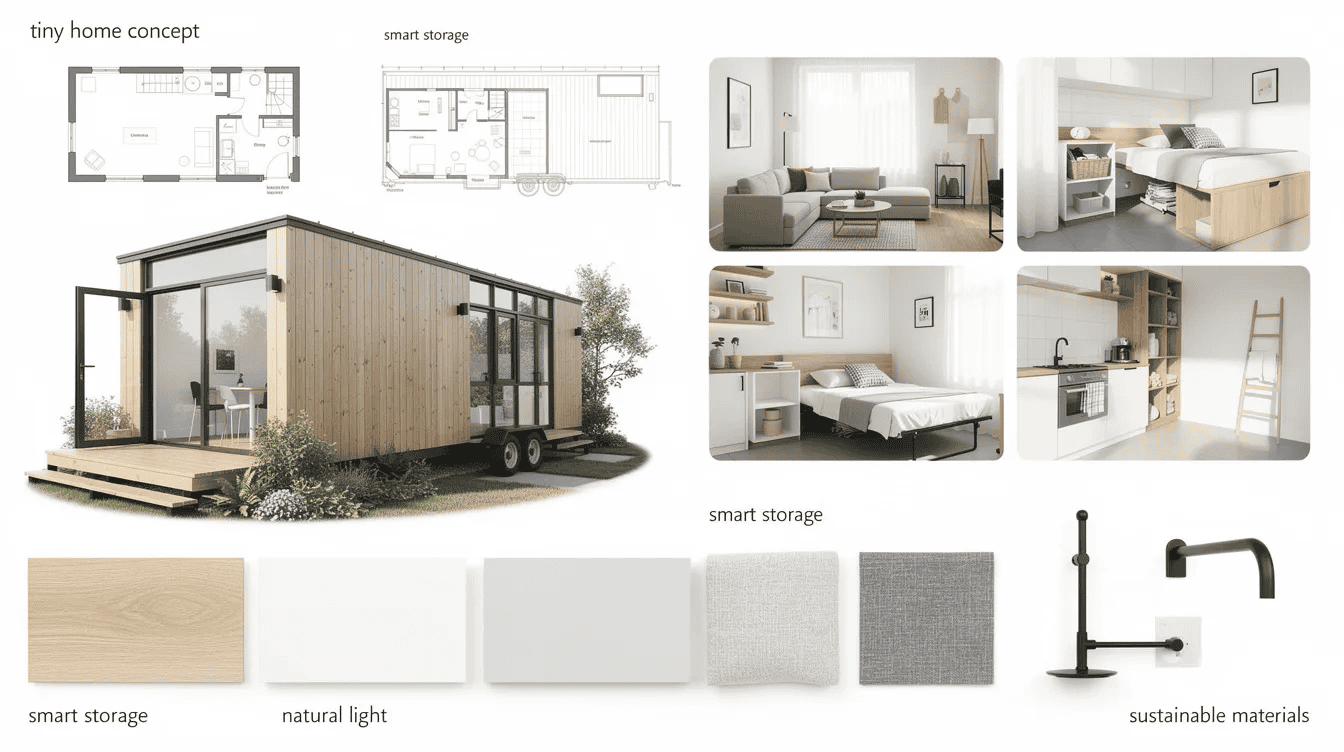
These are the essential elements-the building blocks that make a mood board functional, not just decorative. Imagery in a mood board evokes specific feelings related to nature or existing architecture, while contextual integration shows how architecture relates to its environment.
- Exterior architecture: Include HDR images or line drawings of roof types (mono-pitch, gable, shed with dormers), porch depth, and trailer vs foundation profiles. Mood boards can include references to site context, such as local flora and geological features surrounding your build site.
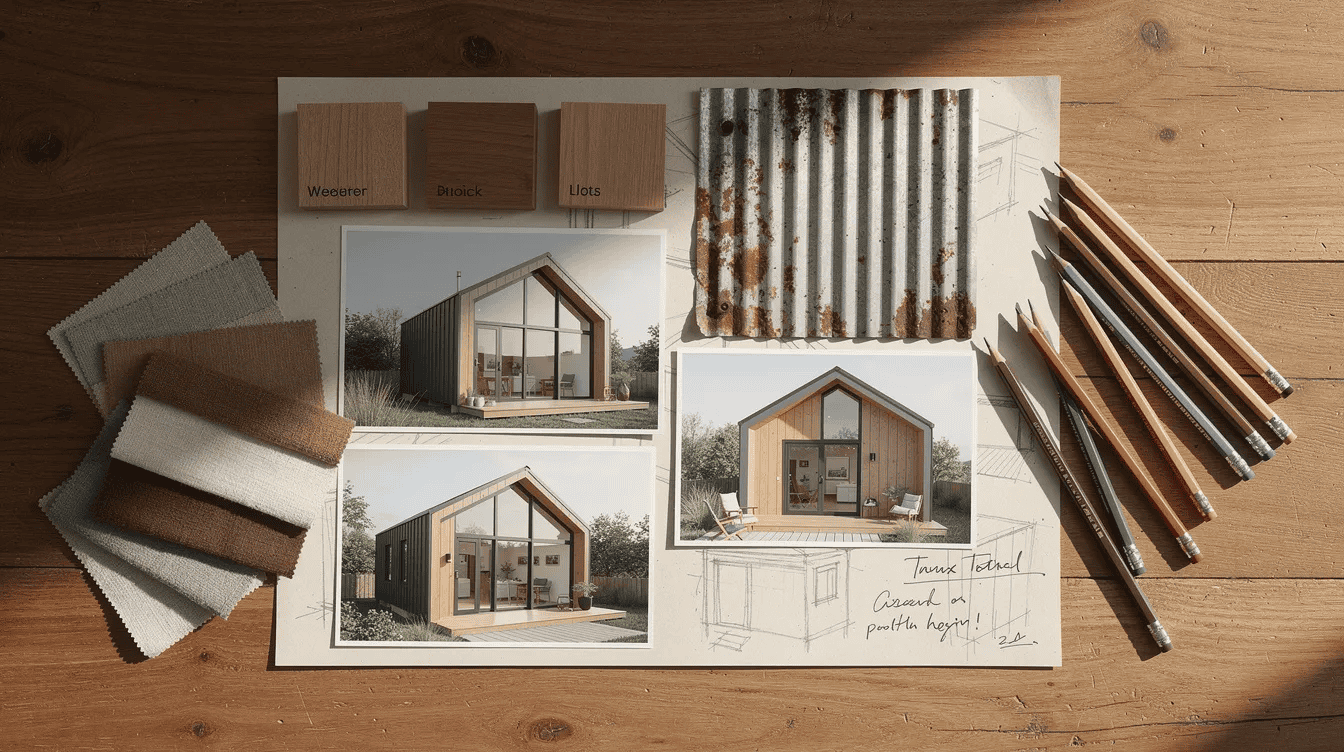
- Materials & finishes: Call out specifics by name. In 2026, thermally modified wood siding, corrugated metal, micro-cement floors, and cork wall tiles are trending. Material samples communicate the tactile qualities of the design, including wood, stone, and metal-giving your board a touch of realism that screen-only visuals can’t match.
- Color palette: Include 3–5 core colors (soft white, warm oak, charcoal, sage green) plus one accent. Keywords can be used in mood boards to anchor the design narrative and convey emotions-labeling a swatch “forest calm” or “coastal grit” keeps the story focused.
- Interior layout cues: Add floor plan snippets showing loft ladders vs stairs, galley vs L-shaped kitchens, and convertible furniture. Including human figures in mood board imagery helps communicate scale and the experience of spaces.
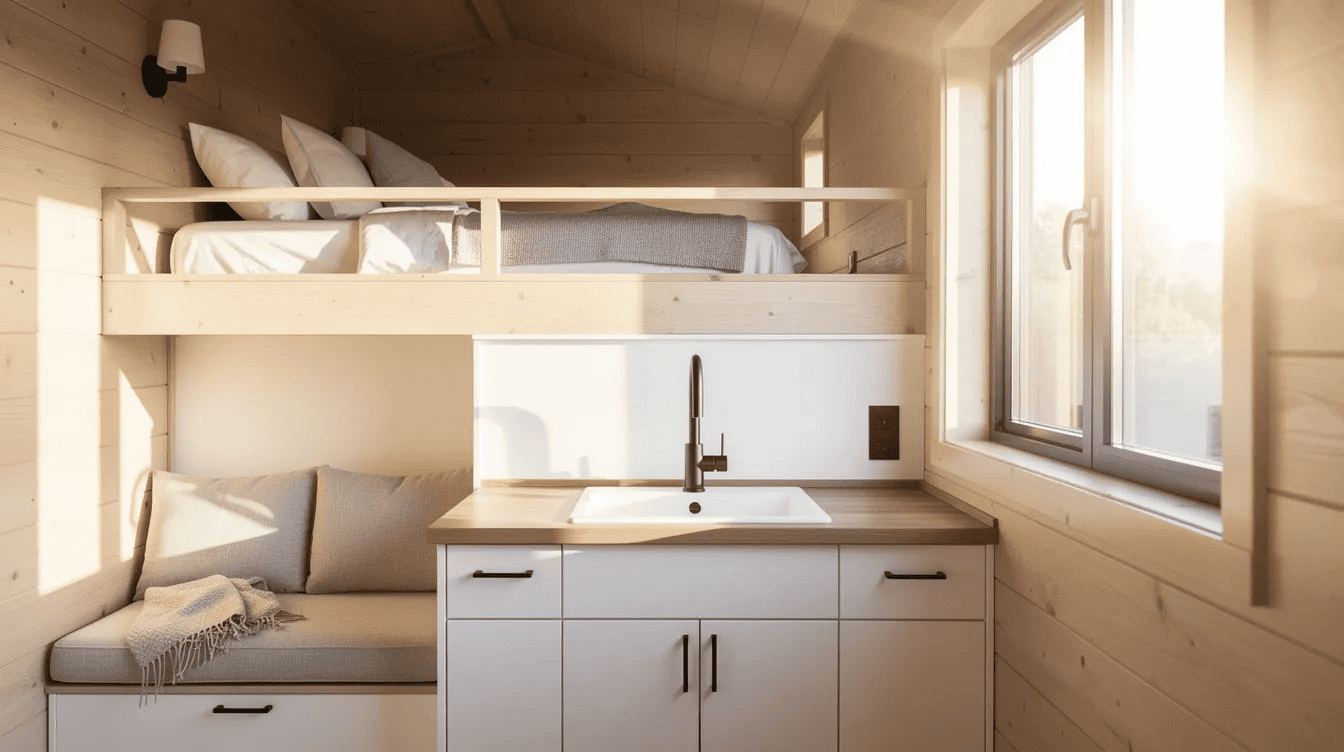
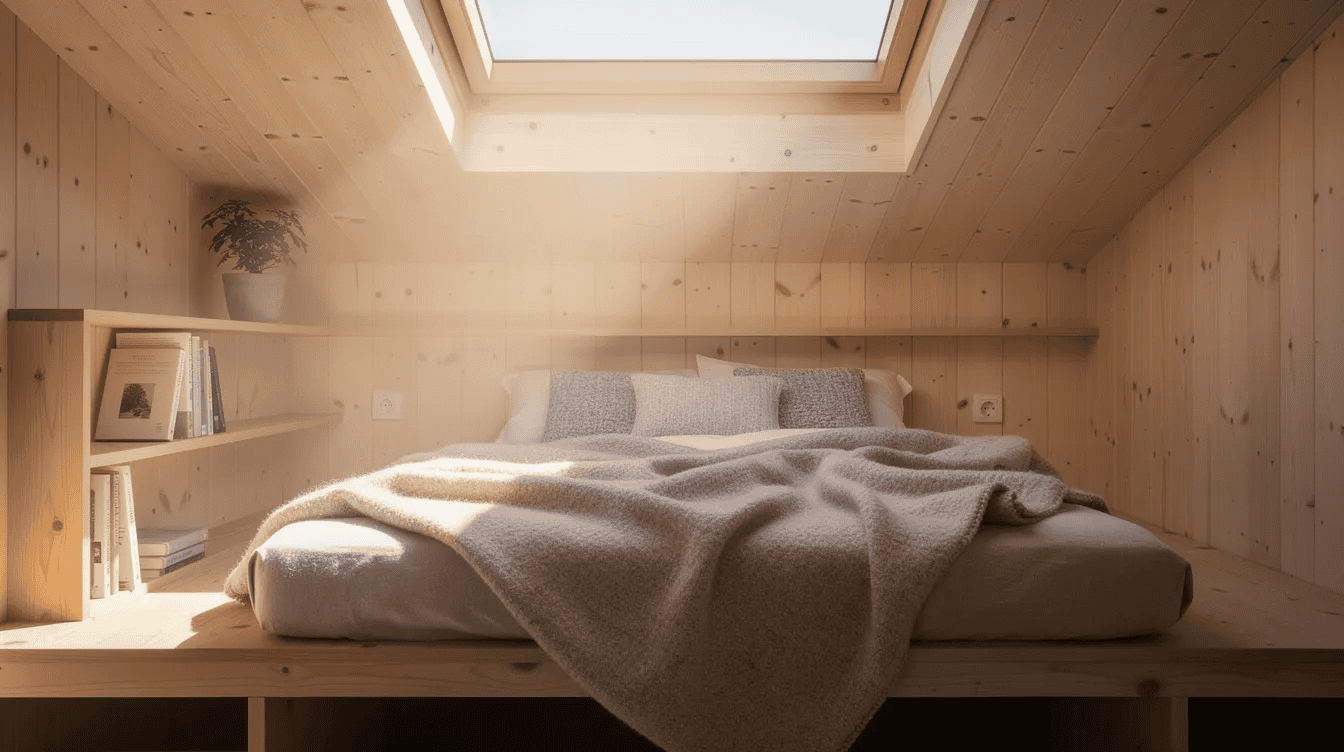
- Lighting & glazing: Feature clerestory windows, skylights above sleeping lofts, and layered lighting (recessed spots, wall sconces, LED strips). Watch how light changes across the day in your reference images.
- Textures & decor: Wool throws, linen curtains, jute rugs, and storage-integrated furniture like built-in benches with drawers elevate both function and aesthetics.
- HDR photography note: Wherever images are used, prioritize high-resolution HDR photos to capture natural light variations, making the mood board feel immersive and realistic.
Step-by-Step: How to Build a Tiny House Mood Board (Digital or Physical)
Here’s how to create your board from scratch, whether you’re a design school graduate or a first-time tiny house dreamer in 2026.
Step 1 – Define constraints & goals. Log your tiny house length (24-ft trailer, 30-ft gooseneck), location (urban backyard, mountain climate), budget range, and must-have features (composting toilet, solar, sleep-on-main-floor). The process of creating a mood board involves understanding the design brief and gathering inspiration-not jumping to visuals first.
Step 2 – Collect references. Use Explore Tiny House galleries, Instagram saves, and events like TinyFest to collect 30–40 high-quality HDR images. But be cautious: Pinterest can hinder innovation in mood board creation because current mood board usage often repeats existing designs. Innovative projects arise from open-minded exploration, so look beyond the algorithm. Browse aesthetic tiny home styles and Japan-inspired small house design for creativity that breaks the mold.
Step 3 – Choose your format. Digital boards (Canva, Milanote, Pinterest) are easiest to share with clients and builders. Physical boards-foam board with printed photos and wood or fabric samples-let you review textures under real light. Most designers today start digital.
Step 4 – Curate, don’t clutter. Narrow to 10–20 core images plus 3–5 material samples. Every image should support one coherent story. Mood boards often start too early in the design process, before constraints are clear, leading to style drift.
Step 5 – Add annotations. Label each image: “exterior cladding goal,” “loft skylight inspiration,” “storage stairs detail.” This is what separates a design tool from a daydream.
Step 6 – Review with stakeholders. Share via PDF or link with your partner, interior designer, or builder. Understanding each other’s vision early prevents expensive misalignment.
Step 7 – Iterate as design evolves. When structural choices change-sign off on a shed roof instead of a gable-update the board. Keep version history so you can watch how the concept matured.
Using HDR Mood Board Images to Shape Light, Space, and Atmosphere
Bad lighting can make a 260 sq ft home feel like a corridor. Well-planned glazing and finishes can make the same space feel open, airy, and twice its size. Mood boards can feature light and shadow studies to illustrate how natural light interacts with spaces-making them essential for tiny house projects where every window matters.
HDR (High Dynamic Range) photography combines multiple exposures so both bright windows and shadowed corners are visible simultaneously. Mood boards visualize aesthetics and decor effectively when they use HDR images showing:
- Morning light through east-facing picture windows
- Skylights spilling light from a sleeping loft into the main level below
- Kitchens with under-cabinet LED strips layered with ambient sconces
- Evening scenes revealing warm tones and potential dark zones under lofts
Material and lighting testing can be visualized through the pairing of textures with lighting concepts-for instance, comparing how matte wood versus gloss tile handles glare from a south-facing window. From a sustainability angle relevant to tiny living, maximizing natural light reduces reliance on artificial lighting. Add visuals of solar-oriented façades and deep eaves to your board.
From Mood Board to Build: Working with Architects, Builders, and Prefab Tiny Homes
A mood board is only powerful if it enters the world of real conversations with the professionals making your home. Here’s how to bridge that gap.
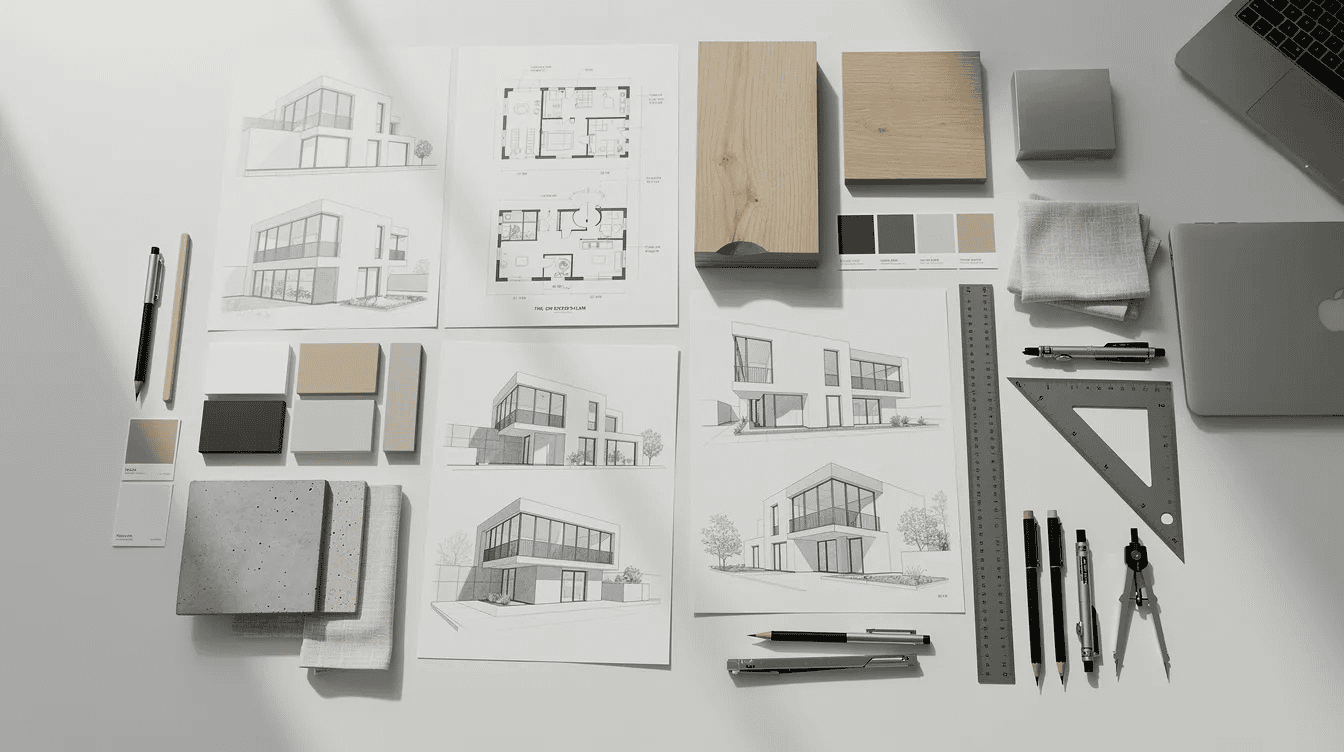
Present your board as a clean PDF before the first design meeting. Prepare 3–5 sentences summarizing the mood in words: “Warm natural textures, black-metal accents, open loft, south-facing glazing, storage integrated into stairs.” Bring physical prints for on-site markup sessions. Many 2026 prefab tiny home brands offer standard models; your mood board helps push customization-exterior color, loft style, interior finishes-while staying within the base structure and keeping safety and code compliance intact.
Ask specific questions during meetings: “Can this wall cladding work within trailer axle weight limits?” “Does this roof form meet snow load requirements?” If your mood board leans toward heavy masonry or rooftop decks, a professional may suggest lighter alternatives that still match the vibe but comply with road and zoning rules. Browse our videos and case studies of completed tiny homes to see the evolution from mood board sketches to final HDR photography of finished builds.
Your mood board is the first real design decision you’ll make for your tiny home. It won’t replace scaled drawings or engineering plans, but it will shape every conversation that follows. Start collecting images today, curate with intention, and let your board guide you from daydream to doorstep.
FAQ
How many images should an effective tiny house mood board include?
Aim for 10–20 carefully chosen images, plus 3–5 material or texture samples and a simple color strip. More than 25 core visuals typically creates confusion and style drift rather than clarity, especially in small-space design where coherence is everything.
Should I make a physical mood board, a digital one, or both?
Digital boards (Canva, Milanote, Pinterest) are easiest to edit and share with architects and builders. Physical boards are great for feeling real materials in your hands and reviewing colors under actual light. Start digital, then optionally print a one-page summary board for on-site decisions.
Do I need a separate mood board for architecture and interior design?
Most tiny house projects work well with a single integrated board covering exterior form, structural ideas, and interior mood. Only consider splitting into two boards if the project is complex-such as a multi-module prefab or rental village-or if multiple stakeholders have very different tastes.
Can I build a tiny house just from a mood board without formal plans?
No. A mood board is an inspiration and communication tool, not a technical document. Building safely and legally in 2026 requires scaled drawings, structural details, and code-aware plans created by a professional or reputable tiny house company, even when those plans are strongly guided by your board.
How often should I update my mood board during the design process?
Revisit it at every major milestone: after initial concept, after first floor plan draft, and before signing a build contract. Save versioned snapshots so changes in style, budget, or materials remain intentional rather than accidental.