

A mood board is the single most effective visual tool for planning a tiny house. Before you pick materials, finalize a floor plan, or spend a dollar on lumber, a well-built mood board aligns your entire vision on one canvas. This guide walks you through every step of creating mood boards tailored to small spaces, from defining your project goal to using AI powered tools for HDR-quality renders-all from the Explore Tiny House perspective.
Key Takeaways
- A mood board is a physical or digital collage of images, textures, color swatches, and typography that sets the visual direction for your tiny house before construction begins. It’s the most practical way to prevent costly surprises in small-space builds.
- Mood boards help creative professionals and DIY builders define style, color palettes, and layout ideas early, ensuring everyone-owners, builders, designers-stays on the same page.
- In 2026, AI tools and generative AI can produce HDR-quality, photoreal tiny house mood board images in minutes, dramatically expanding creative possibilities without extra cost. According to the 2025 Houzz survey, 44% of designers already use AI specifically for mood boards.
- Mood boards make collaboration easy between stakeholders by adding context, gathering team feedback, and reducing misunderstandings between clients and creators.
- This article focuses on mood board workflows built for tiny homes, small spaces, and alternative housing.
What Is a Mood Board for Tiny House Design?
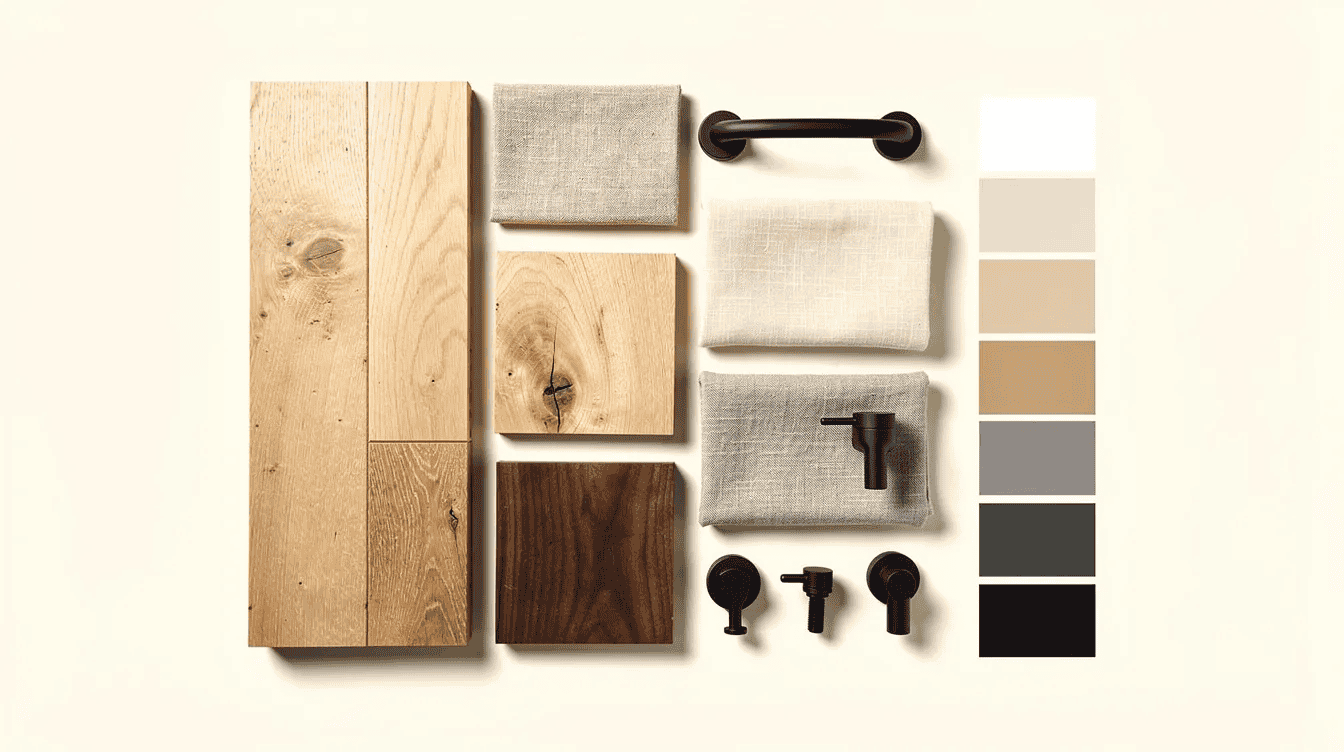
A mood board is a visual collage that captures the overarching feel of a project. It brings together images, colors, text, and textures into a single composition that communicates the intended mood at a glance. Key components of a mood board include imagery, color palettes, typography, and textures-all arranged to tell a coherent design story.
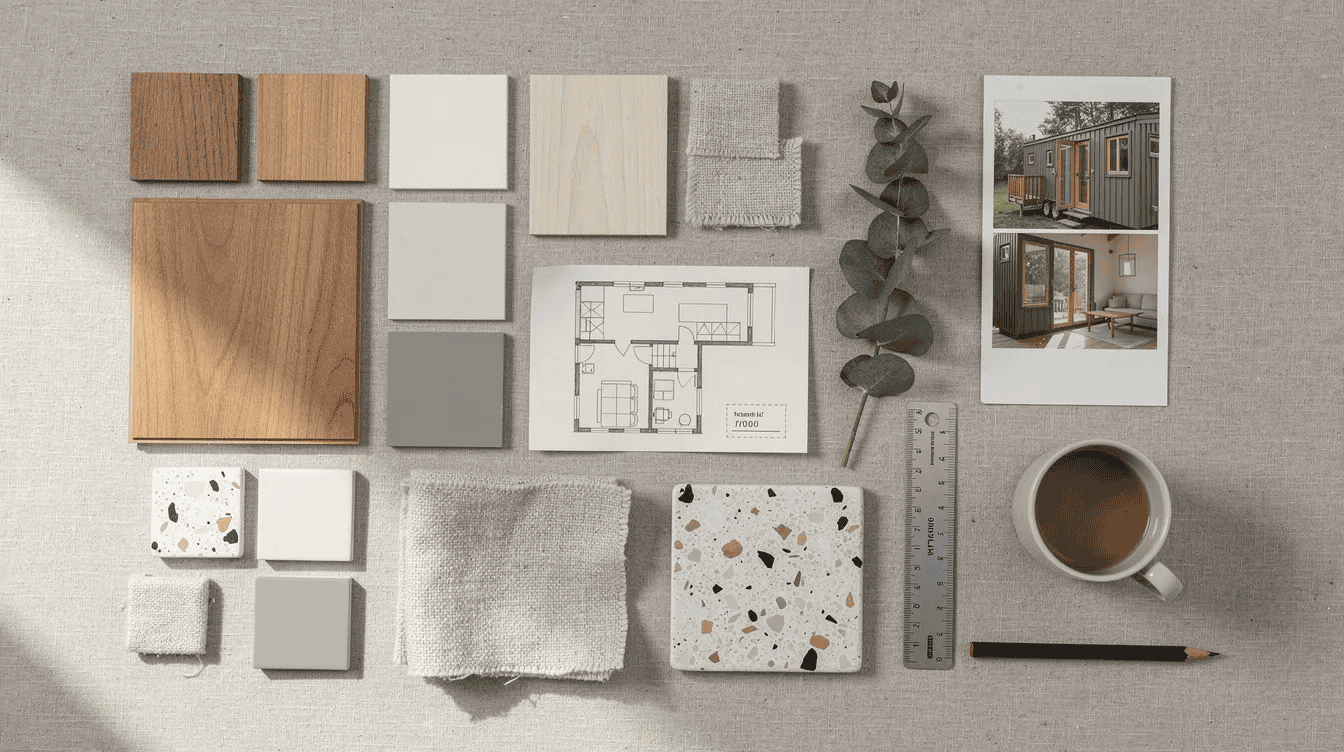
A mood board is used across various creative fields including branding, fashion, and interior design. But for tiny houses, the board carries extra weight. In a 20–30 m² home, every surface decision-ladder vs. stairs, murphy bed vs. loft, wall color vs. cladding-has outsized impact. A clear mood board combines multiple types of evidence rather than relying on photographs alone: it weaves material samples, lighting references, and even layout sketches into one visual representation of your future home.
Mood boards are typically created early in the design process, acting as a starting point before finalizing the design details. Physical boards use foam core, printed photos, fabric samples, and wood offcuts. Digital boards live on platforms like Canva, Milanote, or Pinterest. In 2026, many tiny house designers combine curated style references with AI-generated HDR images to visualize layouts and materials that don’t yet physically exist.
A mood board for a tiny house isn’t just about color-it’s about flow, proportion, and how every square inch feels.
Define Your Tiny House Project Goal
A mood board serves as a visual North Star for creative projects-but only if it starts with a clear destination. Before opening any moodboard maker or pinning a single image, write a one-to-two sentence project goal.
Use keywords to define the project goal for your mood board. For example:
- “Off-grid, 24-foot Scandinavian tiny home for a couple working remotely in Oregon.”
- “Kid-friendly 30 m² stationary tiny house with coastal boho style in Southern California.”
- “Solo 8 m² Japan-inspired micro-apartment with Japandi aesthetic and maximum built-in storage.”
Next, choose 4–6 mood words as anchors: terms like “Japandi,” “light-filled,” “off-grid,” “boho,” or “minimalist coastal.” These anchor words steer your image selection and prevent the board from drifting into an unfocused mix of different styles.
Also specify constraints that must influence the board:
- Trailer length or footprint (e.g., 24 feet vs. 30 m² stationary)
- Climate (Vermont winters vs. Arizona desert)
- Budget range (under $40K vs. $80K+)
- Purpose (full-time dwelling, weekend retreat, rental property)
Mood boards help clarify the vision for design projects and help establish a strong foundation for projects. Without a defined goal, you’re decorating a blank canvas with no frame.
Research and Collect Tiny House Inspiration
With your goal set, start gathering visual inspiration from concrete sources:
- Explore Tiny House galleries and collections like our top 50 modern tiny house designs or aesthetic tiny home styles
- Instagram hashtags like #tinyhouseonwheels, #vanlife, #thow
- YouTube tours from 2023–2026 showing real builds and walkthroughs
- Architecture sites like Dwell’s cabin collections and A-frame interior design galleries
Save a deliberate mix of content. Effective mood boards should include diverse elements beyond just images:
- Wide interior shots showing overall proportion and light
- Close-up material details (shou sugi ban siding, birch plywood cabinetry, cork flooring)
- Layout diagrams or sectional sketches showing loft height, stair pitch, window placement
- Lighting studies capturing morning vs. evening conditions
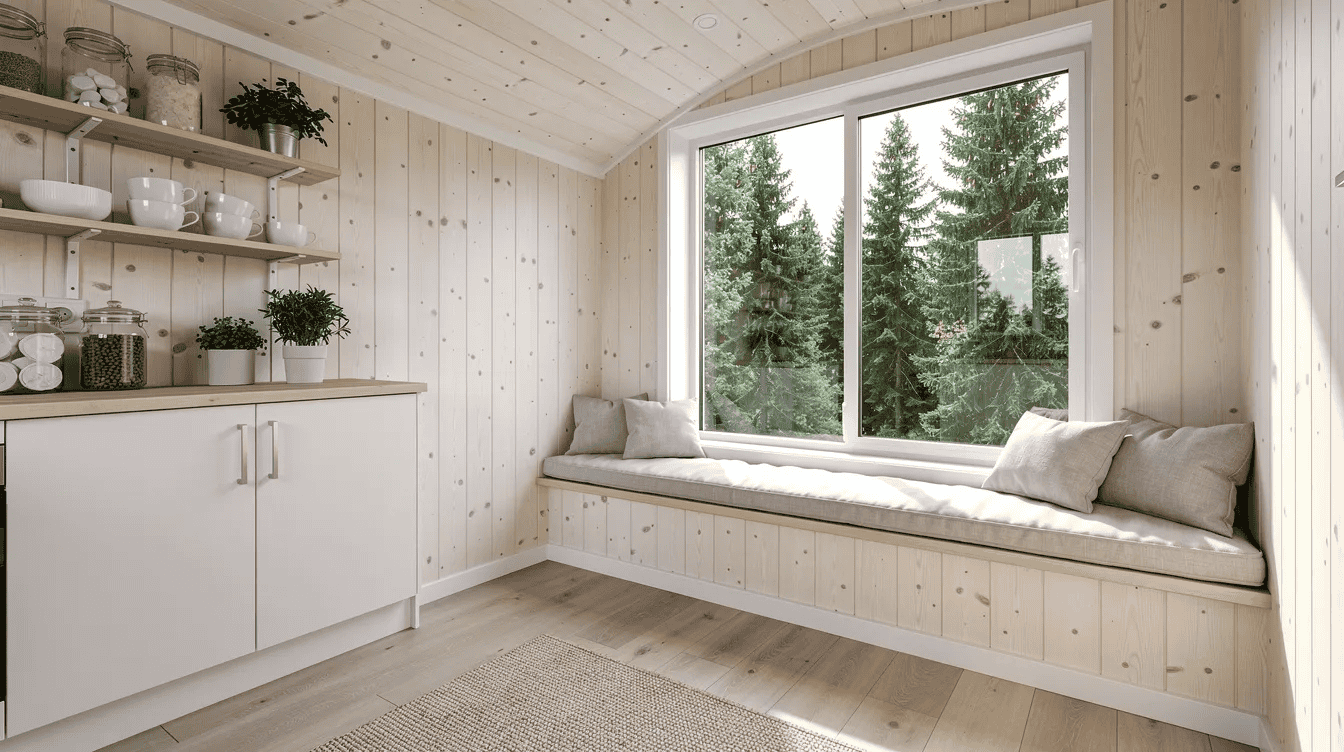
When you can’t find a specific reference-say, a compact all-white kitchen with skylight and oak open shelves-use AI tools to generate images that fill the gap. Prompt-driven platforms now output HDR-quality renders with realistic daylight, material grain, and shadow detail. Mood boards can visually communicate complex ideas simply when you pair real photography with targeted AI generation.
Choose Your Mood Board Format and Tools
When to go physical vs. digital depends on your workflow:
- Physical boards work well for in-person design consultations, tiny house showroom presentations, or workshops where touching actual wood offcuts and fabric samples matters.
- Modern digital moodboards win for remote collaboration, quick iteration, and sharing across time zones. Digital mood boards are easier to share and edit than physical ones.
Popular platforms for tiny house mood board design in 2026:
Platform | Best For | Key Feature |
|---|---|---|
Milanote | Collecting & organizing | 3 million built-in images for mood boards |
Adobe Firefly | Template-based creation | Free mood board creation with templates |
Figma Weave | AI-powered generation | Connects multiple AI models for mood board generation |
Canva | Beginners & quick layouts | Drag-and-drop mood board templates |
Miro / Mural | Team collaboration | Real-time commenting and sticky notes |
Early inspiration | Infinite scroll discovery |
Sharing mood boards allows for real-time feedback from teammates. When choosing a platform, prioritize export quality (high-res for printing), collaboration features, and whether the tool supports embedding AI-generated content alongside your own photos and own images.
Core Elements to Include on a Tiny House Mood Board
Every great mood board for a tiny home should contain these specific elements:
Hero Images (3–4)
- Full exterior shot (e.g., cedar-clad 24-foot THOW with black standing-seam metal roof)
- Primary interior view showing the main living space and loft
- One “dream detail” shot-the single image that captures the certain feeling you’re chasing
Room & Layout References (4–6)
- Kitchen with compact appliances and smart furniture solutions
- Loft sleeping area or convertible bed setup
- Bathroom with textured tile and space-saving fixtures
- Clever storage ideas: toe-kick drawers, staircase storage, wall-mounted organizers
Color Palette Strip
- Aim for 10 to 15 high-impact images total on the board. Successful mood boards require intentional color palettes that demonstrate emotional tones: warm whites and soft greige for calm, forest green or bold hues for energy, deep navy for coziness.
Materials & Textures
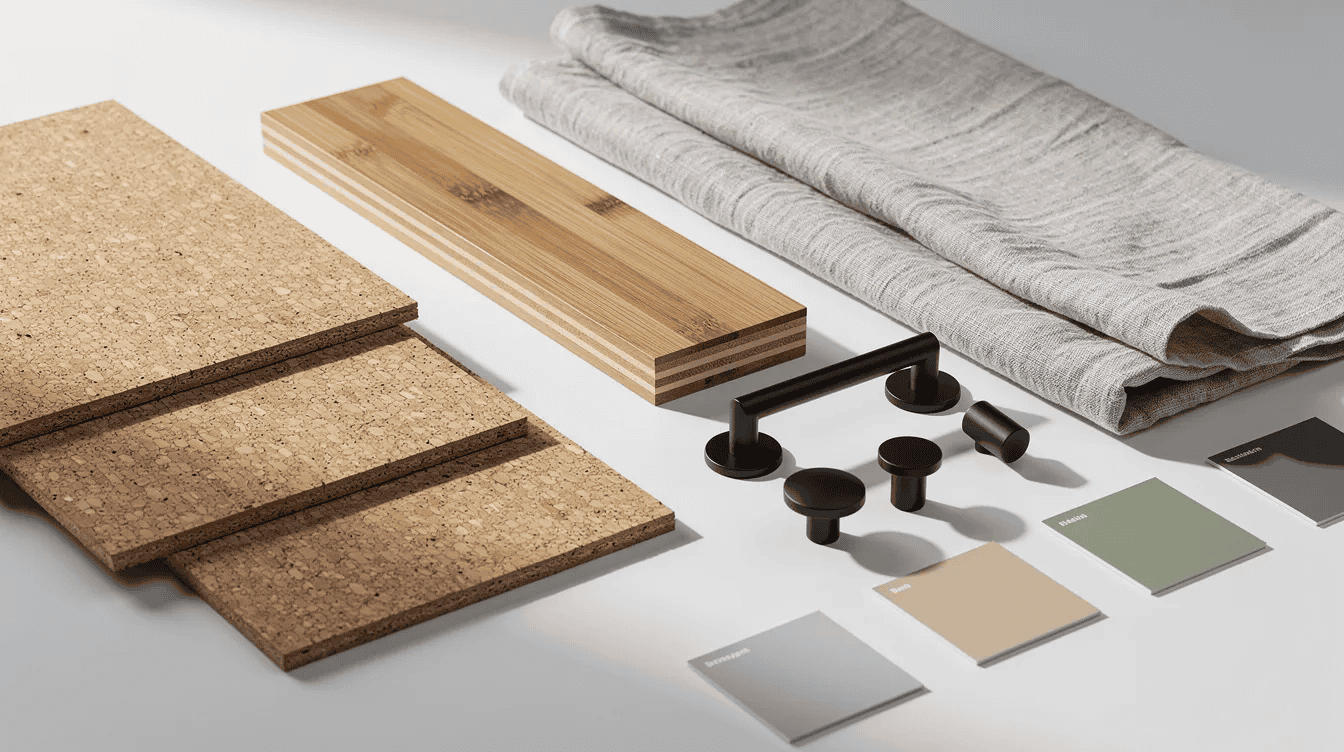
- Photos or physical samples of cork flooring, bamboo countertops, linen fabrics, wool blankets, steel ladder rungs. A mood board can include images, colors, and textures-all working together.
Annotations
- Including annotations can help explain the reasoning behind specific choices in a mood board. Add short labels using sticky notes or text boxes: “solar-focused,” “pet-friendly loft guardrail,” “ladder angle 65°,” “built-in desk for 2 laptops.”
Brand & Graphic Design Snippets (if applicable)
- If you’re building a tiny house rental brand identity, include logo ideas, signage concepts, or website UI snippets on the board.
Designing HDR-Quality Tiny House Mood Board Images
In small spaces, subtle lighting and material differences drastically affect how a home feels. That’s why HDR-style images-with balanced highlights and shadows, visible grain in wood, clear texture in fabrics, and realistic reflections-are the gold standard for mood board imagery in 2026.
To create a mood board with HDR-level photorealism using AI tools:
- Specify prompts carefully: Include spatial details like “20-foot tiny house kitchen,” material callouts like “white oak open shelving,” and lighting conditions like “north-facing window, overcast daylight.”
- Set aspect ratios intentionally: Use 16:9 for full-room hero shots, 1:1 for material detail tiles.
- Define daylight conditions: Morning light, golden hour, and overcast skies each dramatically change the mood. Research into diffusion-model daylight simulation shows AI can now approximate how light enters across seasons-critical for tiny homes with large windows.
Include both hero shots (a full-room render of a tiny living area with loft and picture window) and detail shots (close-ups of joinery, stair treads, cabinet pulls). Midjourney V8.2, released mid-2026, offers native HD output at 2048px without manual upscaling.
Always check that images have enough resolution for A3 prints (300 dpi minimum) and avoid distorted proportions that mislead clients about actual scale.
Arranging and Structuring Your Tiny House Mood Board
Layout matters. Establishing a clear visual hierarchy in a mood board guides the viewer’s eye and communicates design direction instantly. The layout of the mood board should arrange elements to communicate the overall idea effectively.
Structuring principles:
- Place 1–2 hero images at the top or center-the main visual anchors (overall interior shot + primary exterior view)
- Group remaining images by zones: kitchen cluster, loft cluster, bathroom cluster, outdoor living cluster (deck, awning, fold-down porch)
- Separate function-focused elements (storage solutions, convertible furniture, loft layout options) from purely aesthetic inspiration so trade-offs are visible
- Arrange images so readers can “walk” from entrance to living space to loft, mirroring planned circulation
- Run one color palette strip and one material strip consistently across the board to tie sections together
Whitespace in a mood board allows each element to breathe and enhances overall composition quality. Resist the urge to fill every gap. Editing ruthlessly is essential to maintaining a clear narrative in a mood board-if an image doesn’t serve the goal, remove it.
Using AI and Generative AI in the Tiny House Creative Process
In 2026, generative AI has moved from novelty to standard practice. The Houzz survey found that 74% of designers use AI to help visualize projects early, with 61% of AI users doing so daily or weekly. For tiny house builders, this is the perfect tool for creative exploration without breaking the budget.
Practical tasks where AI accelerates the moodboarding process:
- Generate three variations of a 7-foot tiny kitchen with different cabinet colors
- Simulate morning and evening HDR lighting for the same loft space
- Remix siding textures (charred timber vs. painted cedar vs. corrugated metal)
- Refine images by adjusting material finishes, window sizes, or accent colors in seconds
AI tools can add context automatically by suggesting complementary colors, similar layouts, or alternative materials based on your initial image set. This expands creative possibilities far beyond what manual sourcing allows.
Best practices for AI-generated content:
- Double-check outputs for realism: correct ceiling height, believable stair pitch, safe loft guardrails
- Cross-reference with local building codes and trailer regulations
- Always ensure proper attribution if combining AI output with other designers’ work
- Use AI as an assistant-not a decision maker. Human judgment, safety awareness, and lived experience in small spaces still guide final choices.
Collaborating on a Mood Board With Builders, Designers, and Family
A shared mood board can align everyone involved in a tiny house build-homeowner, builder, interior designer, electrician, even kids who want input on their loft space. Mood boards help teams clarify project vision early on, and visual examples in mood boards enhance team collaboration significantly.
Multiple team members can contribute to mood boards collaboratively using cloud-based tools. Here’s how to structure it:
- Enable direct commenting on images (e.g., “Confirm we can fit this staircase style within 19-foot shell”)
- Add context via short notes next to images that might be misinterpreted: “color reference only, not exact tile size” or “inspiration for window placement, not trim style”
- Version your boards: V1 for broad mood, V2 for specific finishes, V3 for final pre-construction decisions
- Use the board to gather consensus on design styles before money is spent on materials or custom cabinetry
Mood boards can be used to gather consensus on design styles across the whole team. They involve clients early in the design process, and they reduce misunderstandings between clients and creators. When your team understands the visual theme from day one, rework drops and satisfaction rises. Mood boards facilitate easy collaboration among team members regardless of location.
Three Example Tiny House Mood Boards (With Visual Direction)
These three mood board examples show how different goals produce radically different boards. Each description is detailed enough to serve as a creative direction brief.
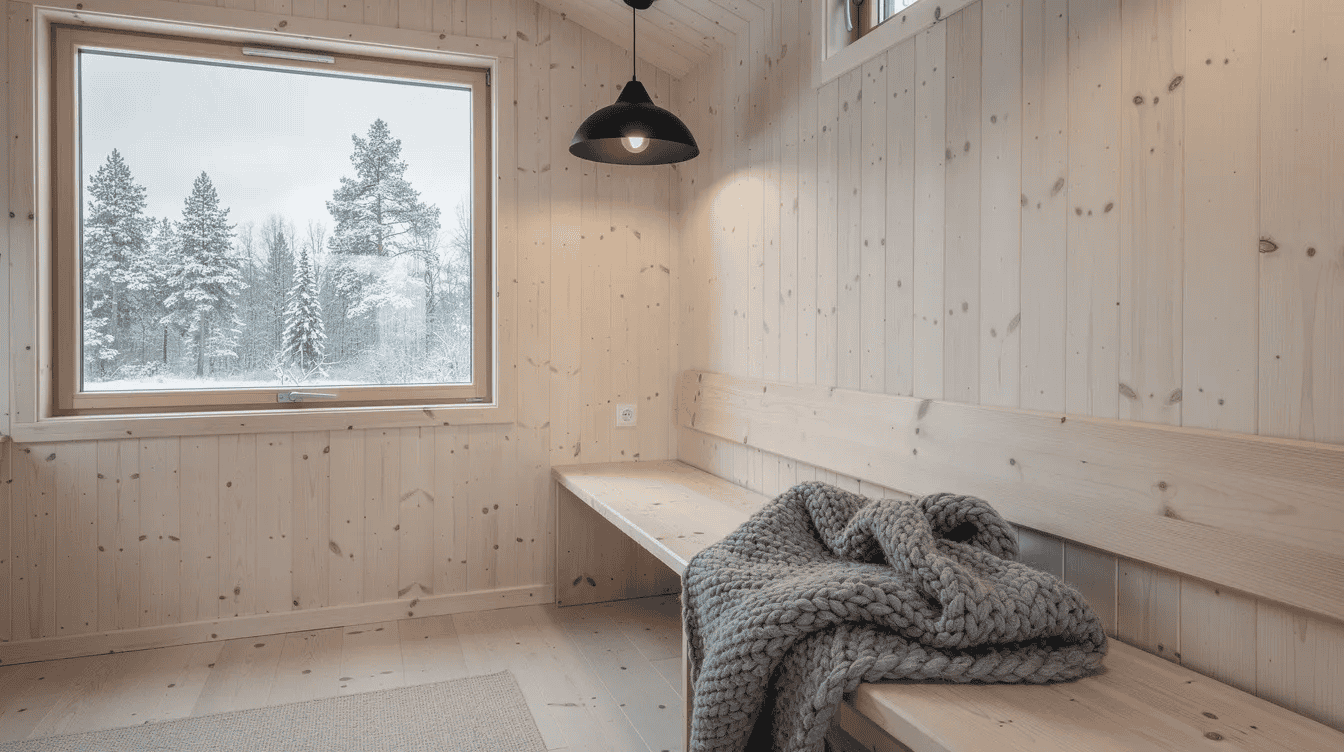
Example 1 – Scandinavian Off-Grid Cabin (24-foot THOW)
- Hero images: Wide interior of pale pine walls with a large picture window framing a snowy forest; exterior shot showing passive solar orientation with rooftop panels
- Color swatches: Cool white, soft gray, matte black accents
- Materials: Light birch plywood, wool textiles, brushed steel fixtures
- Annotations: “Solar panel roof,” “built-in bench with storage,” “triple-glazed windows for -20°C”
Example 2 – Japandi Urban Tiny Loft (8 m² Studio)
- Hero images: Low platform bed with shoji-inspired sliding partitions; compact Japanese kitchen with oak slat wall
- Color swatches: Neutral cream, warm beige, charcoal accents
- Materials: Oak slats, smooth plaster, cream linen, washi-textured panels
- Annotations: “Ladder to storage mezzanine,” “sliding partition doubles as room divider,” “under-platform drawers”
Mood boards help establish a visual vocabulary for branding and identity-especially useful if this studio is part of a rental portfolio.
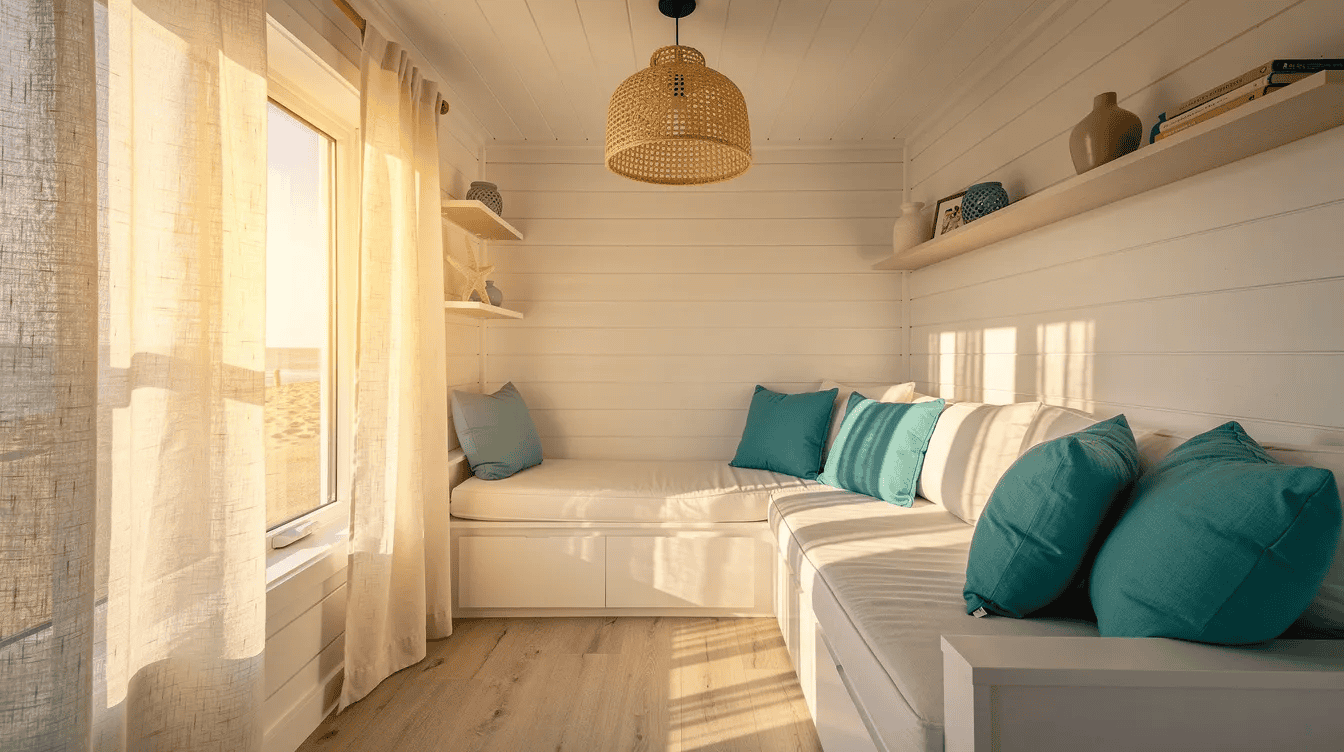
Example 3 – Coastal Boho Beach Hut (30 m² Stationary)
- Hero images: White shiplap living room with rattan pendant; outdoor deck with shower
- Color swatches: Turquoise, warm sand, white cottage tones
- Materials: Rattan, linen curtains, woven jute rugs, natural fiber cushions
- Annotations: “Built-in daybed under wide window,” “outdoor shower connects to rainwater system,” “deck doubles as living space”
Common Pitfalls and How to Fix Your Mood Board
Even a good mood board can go sideways. Here are the most common mistakes in the moodboarding process for tiny homes:
- Overcrowding with conflicting styles: Farmhouse + industrial + coastal on one board creates confusion, not a vision. Fix by narrowing your anchor words or splitting into separate boards for creative exploration.
- Ignoring scale: Including images of full-size kitchens or king beds that physically cannot fit a 20–30 m² plan. Always cross-reference with your actual dimensions.
- Dark finishes in low-light footprints: Heavy wood tones and dark tile look dramatic in hero shots but can suffocate a north-facing tiny home. Add at least one comparison row of lighter alternatives.
- Budget disconnect: Aspirational materials without feasibility checks. Pair every dream finish with a realistic alternative.
- Set-and-forget mentality: Once your layout is sketched or 3D-modeled, revisit the mood board and remove ideas that no longer fit updated design constraints.
From Mood Board to Build: Turning Inspiration Into a Tiny House
Your mood board transitions from inspiration to a working tool when you create a bridge document-a 1–2 page style summary extracting key items: hex color codes, flooring type, cabinet style, window trim profile, hardware finish.
Practical steps:
- Print or display the mood board in your workshop during SketchUp or AutoCAD sessions so every decision references the chosen visual style
- Match actual product SKUs to board images when pricing materials (e.g., a specific engineered oak flooring from a 2026 supplier catalog)
- Use the board during builder meetings as a visual contract of expectations
- For your next project, save time by adapting the board rather than starting from scratch
Explore Tiny House readers can also reuse finished mood boards when selling or renting their tiny home-as listing photos, marketing materials, or part of a small business brand identity for a rental property. Your own mood board becomes a design asset that outlasts the build itself.
FAQ
How many images should be on a tiny house mood board?
Aim for 12–20 carefully chosen images for a single tiny house design project: 3–4 hero shots, 4–6 room or layout references, and the rest devoted to material, texture, and detail close-ups. Going beyond roughly 25 images often dilutes the mood and makes it harder for builders and family members to understand the main creative direction.
Do I need design experience to create a useful mood board?
No formal design background is required. Even a simple collection of own photos and color swatches can communicate a strong vision to creative teams and professionals. Start with one mood per board, use plain language annotations, and refine images after feedback from builders or interior designers. The design process improves with each iteration.
What’s the difference between a mood board and a floor plan for a tiny house?
A mood board focuses on feel-colors, textures, lighting, and visual cues-while a floor plan focuses on dimensions, circulation, and technical layout. Mood boards usually come first to define the visual theme, then floor plans are drawn to practically realize that vision within real-world constraints. Together they form a complete design concept.
Can I reuse one mood board for multiple tiny houses?
A single, well-focused mood board can inspire a whole cluster of related tiny homes (e.g., a rental village) as long as size, climate, and target users are similar. Create small spin-off boards that tweak an existing brand’s colors or materials while keeping the same core style to maintain visual cohesion across several builds.
How do I make sure my mood board matches my budget?
Pair every aspirational image with at least one budget-conscious alternative-solid oak vs. oak-look laminate, handmade tiles vs. simple subway tiles. Add rough price ranges or supplier names under key materials directly on the board. This keeps your creative project grounded in what’s financially realistic and prevents the disconnect between a beautiful board and an impossible budget.



