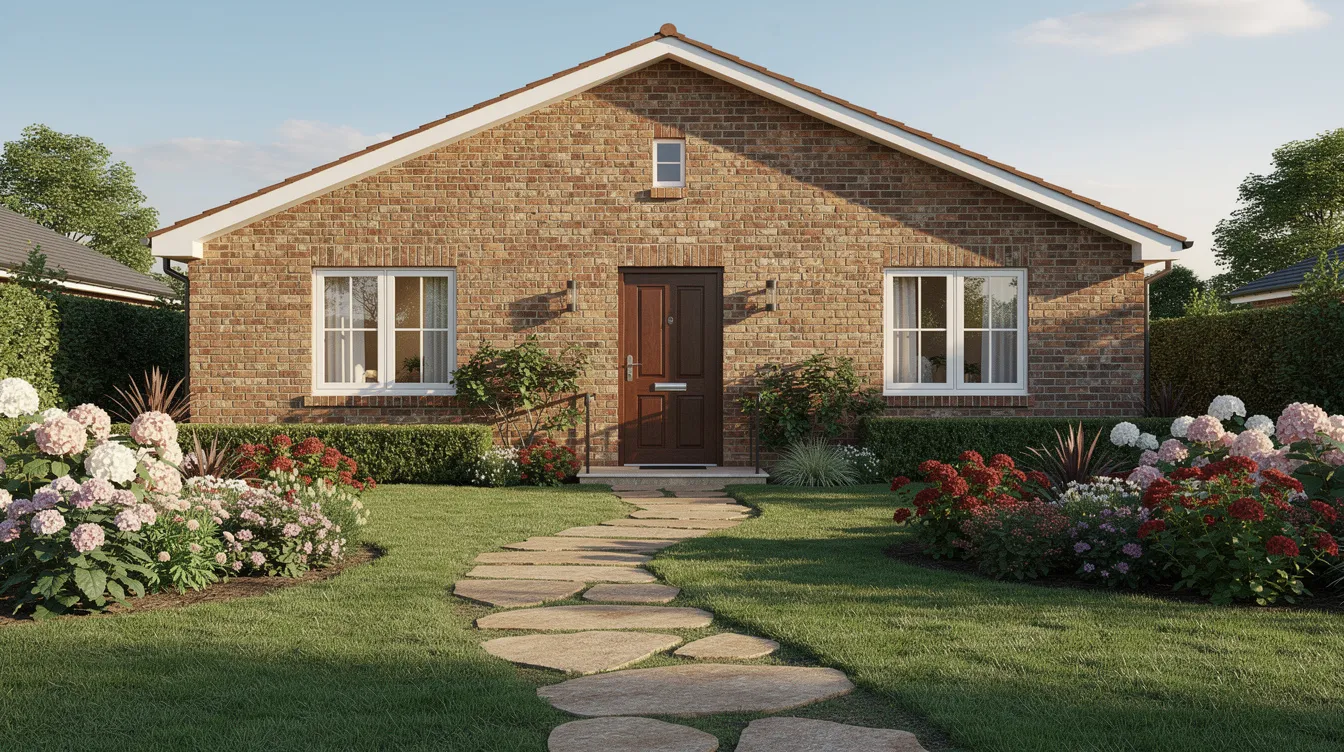
Small brick houses typically range from 800 to 1,500 square feet and deliver a blend of durability and efficiency in compact floor plans. Whether you’re a first-time buyer looking for an affordable entry point, an empty nester downsizing, or someone drawn to the low-maintenance appeal of masonry construction, brick homes reward their owners over decades. Brick is resistant to weather, rot, pests, and fire, and a well-built brick house can stand for over a century with periodic mortar maintenance as the primary upkeep task. This guide covers the main types of small brick houses, the construction details that separate a quality build from a mediocre one, and the selection criteria that matter most when browsing brick house plans.
Types of Small Brick Houses
Small brick houses come in four common architectural styles. Each suits a different lot, lifestyle, and budget. Common architectural styles for small brick houses include ranch, cottage, and bungalow, but urban townhouses round out the collection for city dwellers.
Brick Cottages
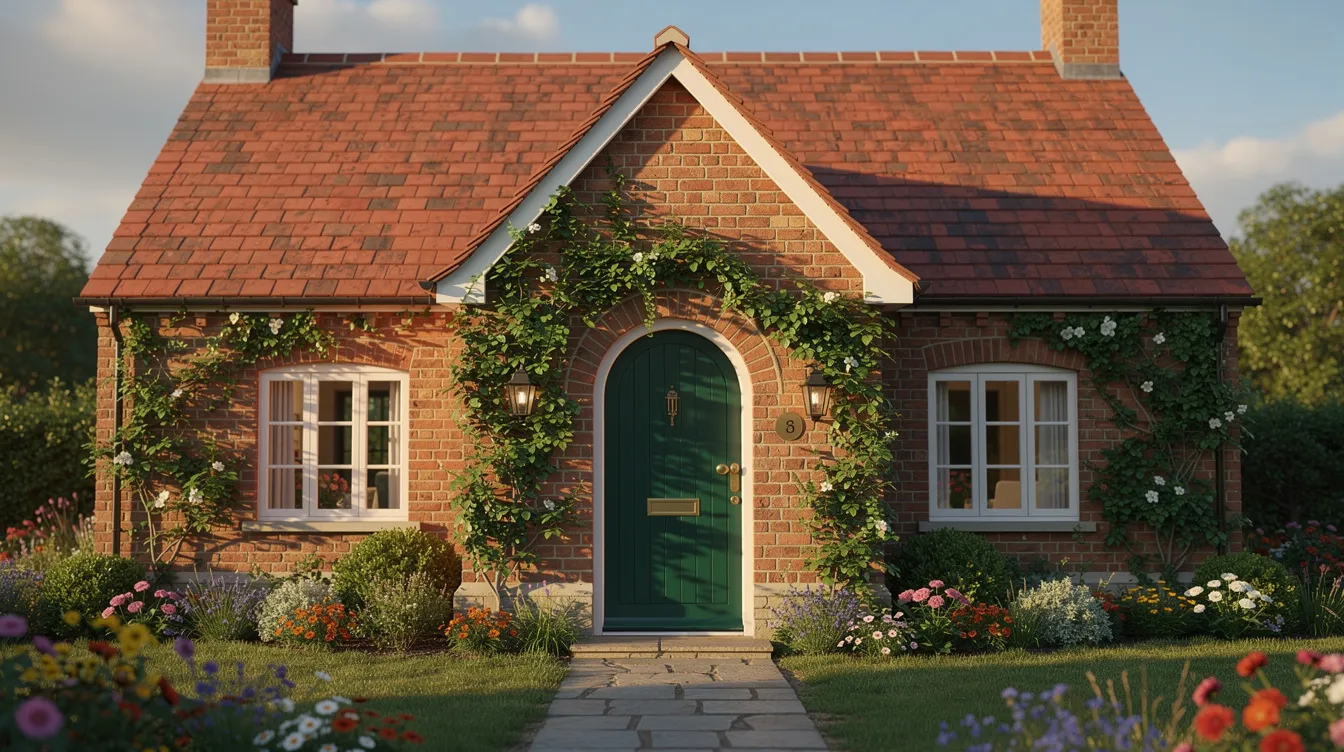
The brick cottage is the classic small home, typically 800–1,200 square feet with steep roof pitches, arched doorways, and asymmetrical layouts. Walls are often solid masonry or a single wythe of brick veneer over wood framing. Proportions tend toward cozy: smaller windows, lower eave lines, thick walls that give the interior a sheltered quality.
Cottages suit couples, empty nesters, and anyone drawn to rural or suburban charm. Their compact volume keeps heating and cooling loads low. The trade-off is that original cottage designs can feel cramped without intentional ceiling height or window placement to open up the interior.
Modern Brick Tiny Homes
Contemporary small brick homes under 800 square feet take the opposite approach: clean lines, open floor plans, and oversized windows that visually expand the space. Modern small homes typically use brick as a veneer over insulated framing to optimize energy efficiency, keeping the weight manageable on smaller foundations while preserving the brick exterior’s weather protection.
Zero Cottage in San Francisco illustrates the potential. Built to Passive House standard on a narrow urban infill lot, it achieved net annual energy production via rooftop PV, generating 22% more electricity than projected. Its tight envelope and hyper-insulation prove that brick-clad tiny homes can hit net-zero performance. For more ideas on compact contemporary builds, see our guide to modern tiny house designs.
Brick Ranch Bungalows
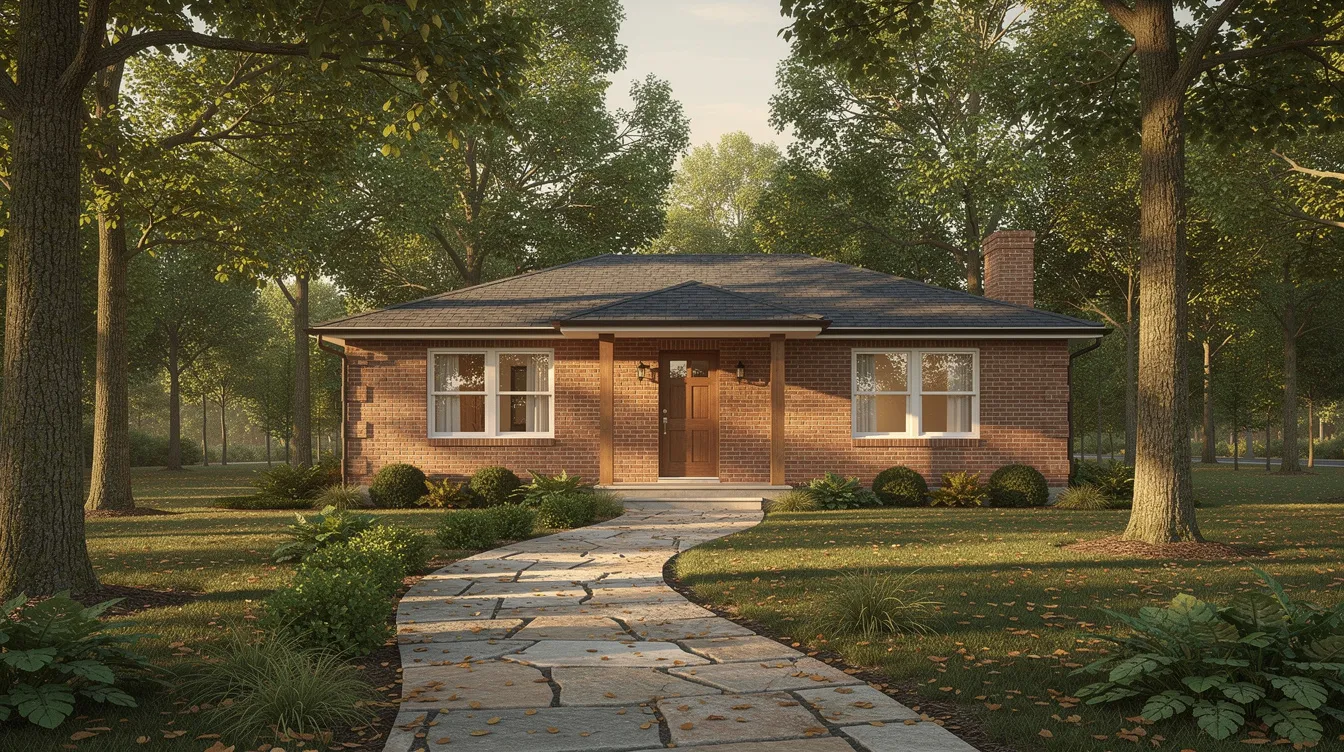
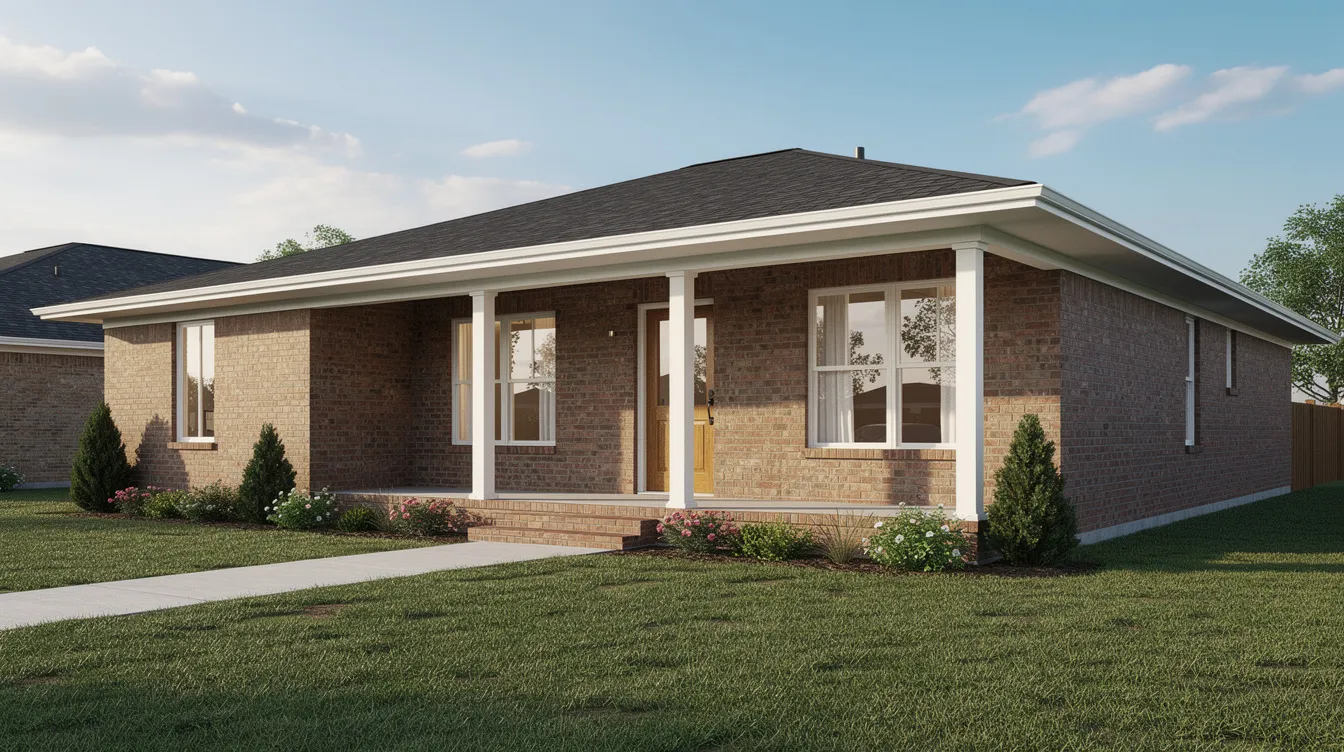
Single-story brick ranches run 900–1,400 square feet and spread across a wider footprint than cottages or townhouses. The absence of stairs makes them practical for aging in place or families with young children. Wide roof overhangs protect the brick facade from water runoff, and slab-on-grade or crawlspace foundations simplify insulation detailing.
Brick houses can be built using genuine solid brick or brick veneer; ranches commonly use veneer over wood or steel stud framing. The DOE’s Zero Energy Ready Home program certified the Duke St. Cottage in Granite Falls, NC, a two-bedroom cottage-style home with R-26 closed-cell spray foam walls, R-40 roof insulation, and an unvented crawlspace insulated to R-10. It was also wired for future solar panels and EV charging.
Urban Brick Townhouses
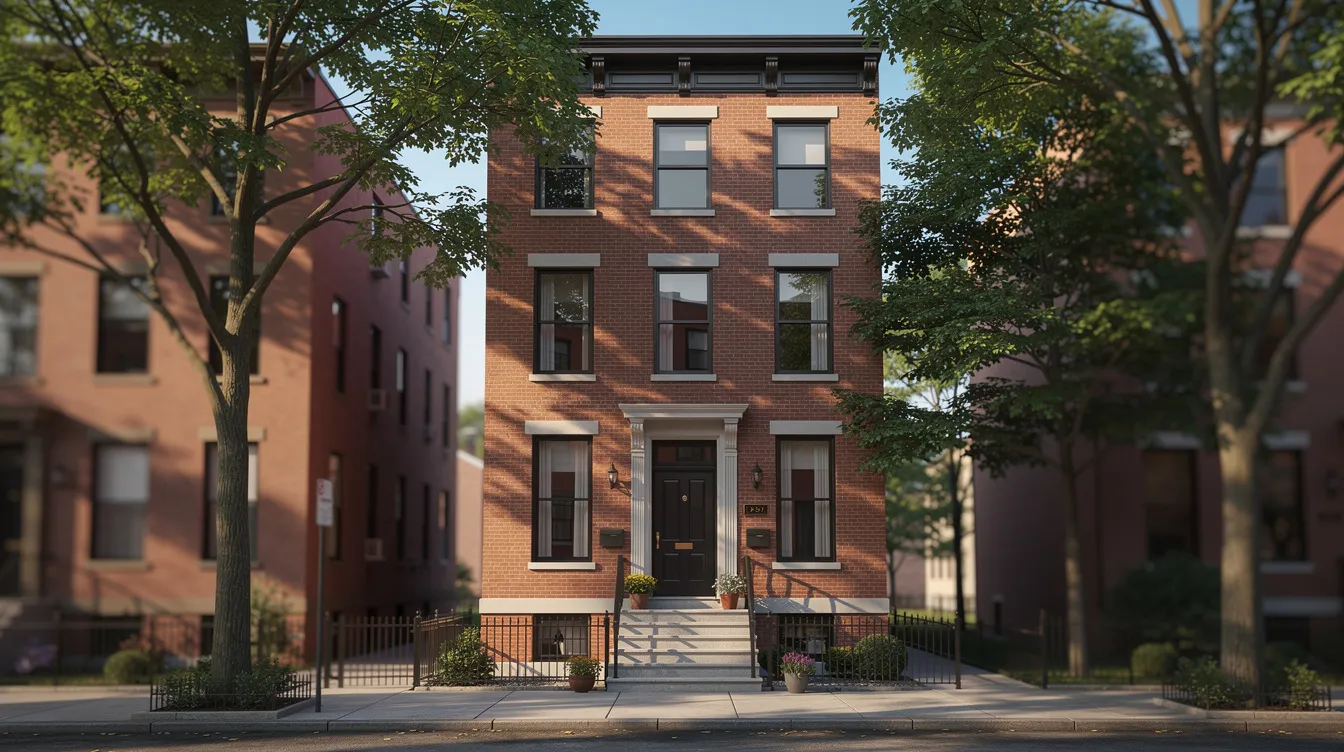
Narrow, multi-story brick townhouses pack 1,000–1,500 square feet into two or three floors on tight urban lots. Shared party walls with adjacent buildings reduce exterior surface area, cutting heat loss. Brick’s fire resistance and sound insulation are practical advantages in dense neighborhoods; masonry walls help dampen outside noise from street traffic and neighbors.
Historic brick rowhomes are being retrofitted across cities like Baltimore, where a century-old brick shell was transformed into a LEED Platinum net-zero home by replacing a gas furnace with a ductless heat pump and upgrading the building envelope while preserving the original brick facade. If urban compact living appeals to you, our DC tiny homes overview covers similar small-footprint approaches.
What to Look For in Small Brick Houses
The difference between a brick home that lasts 30 years and one that lasts 130 years comes down to material selection, construction details, and how well the envelope manages moisture and heat.
Brick Quality and Construction Details
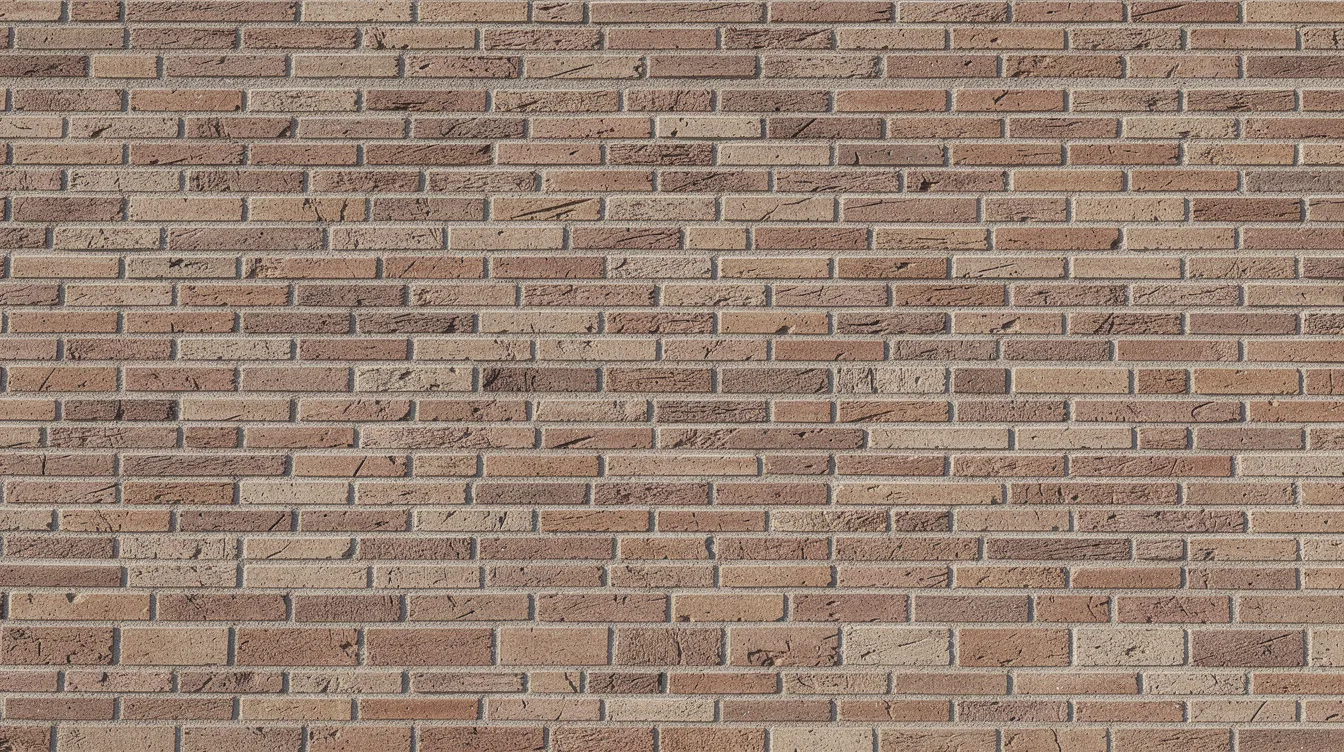
Brick type determines longevity. Standard clay bricks cost roughly $0.35–$0.90 each, or about $2.50–$6.25 per square foot at approximately 6.5 bricks per square foot of wall coverage. Specialty, reclaimed, or artisan bricks can push that into double digits per square foot. Classic color palettes for brick range from red and orange to painted brick in whites and charcoals, so aesthetic options are broad.
For cold climates with freeze-thaw cycles, look for bricks rated Grade SW (severe weather) with absorption rates below 10%. Concrete bricks offer more shape and pigment variety but may absorb more moisture if untreated. Reclaimed brick adds character but varies in strength and flatness, so builders typically plan for 5–10% waste.
Mortar quality matters as much as the brick itself. Concave or weather-struck joint profiles shed water better than flush joints. Mortar type (N, S, or M in US grading) must match the brick’s expansion and absorption characteristics. Soldier course accent bands enhance the charm of brick homes, while brick quoins provide a finishing touch at corners, adding visual depth without increasing the footprint.
Inspect bond patterns too. Running bond (all stretchers) is the most common for veneer. English bond and Flemish bond alternate headers and stretchers, tying multi-wythe solid walls together structurally while creating distinctive surface textures.
Space Efficiency Features
Open-concept layouts maximize living space without wasted hallways. In homes under 1,200 square feet, every corridor or unnecessary partition costs usable area. Built-in storage maximizes usable space without increasing footprint: think window seats with storage beneath, under-stair cabinets in two-story townhouses, and recessed shelving within thick brick interior walls.
Utilizing large windows increases daylight and visually expands compact interiors. Because brick walls require lintels or arched headers above openings, window placement in brick homes needs careful structural planning. Oversized windows on south-facing walls also contribute passive solar heating. High ceilings (9 feet or more) counter the visual weight of thick masonry walls and make rooms feel proportionally larger.
For floor plan inspiration tailored to small footprints, our 2 bedroom tiny house plan collection offers layouts that pair well with brick construction.
Energy Efficiency and Insulation
Brick’s thermal mass helps moderate indoor temperatures by absorbing heat during warm periods and releasing it as the air cools. But thermal mass alone does not equal insulation. A solid 9-inch brick wall without added insulation has a low R-value and loses heat quickly in winter.
The three main wall systems handle this differently:
- Solid brick walls need interior insulation (insulated dry-lining or insulating plaster) to perform well. A retrofit of a 2-bedroom, 828 sq ft solid brick house in Oxford reduced total energy consumption by 58.6%; gas use fell 68% and electricity dropped 23.3% after adding wall, floor, and roof insulation.
- Cavity walls place insulation between the outer brick leaf and an inner backup wall, with metal ties connecting the two leaves. Proper flashing and weep holes at the base allow moisture to drain rather than accumulate.
- Brick veneer over framed walls lets builders fill the stud cavity with spray foam or batt insulation. This is the most common system for new small brick homes.
Effective moisture control in brickwork is crucial to prevent water buildup and indoor dampness. Without proper cavity drainage, flashing at window heads and sills, and clear weep holes, absorbed water can migrate inward and cause freeze-thaw spalling or interior mold.
For heating and cooling, small brick homes pair well with ductless mini-split heat pumps, which handle the modest loads of a compact footprint without ductwork. Read our heating units for small homes guide for system comparisons.
How to Choose the Right Small Brick House
Narrowing down brick house plans comes down to five criteria:
- Intended use – A primary residence needs full insulation, HVAC, and code-compliant plumbing. A vacation home or rental property may prioritize low maintenance and curb appeal over custom layouts. Small brick homes are affordable for first-time homeowners and pay back their higher upfront cost through lower maintenance over decades.
- Lot size and location – Urban lots favor vertical townhouses; suburban or rural parcels suit single-story ranches and cottages. Zoning in historic districts may require matching existing brick colors, bond patterns, or mortar styles.
- Budget considerations – Construction costs for small brick houses generally fall between $120–$200 per square foot depending on region, brick type, and design complexity. Standard clay brick material runs $2.50–$6.25 per sq ft; veneer systems reduce material and labor costs compared to full solid masonry. Brick homes are durable and pay you back over time through near-zero exterior maintenance and strong resale value. Brick offers timeless aesthetic appeal that often contributes to strong resale value.
- Lifestyle needs – Small brick homes suit growing families and empty nesters alike. The number of occupants determines bedroom count; accessibility needs favor single-story plans. Brick homes offer unlimited style and personality options, from traditional red-orange facades to painted whites and charcoals.
- Local climate – Cold climates with freeze-thaw cycles require Grade SW brick and insulated cavity or veneer walls. Hot-arid climates benefit from brick’s thermal mass but need roof overhangs and shading. Humid climates demand careful flashing and drainage to prevent moisture retention in the masonry.
Frequently Asked Questions
What are the benefits of choosing brick for a small house?
Small brick homes combine beauty and affordability. Brick walls can last over 100 years; mortar repointing is the main recurring expense. Brick is resistant to weather, rot, pests, and fire. Masonry walls dampen outside noise. Brick’s thermal mass, when paired with proper insulation, helps reduce heating and cooling loads. In the Drumcrow Cottage retrofit in Ireland, a derelict brick cottage achieved an A1 energy rating with a final energy demand of −47.65 kWh/m²/year and air tightness of 0.096 air changes per hour, making it energy-positive.
How much does it cost to build a small brick house?
Expect $120–$200 per square foot for a complete small brick home, depending on region and design. The brick material itself costs $0.35–$0.90 per unit for standard clay; at roughly 6.5 bricks per square foot, material alone runs $2.50–$6.25 per sq ft before labor. Skilled bricklayers, flashing installation, and pointing add labor costs that vary by market. Veneer over wood framing is less expensive than full solid masonry. For a broader look at construction budgets, our tiny house cost breakdown covers category-by-category pricing.
Can small brick houses work in all climates?
Yes, with the right brick grade and wall system. In freeze-thaw climates, use Grade SW bricks with absorption under 10% and insulated cavity walls. In hot-arid regions, brick’s thermal mass buffers daytime heat; lighter brick colors and deep overhangs reduce solar gain. In humid climates, proper flashing, weep holes, and breathable mortar prevent moisture accumulation. Effective moisture control in brickwork is crucial regardless of region.
What maintenance do small brick houses require?
Periodic mortar inspection is the primary task. Quality mortar joints typically need repointing every 20–30 years. Check for cracks, soft mortar, efflorescence (white salt deposits), and water staining annually. Keep weep holes clear of debris. Ensure drainage slopes away from the foundation to prevent water pooling at the brick base. Brick itself does not require painting or sealing in most cases, though painted brick needs recoating every 5–7 years.
Explore Small Brick House Designs
Small brick houses deliver a rare combination: construction that can outlast a century, heating and cooling efficiency when properly insulated, and a material palette that ages with character rather than deterioration. Whether you find inspiration in a traditional cottage with arched details, a net-zero tiny home with floor-to-ceiling glass, or a single-story ranch built for accessibility, brick adapts to each style without compromising structural integrity.
Browse our full collection of tiny house designs to discover more plans, or explore the pros and cons of tiny house living to decide if compact brick construction fits your next home.