

If you’ve been searching for a tuff shed house for sale, you’re not alone. Thousands of buyers are discovering that a prefabricated shed shell can become an affordable, livable tiny home with the right plans and investment.
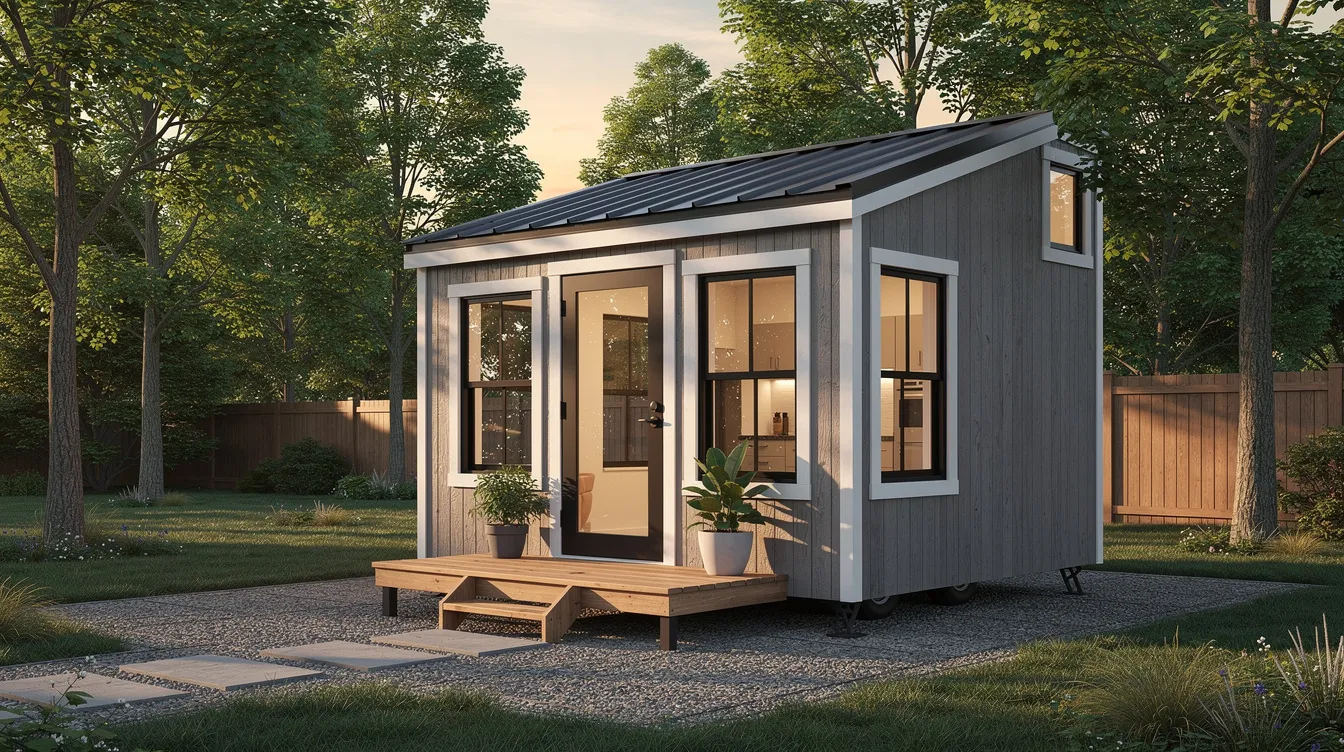
Quick Overview: Buying a Tuff Shed House Today
A “Tuff Shed house” is a finished or semi-finished Tuff Shed building converted into a tiny home, sold through dealers, Home Depot, or private owners. Tuff Shed specializes in customizable storage buildings or shells – but standard Tuff Shed models are intended for storage, not full-time habitable dwellings. The difference between a basic shed and a tuff shed tiny house comes down to upgrades: insulation, plumbing, electrical, HVAC, and interior finishes that make the structure livable.
Tuff Shed products are typically assembled on-site by professional crews, and as of 2025, buyers most often start with models like the TR-1600, Weekender, or Premier Pro Ranch. There are three main ways to purchase, and it’s worth stepping back to decide whether a tiny house for sale is the right fit for you:
- Order a new shed shell directly and build it out as a tiny house yourself or with contractors
- Buy a pre-owned tuff shed tiny home from a private seller
- Work with builders who specialize in shed-to-tiny-home conversions
The rest of this article covers where to find listings, what things to inspect, cost expectations, and real-world ideas to bring your project to life.
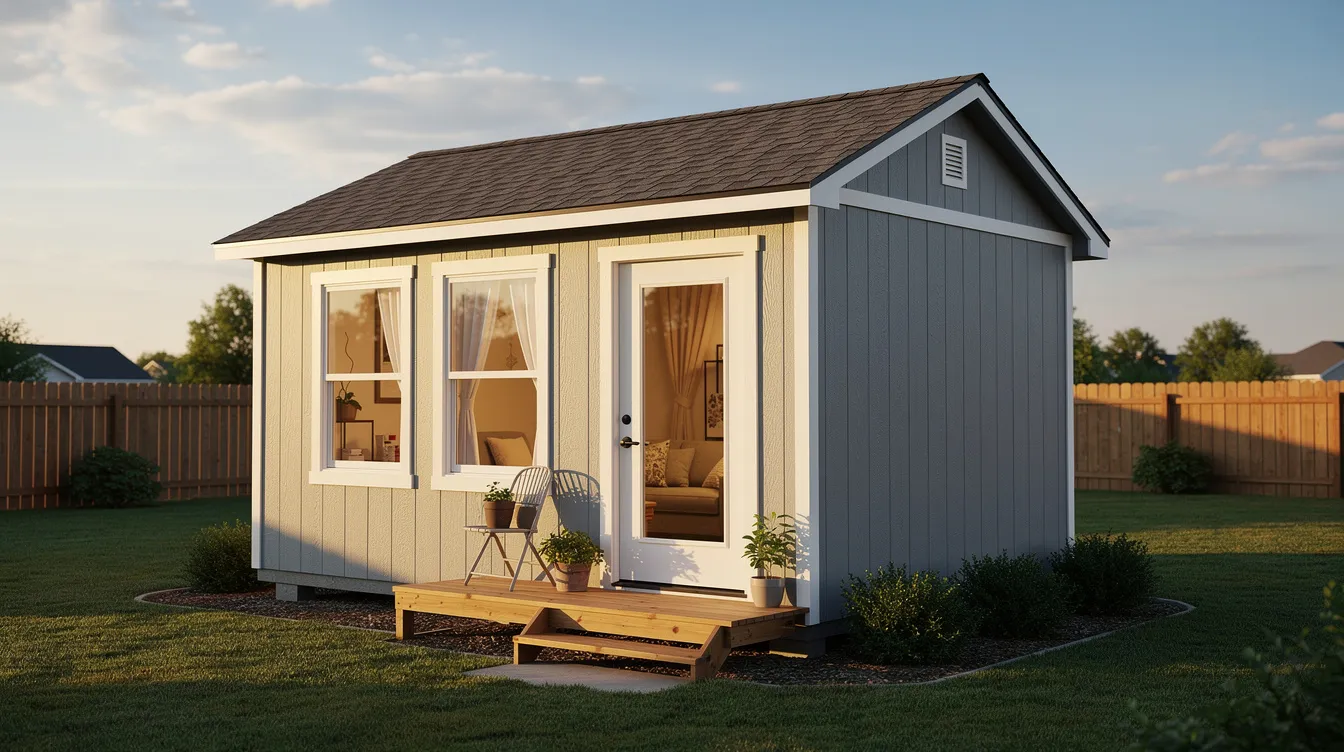
Real-Life Example: The Smith Family’s Tuff Shed Tiny House
For inspiration, consider Beth and Barry Smith from Georgia. The Smith family converted a Tuff Shed in 2018, documenting the entire process on their “My Tuff Shed Home” Facebook page – an extremely helpful resource for anyone interested in this path.
- They chose a TR-1600 model through Home Depot around 2017–2018. Their Tuff Shed shell cost over $20,000, delivered and installed on a poured concrete foundation.
- They hired licensed contractors for electrical, plumbing, HVAC, and interior framing – essential for code compliance.
- The finished interior featured an open concept design on the first floor with a compact kitchen, a dining area that could fit a family of four, and a bathroom with a soaking tub. The upper-level bedroom included windows, a ceiling fan, and built-in storage.
- The total cost of their Tuff Shed home was over $60,000 – a fraction of the average U.S. home price of $312,728.
This is a nice example of what a finished tuff shed tiny house can look like when you set a realistic budget and hire knowledgeable professionals.
Types of Tuff Shed Buildings Commonly Turned into Tiny Homes
Not every model works well as a tiny house. Wall heights, roof pitch, and floor space determine whether a building can support comfortable living. Tuff Shed buildings are constructed with 2×4 wood wall studs, and the company offers various customization options, but some models are far better starting points than others. Tuff Sheds are often converted into cabins, studios, home offices, or shed-based tiny homes.
- TR-1600: A two-story design with 8-foot first-floor walls and a full second floor or sleeping loft. Popular footprint sizes include 16×24 and 16×40. This is the go-to for customers wanting a full-time tiny home with a separate bedroom, porch options, and room to create a living space that doesn’t feel cramped.
- Premier Pro Ranch / Garage: Single-story models with higher sidewalls (up to 8 feet) that suit guest houses, studio apartments, or accessible tiny homes for people who prefer no stairs. These also work well as a backyard ADU or rental cabin.
- Portable building options: Smaller shed models on skids can serve as a part-time vacation cabin, glamping retreat, or home office – a nice entry line for those not ready to commit to full-time living.
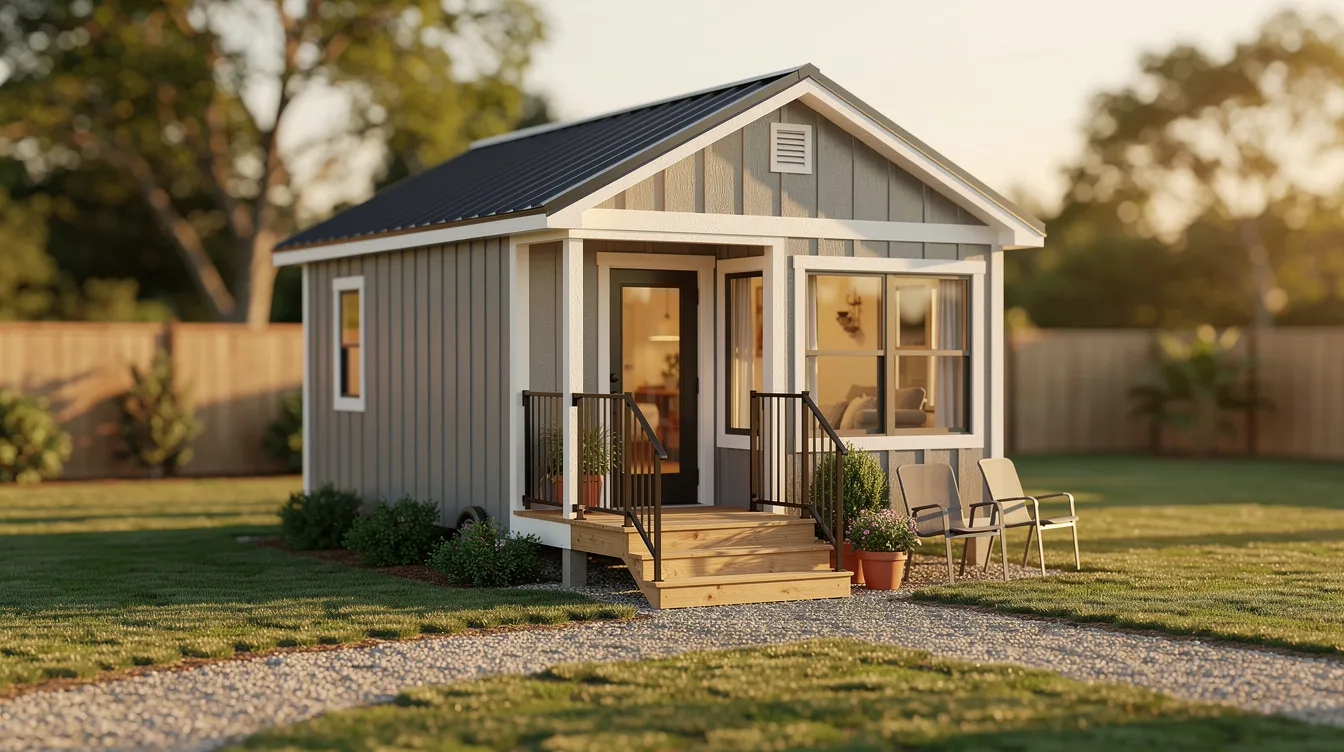
Where to Find Tuff Shed Houses for Sale
Whether you want a new build or a pre-owned unit, each path requires a different search strategy. Here’s where to explore.
Shopping new:
- Visit the Tuff Shed website or the Tuff Shed section on Home Depot’s page. The Tuff Shed online configurator allows users to customize building features and request quotes – an easy way to compare specifications and price before you order.
- Local showrooms allow customers to view Tuff Shed models in person. Talk to staff about window placement, door upgrades, and wall height options suited for a tiny home conversion.
- Ask about engineered plans and permitting support, especially if your site requires a specific foundation.
Shopping pre-owned:
- Check Facebook Marketplace, Craigslist, and regional classified sites. Search terms like “Tuff Shed house for sale,” “shed to house,” or “tuff shed tiny home” to discover listings, and compare them with some of the best tiny homes for sale in 2025. Google these terms with your state or city for localized results.
- Browse tiny house listing sites such as Tiny House Marketplace and filter by “shed conversion.
- Sign up for tuff shed and tiny house owner groups on Facebook and Instagram, where friends and sellers often advertise finished or shell-only units before they hit public sale.
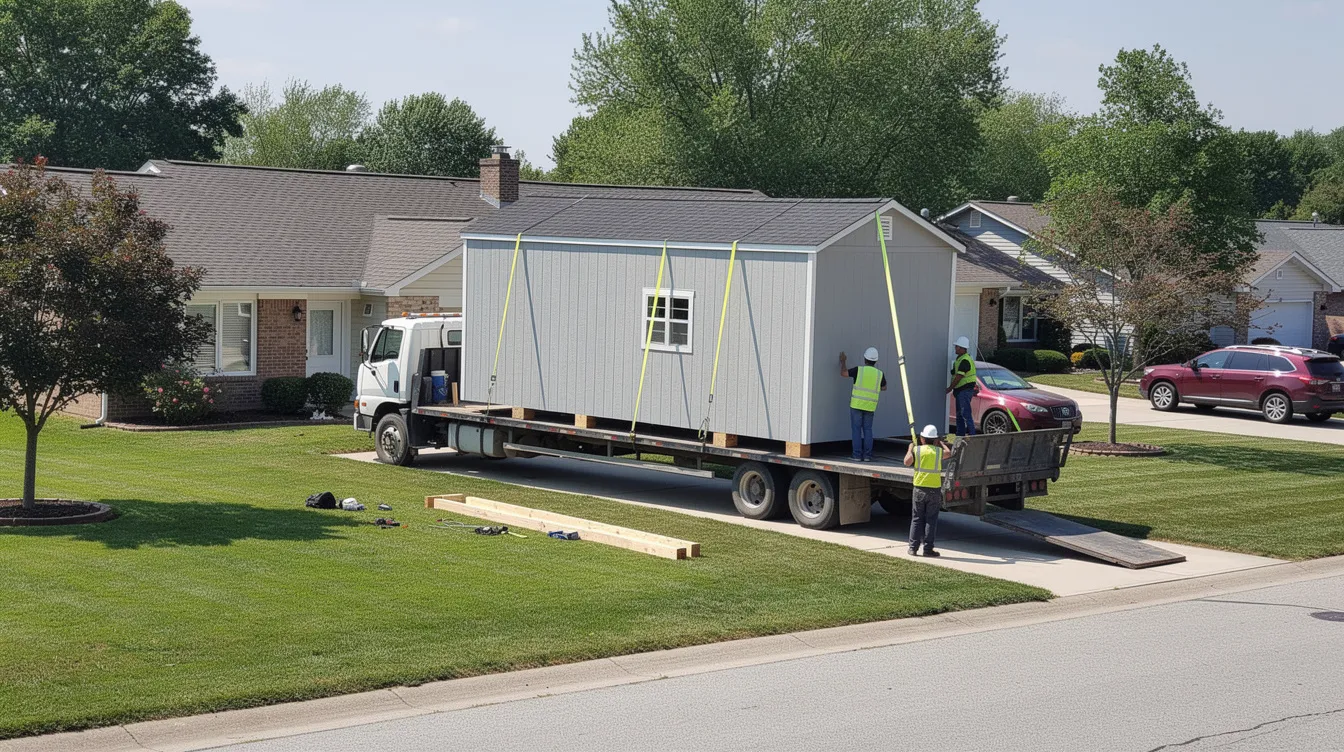
Practical notes for pre-owned units: Verify if the portable building sits on skids or a permanent slab, estimate delivery and moving costs, and confirm whether the land is included or you’ll need to pay to relocate the structure to your own place.
Cost, Financing, and Legal Considerations for a Tuff Shed Tiny House
A tuff shed tiny house can cost under $30,000 for a basic DIY conversion or exceed $80,000 for a fully finished, code-compliant small home. Your final price depends on size, location, and how much you do yourself versus what you charge to contractors, similar to other affordable tiny house designs and builds.
Typical cost breakdown: Using a dedicated tiny home cost calculator can help you sanity‑check these numbers for your situation.
- Tuff Shed shell: $10,000–$30,000 depending on size, upgrades, and stock availability. A Tuff Shed shell costs over $20,000 for larger models like the TR-1600. A Bob Vila analysis priced a 16×30 ft shell at roughly $19,000.
- Foundation or piers, plus delivery and installation. A level foundation is required for Tuff Shed installation, and foundation requirements depend on local regulations and intended use.
- Insulation, drywall or shiplap walls, flooring, electricity wiring, plumbing, and HVAC – these components alone can add $20,000–$40,000 or more.
- Interior finishes: cabinets, fixtures, painted trim, appliances. Total cost for a Tuff Shed home can exceed $60,000.
Financing options:
- Tuff Shed buildings can be financed or rented through certain programs, including store credit at Home Depot. For a code-compliant tiny home, you may need a construction loan, personal loan, or HELOC – a different line of financing than retail rent-to-own.
Zoning and legal considerations:
- Zoning laws may require permits for any structure over 120 square feet. Tuff Shed recommends checking local zoning ordinances before purchasing.
- Sheds must meet specific insulation and energy efficiency requirements for year-round living. Some areas allow tuff shed tiny homes as backyard ADUs, while others restrict them to non-dwelling uses like an office or studio. Check local tiny home laws and IRC Appendix Q adoption in your jurisdiction.
- A tiny home on a permanent foundation is typically treated as real property. A portable building on skids may be classified as personal property – a distinction that affects taxes, insurance, and resale.
Planning Your Own Tuff Shed Tiny Home Conversion
If you’re excited to build your own, a full guide on how to build a tiny house can complement this overview and help you continue your project with confidence.
Initial planning:
- Decide your intended use: full-time tiny home, guest house, rental business, or home office, especially if you’re considering more custom tiny home options
- Determine a realistic size (12×24 vs. 16×40) based on budget, number of occupants, and property size, then explore tiny house plans that fit your life
- Sketch a basic floor plan with zones for sleeping, cooking, bathing, and storage – even a rough gallery of tiny house floor plan ideas from other owners can set you on the right path
Design priorities:
- Maximize vertical storage and loft space to fit more life into fewer square feet
- Place windows strategically for natural light, ventilation, and egress requirements
- Choose insulation levels appropriate for your climate so you don’t wait until winter to discover your walls aren’t sufficient
Hiring help vs. DIY:
- Bring in licensed electricians and plumbers – don’t cut corners on safety or code compliance
- A general contractor experienced with sheds and portable buildings can speed up the process considerably
- Many owners successfully DIY tasks like painting, flooring, and simple trim, keeping the budget manageable
With proper planning, a tuff shed tiny home or portable building can beat traditional housing costs and create a genuinely comfortable place to live – whether you’re buying a finished tuff shed house for sale or starting from an empty shell.
Contact your local Tuff Shed dealer, explore the online configurator, and check your zoning rules. Your tiny house life might be closer than you think.



