

A small room of 9 m² (roughly 100 square foot) can feel genuinely spacious when you plan your layout, storage, and daily routines with intention. The difference between a cramped box and a comfortable living space rarely comes down to actual area-it comes down to how you use every centimeter.
- Decluttering, vertical storage, and multi-functional furniture are the three fastest ways to transform a cramped small space into a room that works.
- Light colors, mirrors, and layered lighting visually enlarge a small room without a single renovation.
- Maximizing a small space involves balancing clever layouts and smart storage so every piece of furniture earns its place.
- Interior designer tricks like zoning, symmetry, and consistent materials can make even a tiny room feel like a cohesive mini-apartment.
- Most tips in this guide work on a modest budget using items like IKEA KALLAX shelves, underbed boxes, and wall-mounted shelves you can install in an afternoon.
Introduction: What “Living in a Small Room” Really Means
Picture this: you sleep, work, eat, and unwind in a single 10 m² room in a shared flat or city studio. Your bed is three steps from your desk, your wardrobe is wedged between the door and the window, and your dining area is whatever corner of the desk isn’t covered in cables. Sound familiar?
This article is about practical small space living-organizing, furnishing, and styling a small bedroom or multipurpose room so it actually supports your life rather than fighting against it. We’re not talking about a sprawling house with a dining room, walk in closet, and separate home office. We’re talking about one room that has to do everything.
A few quick definitions before we start. A small room usually means 8–12 m² of floor space. A small studio or micro-apartment packs sleeping, working, and cooking into roughly 200–300 sq ft total, and the same principles show up in small-space living around the world. And here’s the idea that matters most: square footage isn’t everything. Ceiling height, window placement, layout, and how much stuff you own shape your experience far more than raw area.
What follows is a step-by-step playbook-not vague inspiration. You’ll get specific furniture types, layout examples, and product suggestions that professional interior designers actually use in compact city apartments.
Start Here: Quick Wins You Can Do in a Weekend
Before you buy anything, try these fast-impact tasks that require zero renovation:
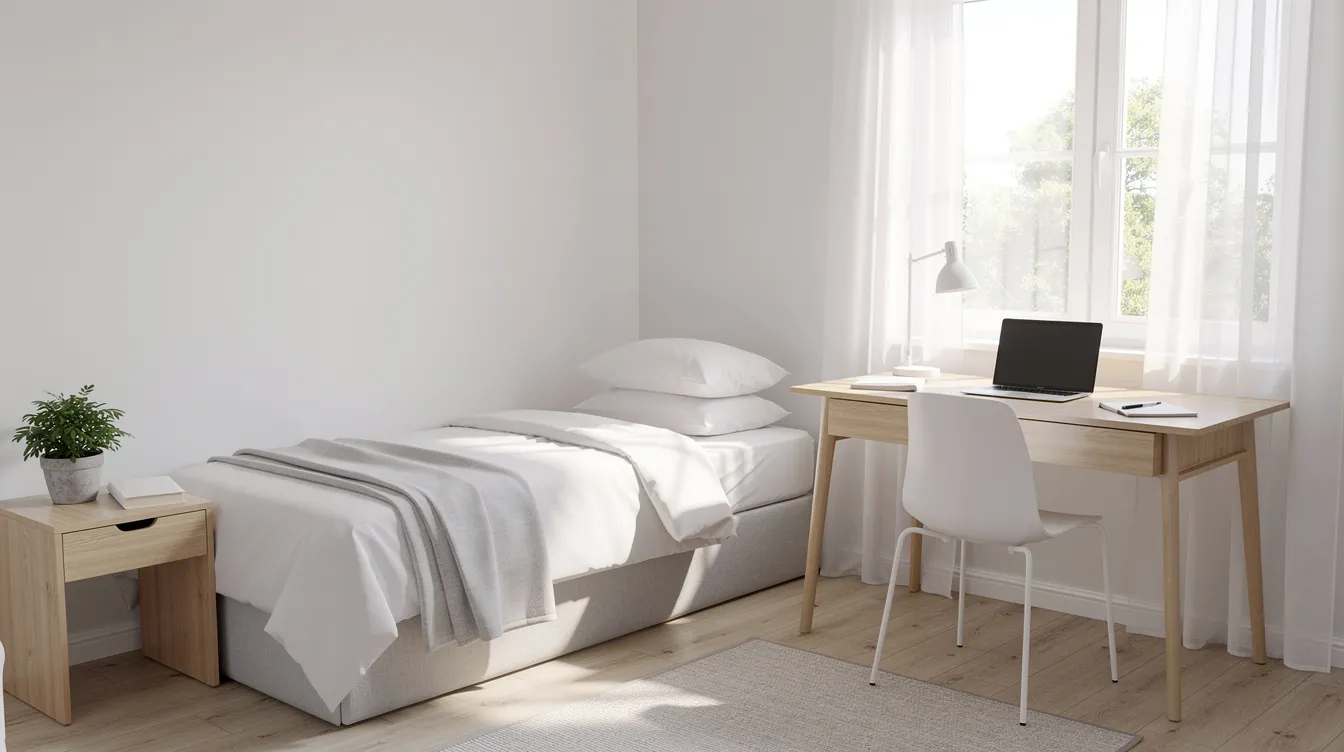
- Push the bed against one wall to free walking space and open the center of the room. Clear floor space helps a room feel larger and more spacious immediately.
- Pull the desk near the window for better natural light and a visual separation between sleep and work zones.
- Edit your wardrobe: remove anything you haven’t worn since 2023 and bag it for donation.
- Clear every horizontal surface-desk, dresser top, windowsill-down to only essentials.
- Add 3–5 adhesive hooks behind the door for coats, bags, and headphones.
Try a “48-hour reset.” Day 1: declutter and deep-clean every surface. Day 2: rearrange furniture, add simple storage like hooks and boxes, and test new light source placement.
This whole thing takes a weekend, costs almost nothing, and you’ll feel the difference on Monday morning—especially if you’re starting to embrace tiny living as a long-term lifestyle.
Measure and Map: Understanding Your Small Space
Before buying or moving anything else, grab a tape measure and a piece of paper:
- Measure the room’s length, width, and ceiling height.
- Note the exact position of every window and door, including which direction doors swing open.
- Mark “no-go zones” where doors and windows must open unobstructed-these areas can’t hold furniture.
- Do a vertical audit: measure from floor to ceiling and identify where shelves, a loft bed, or stacked cabinets could fit. Note sloping walls or awkward niches.
- Sketch a simple floor plan. Graph paper works, or use a free app like MagicPlan.
This mini room audit takes 20 minutes and prevents expensive mistakes. A wardrobe that blocks half a window or a desk that stops a door from opening fully can turn a livable room into an obstacle course. Measure first, shop second.
Declutter Ruthlessly: Scaling Down for Small Room Living
A small space amplifies clutter. Every object occupies visible space, and surfaces feel crowded almost instantly. Try fitting a full four-season wardrobe into a 90 cm-wide closet and you’ll understand why decluttering is the single biggest “square footage upgrade” available.
Use a simple method for every category-clothes, books, paperwork, hobby gear:
- Keep: items you use weekly or that bring genuine value.
- Donate / Sell: anything functional but unused.
- Store elsewhere: rarely used items like ski gear, old textbooks, or formal wear. A family basement, a small storage unit, or even under a friend’s bed works.
- Discard: broken, expired, or duplicate items.
Apply a clear, time-bound rule: if it hasn’t been used since 2023, seriously question whether it needs to live in this room. And once you’ve decluttered, adopt the one-in-one-out rule to prevent clutter from creeping back in. Every time something new enters the room, something old leaves.
Seasonal rotation alone can free a huge amount of closet volume. Off-season clothes can consume 25–35% of your storage space-removing them is like adding an extra shelf.
Zoning: Turning One Small Room into Multiple Areas
When sleeping, working, and relaxing all happen in the same room, your brain needs visual cues to switch between modes. Defining areas in a small room can enhance organization and comfort. Zoning can help define areas within a small space for different functions-even if those “areas” are only a meter apart.
Concrete zoning examples:
- Sleep zone: bed in a corner with a bedside shelf and lamp.
- Work zone: desk by the window with a pegboard above for supplies.
- Relax zone: a reading chair with a small side table and warm lamp light.
- Get-ready zone: a mirror and tray on the wardrobe door or a narrow vanity nook.
Simple dividers that don’t eat floor space:
- An open shelf unit (like IKEA KALLAX) placed perpendicular to one wall separates bed from desk while adding storage.
- Curtains on a ceiling track or tension rod create a soft partition. Curtains can create an enveloping feeling in small spaces and also replace doors to save space in small areas.
- A rug under the bed area visually anchors the sleep zone without any construction.
- A folding screen you can move or collapse when you need the room open.
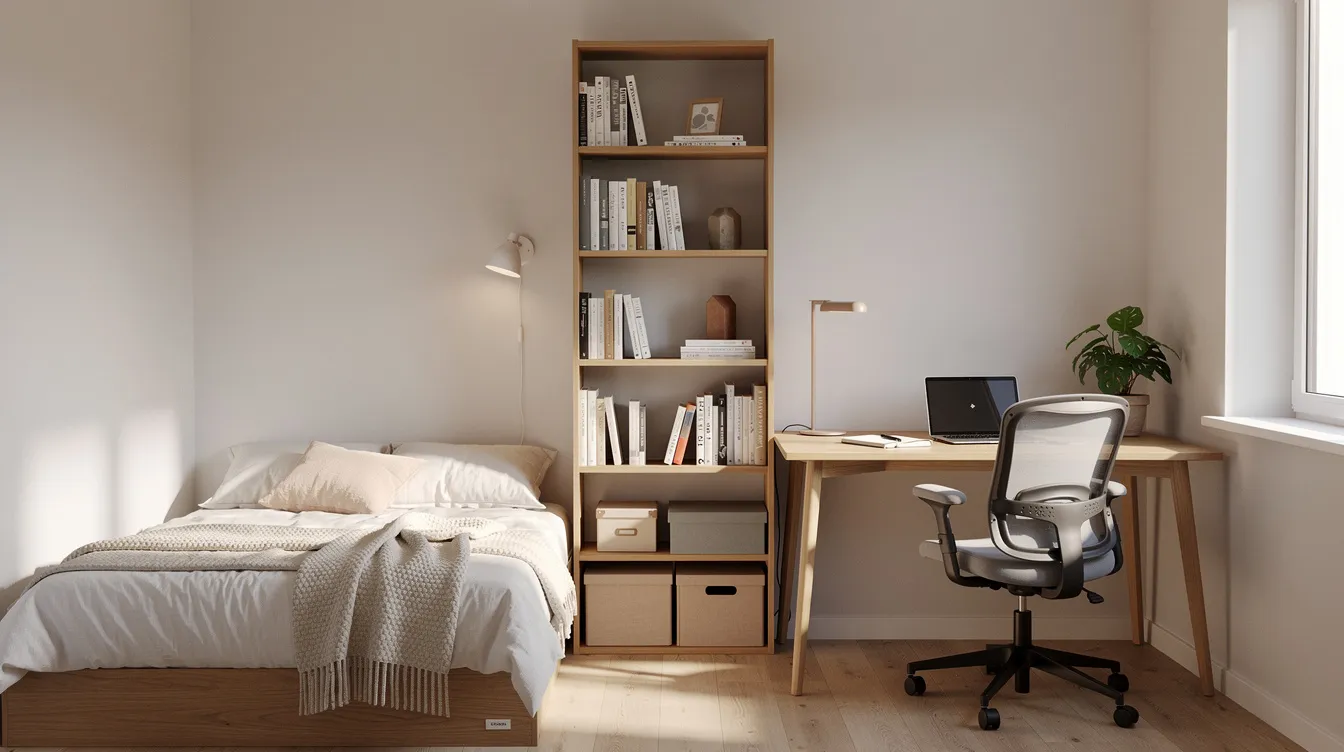
Think of it as before and after: bed in the middle of the room with everything scattered around it, versus bed tucked in a corner with a clear desk zone on the opposite wall and a defined path between the two.
Let There Be Light: Using Natural and Artificial Light
Light is the cheapest renovation tool you have. Research on compact spaces shows that illuminance levels and color temperature directly affect perceived spaciousness, comfort, and even feelings of security. In a north-facing or ground-floor apartment, getting the light right changes everything.
Start with natural light:
- Keep at least one window mostly unobstructed. Avoid heavy, dark curtains and don’t place bulky furniture directly in front of windows.
- Use semi-sheer curtains for privacy without losing daylight. If a room has two windows, treat each with the same light fabric for visual consistency.
Then layer artificial light. Combining different lighting sources can eliminate dark corners in small rooms:
- Ambient: a ceiling fixture or pendant for general illumination.
- Task: a desk lamp for work, a bedside lamp for reading.
- Accent: LED strips under shelves or behind the headboard to add depth without clutter.
Choose light colors for walls to make small rooms feel larger. Studies confirm that lighter ceilings are perceived as taller-painting the ceiling white or very light gray is one of the simplest ways to make a space feel larger. Walls in soft beige, warm white, or pale gray reflect light effectively while avoiding the cold, sterile look that pure white can create in low-light rooms.
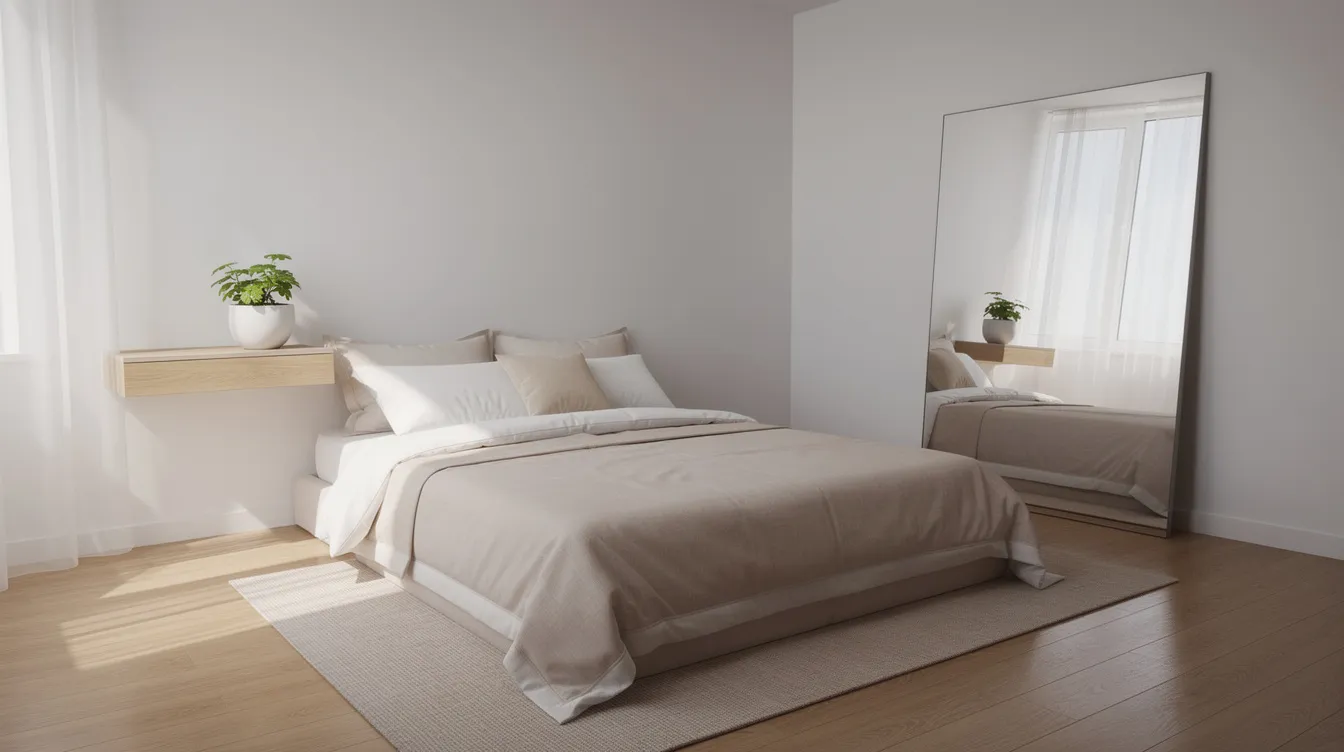
Mirrors can enhance light and create a spacious feel. Place a large mirror opposite the window and watch the room visually expand.
Color, Texture, and Style in a Tiny Footprint
A limited color palette makes a small room feel calmer. Pick two or three neutral base tones-whites, beiges, warm grays-and add one accent color like forest green, navy, or terracotta. Coordinating color palettes can reduce visual clutter in small spaces, which is exactly what a tiny space needs.
Practical color rules:
- Choose bedding, curtains, and large furniture in neutral tones.
- Keep bold colors to small accessories: a cushion, a vase, one framed print.
- Using warm colors creates a cozy atmosphere in small spaces, so don’t shy away from soft blush or caramel if pure white feels sterile.
Texture does the heavy lifting in a room without much space for decor. Textured materials add depth and warmth to small rooms-think a wool throw on the bed, linen curtains, a woven basket, or a wood side table. These variations create visual interest without adding visual noise.
Pick one clear style direction-minimalist, Scandinavian, boho-and stick with it. A chaotic mix of styles in a tiny space feels like a cluttered thrift store. One consistent shape and material language makes the room feel intentional.
Create a mood board before you shop. Pin 10–15 images that match your direction, note the recurring colors and textures, and use that as your buying filter. It’ll save money and prevent impulse purchases that don’t fit.
Smart Furniture Choices for a Small Room
In a small bedroom or studio, every piece of furniture needs to justify the floor space it occupies. The core pieces are usually:
- A bed (twin bed, double, or queen depending on room width)
- A wardrobe or closet system
- A desk or table
- At least one comfortable seat (even if it’s the bed itself with a backrest cushion)
Scale furniture to the room. A full-size bed might work where a king would dominate. Narrow-depth wardrobes (40–45 cm instead of 60 cm) save 15–20 cm of precious floor area along one wall. A 120 cm-wide computer desk fits a 2.5 m-wide wall with clearance; a 160 cm desk would leave you squeezing past.
Visible-leg furniture-a bed on legs, a desk with slim metal legs-lets you see more floor, which tricks the eye into reading more space. Low-profile pieces that don’t tower above shoulder height prevent the room from feeling overfilled.
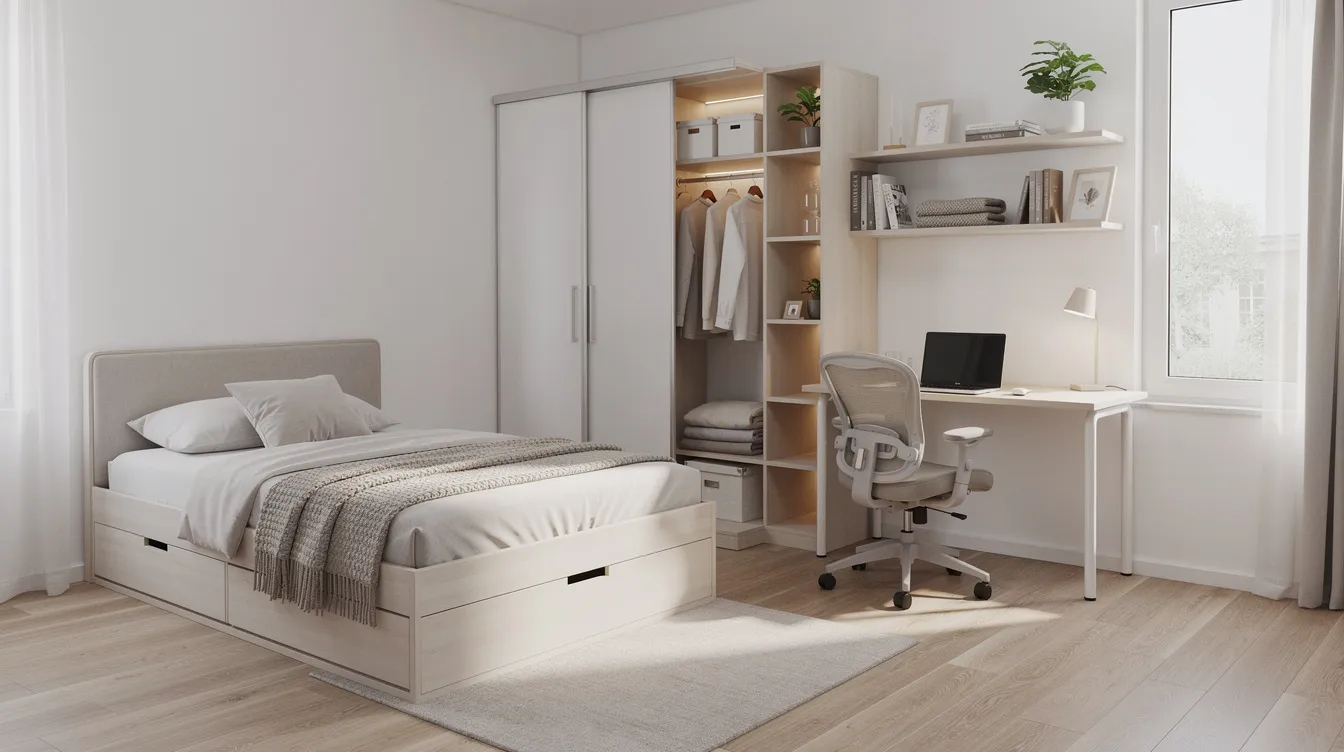
Built-in furniture maximizes space and reduces clutter when it’s an option. Even a simple built-in shelf above the door or a fitted desk in a niche counts. A box bed design can make a small bedroom feel inviting by framing the sleeping area with integrated shelving on the sides and headboard—ideas that also show up in tiny house best design floor plans and examples.
Multi-Functional and Transforming Furniture
In a micro-apartment, every piece should do double duty. Multi-functional furniture serves dual purposes and helps save space-that’s not a nice-to-have, it’s a requirement, and the best tiny house interior design ideas for maximizing space and style lean heavily on this approach.
Key multi-functional pieces:
Piece | Function 1 | Function 2 |
|---|---|---|
Day bed with drawers | Sofa / sitting area by day | Guest bed at night, storage underneath for linens |
Murphy bed | Empty wall / workspace by day | Full bed at night |
Lift-top coffee table | Coffee or dining table | Hidden laptop workspace and cable storage |
Storage ottoman | Extra seating or footrest | Blanket and pillow storage inside |
Fold-down wall desk | Flush against wall when closed | Full desk space when open |
Loft bed | Sleeping area above | Desk, wardrobe, or sitting area below |
A day bed is particularly versatile. Daybeds with storage underneath are practical for spare bedrooms and main bedrooms alike-sofa by day, bed by night, and drawers below for linens or shoes, echoing many of the smartest solutions in inspiring tiny house interiors that maximize every square foot. |
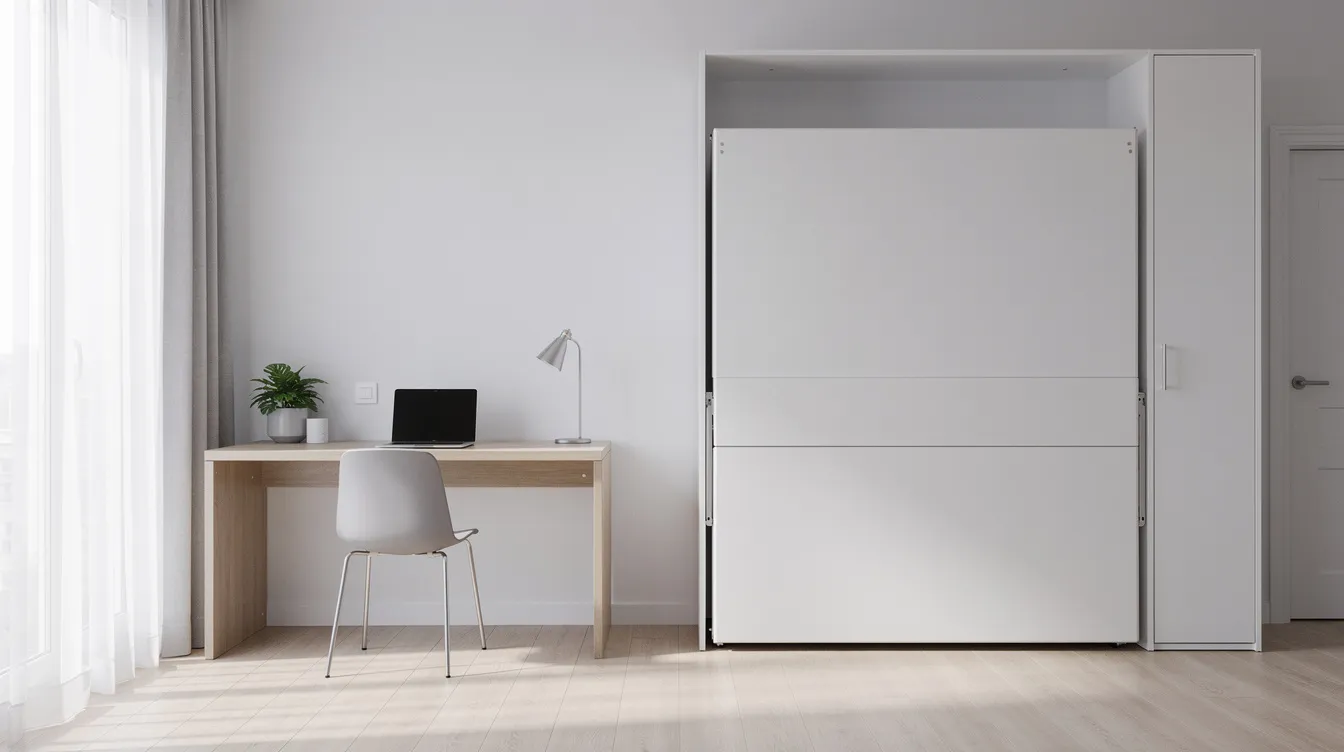
A murphy bed reclaims far less space than you’d expect when folded up-sometimes just 30–40 cm of wall depth-but returns the entire floor area of a bed when you need it. Folding furniture maximizes functionality in tight spaces, whether it’s a fold-down desk that becomes a dining table or nesting tables that stack when not in use.
Architect Pedro Pitarch’s Madrid micro-apartment shows this thinking at its best: a single piece of furniture acts as a room divider, storage unit, and lighting fixture all at once. Every interior designer working on compact apartments thinks in terms of “every piece does at least two jobs.”
Vertical Thinking: Storage from Floor to Ceiling
Most people stop storing things at eye level. In a small room, that’s leaving half your capacity unused. Using vertical storage increases capacity without sacrificing floor area, just like the smartest tiny house interiors that maximize every square foot.
Strategies for using vertical space:
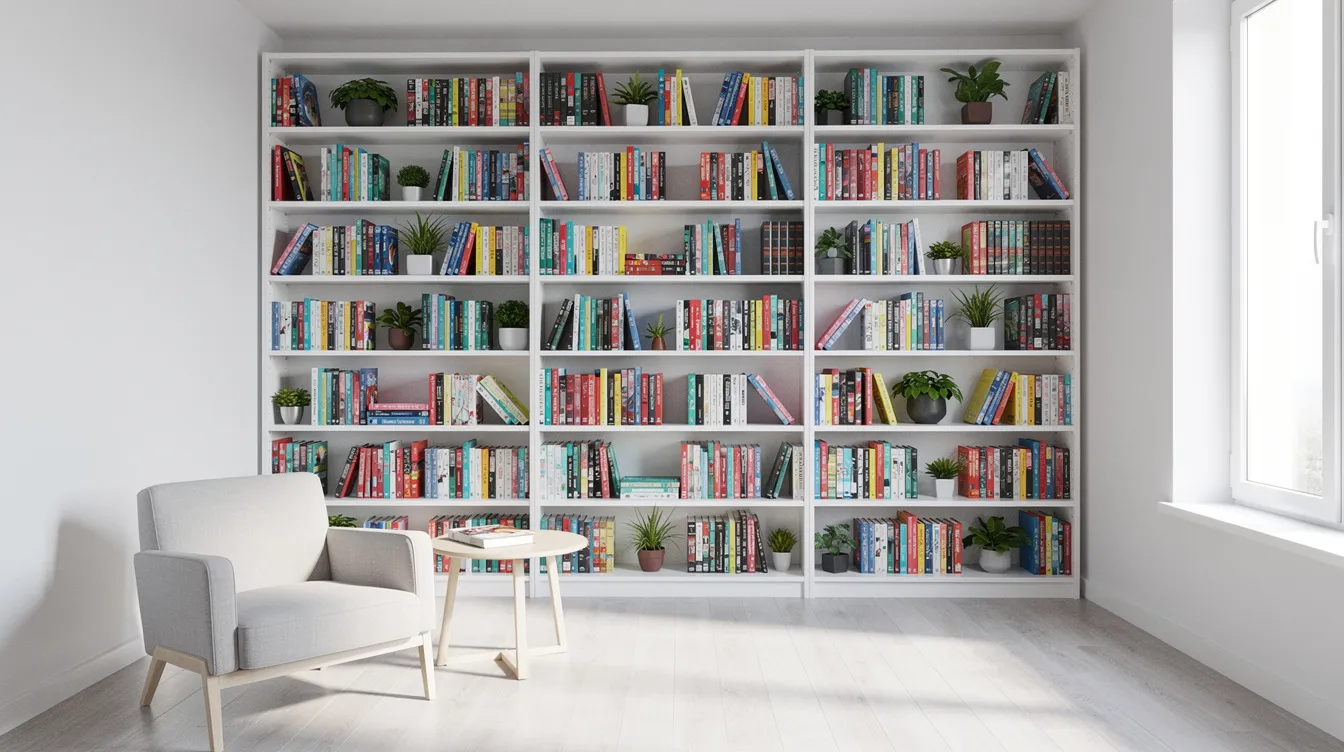
- Install tall bookshelves or stacked wall cabinets that run from floor to ceiling along one wall. This “storage wall” keeps most items consolidated, leaving other walls visually lighter.
- Wall-mounted shelves utilize vertical space effectively. Install floating shelves above the desk, above the bed, and above radiators for books, plants, and decor.
- Use the space above doors and around windows for narrow shelves-perfect for books or boxes you rarely access.
- Using wall-mounted fixtures can reduce surface clutter in small spaces. A wall-mounted desk lamp, a wall-mounted phone holder, or wall-mounted coat hooks all free up counter space and desk space below.
Keep heavy items on lower shelves and light items higher for safety and visual balance. Nobody wants a stack of hardcovers at head height above the bed.
Built-in furniture optimizes space in small rooms, especially when a carpenter can fit shelving into awkward niches or under sloped ceilings where freestanding units won’t work. Wall-mounted furniture saves floor space in small rooms and creates a surprising amount of storage in places you’d otherwise ignore.
Under, Over, and Behind: Hidden Storage Opportunities
The best storage in a small room is the storage you don’t see. Here’s where to find hidden capacity:
- Under the bed: Underbed storage efficiently organizes seasonal clothes and shoes. Use flat rolling boxes or vacuum bags-compressing bulky textiles like winter duvets can reduce volume by up to 70%.
- Above the wardrobe: the gap between the top of a wardrobe and the ceiling often fits suitcases, boxes, or baskets.
- Behind doors: over-door hooks handle coats, bags, and towels. Rail systems on the inside of wardrobe doors hold scarves, belts, or jewelry.
- Between furniture: a slim 20 cm-deep rolling cart fits between a wardrobe and the wall for toiletries, chargers, or craft supplies.
Use boxes or baskets that match or harmonize in color. A row of identical gray fabric boxes looks calm; a jumble of mismatched containers looks like you’re trying to store stuff in a garage sale. Consistent containers add storage without adding visual chaos.
Closets and Clothing: Managing a Wardrobe in a Small Bedroom
If your room has a small or non-existent built-in closet, you have three options: a freestanding wardrobe, an open clothing rack, or a combination of both. What you choose depends on the shape of the room and how much you own after decluttering.
Space-saving wardrobe tactics:
- Thin velvet hangers: replace bulky plastic hangers and you’ll gain 20–30% more rail space.
- Seasonal rotation: keep only current-season clothes in the room. Store off-season items under the bed, in vacuum bags, or elsewhere.
- Drawer dividers: separate socks, underwear, and accessories so drawers don’t become black holes.
- Vacuum storage bags: compress bulky items like winter coats and spare duvets.
To make an open wardrobe or rack look neat rather than messy, group items by color, use matching hangers, and fold knitwear on a shelf rather than hanging it. Curtains can replace doors to save space in small rooms-hang a curtain in front of an open rack to hide the contents when guests visit or when you simply want a cleaner visual.
If you once dreamed of a walk in closet, accept the trade-off. A well-organized narrow wardrobe in a limited space can hold a surprising amount when every centimeter is used intelligently.
Small Desk, Big Productivity: Working from a Small Room
Carving out desk space in a 9–10 m² room is non-negotiable if you work or study from home. Options ranked by floor space cost:
- Wall-mounted fold-down desk: takes zero floor space when folded up.
- Narrow desk (50–60 cm deep) placed in a corner or under the window.
- Shelf converted to desk: a sturdy floating shelf at desk height with a stool that slides underneath.
Place the desk near a window for natural light, or in a corner away from the bed to mentally separate work and sleep. Above the desk, use wall organizers: a pegboard, magnetic board, or simple rail with cups for pens, cables, and headphones. Using wall-mounted fixtures here prevents the desk surface from becoming a dumping ground.
Cable management matters. Use adhesive cable clips along the desk edge and a small basket underneath for power strips. Choose a slim, ergonomic chair that tucks fully under the desk when not in use-if the chair sticks out, it blocks the walking path and makes the room feel smaller.
Flow and Daily Routines: Designing for How You Live
Observe your daily habits for a day or two before locking in a layout. When do you get up? What’s the first thing you reach for? Where do you sit to eat? Where do you drop your bag?
Design around those patterns:
- Keep frequently used items (phone charger, water bottle, lip balm) at arm’s reach from the bed or desk.
- Place rarely used items (extra blankets, formal shoes, toolkits) on higher shelves or in underbed storage.
- Leave clear walking paths from door to bed, bed to desk, and bed to wardrobe. A narrow room becomes unbearable if you’re constantly weaving between obstacles.
- Position a full-length mirror near the door so you can check your look on the way out without doubling back.
This isn’t about perfection-it’s about reducing daily friction. Small adjustments to furniture placement directly affect comfort and stress levels when you live in one room.
Keeping It Tidy: Systems, Not Just Cleaning Sprees
In a small room, mess accumulates faster because there’s nowhere for it to hide. Systems beat willpower.
Daily micro-habits:
- 5-minute nightly reset: put everything back in its home, wipe the desk, fold tomorrow’s outfit.
- Always put keys and wallet in the same tray by the door.
- Do laundry before the hamper overflows-a full hamper in a tiny space is a chair-sized obstacle.
Weekly checklist:
- [ ] Clear all surfaces (desk, dresser, windowsill)
- [ ] Check underbed storage and shelf tops for “stash spots” that are getting out of control
- [ ] Wipe mirrors and windows (dusty glass kills natural light)
- [ ] Rotate out anything that snuck in without a home
Assign a “home” for everything: one basket for tech accessories, one drawer for papers, one box for hobby supplies. If an item doesn’t have a home, it either needs one or needs to leave.
Decor, Plants, and Personal Touches Without Clutter
A small room should feel like yours, not like a storage unit or a catalog photo. The trick is choosing fewer, larger, more meaningful pieces.
- One framed print or photo on the wall, not a gallery wall of 15 small frames.
- One statement cushion on the bed or chair.
- 1–3 easy-care plants like snake plant or pothos that tolerate low light. Place them on a shelf or windowsill, not on the floor.
Wall-mounted decor pulls double duty. A photo ledge displays art and holds your sunglasses. A peg rail hangs your hat, headphones, and a small mirror. These items add personality while keeping surfaces clear-and having fun with decor is part of making the room feel like home rather than a rest stop.
Small Room Lighting, Mirrors, and Optical Tricks
Interior designers rely on a handful of optical illusions to make compact rooms feel bigger. Here are the ones that actually work:
- Mirrors opposite windows: a large mirror or mirrored wardrobe doors placed across from the window reflect daylight back into the room and visually double the space. Use mirrors to create a sense of space-it’s the single most effective trick on this list. Using mirrors can make small spaces feel larger with almost no effort.
- Floor-to-ceiling curtains: hang curtains as close to the ceiling as possible and let them drop to the floor, even if the window is small or low. This makes the room feel taller and draws the eye upward. Curtains can replace doors to save space-on closets, on bathroom alcoves, on room dividers-freeing the arc that a swinging door would consume.
- Stripe direction: research on spatial perception supports what designers have known for years-lengthwise stripes on rugs or runners make a narrow room feel longer. Diagonal rug placement can also trick the eye about proportions.
- Clear floors and bright surfaces: keep floors as free as possible. Every item on the floor shrinks the perceived room size. Use semi-gloss or satin finishes on small surfaces like side tables or shelf brackets to bounce light around the room.
Budget, DIY, and When to Call an Interior Designer
You don’t need to spend a huge amount to make a small room livable, whether you’re in a rented bedroom or planning one of the top custom tiny homes for personalized small-space living. Prioritize spending in this order:
- A good mattress-you’re sleeping in this room every night, so this is non-negotiable.
- Blackout or quality curtains-they control light, add warmth, and define the space.
- Essential storage pieces-one wardrobe, underbed boxes, floating shelves.
DIY wins that cost almost nothing:
- Build simple wall shelves from reclaimed wood and brackets.
- Repaint second-hand furniture in your chosen palette.
- Swap old knobs and handles on cabinets for a fresh look.
- Add LED strips behind shelving for cheap accent lighting.
When is hiring a professional worth it? If you have an awkward layout, very small or irregular rooms, or need built-in carpentry (a loft bed frame, custom wardrobe, or fitted desk in a niche), an interior designer or carpenter can squeeze more space out of the room than you’d manage alone. Built-in furniture can optimize small room layouts in ways that freestanding pieces simply can’t. But for the rest-most improvements happen incrementally, with modest budgets and a weekend of work.
Example Layouts: Putting It All Together
Layout 1: The 3 m × 3 m Square Small Bedroom
- Place the bed in a corner against two walls. A twin bed or 120 cm-wide bed works best here, leaving more space than a queen.
- Wardrobe on the wall opposite the bed, narrow depth (45 cm).
- Desk in the corner next to the window, with floating shelves above.
- Use an IKEA KALLAX (2×4) perpendicular to the wall as a low divider between the bed and desk area-it doubles as a bookshelf and nightstand.
- One sitting chair or floor cushion in the remaining corner for reading or relaxing, with a small lamp.
Layout 2: The 2.5 m × 4 m Narrow Room
- Bed on the shorter wall at the back, headboard against the wall. This keeps the long axis open for circulation.
- Desk under the window on one of the long walls. If the window is on the short wall behind the bed, place the desk on the long wall closest to the door instead.
- Wardrobe along the opposite long wall from the desk-this keeps the path from door to bed clear.
- Use vertical storage on every wall: tall bookshelves on one wall, floating shelves above the desk and bed.
- A narrow rolling cart between furniture pieces adds storage for a tiny kitchen setup or bathroom essentials if this is a studio.
Layout 3: The Loft with High Ceilings but Small Footprint
- Install a loft bed (at least 110 cm clearance below the ceiling for sitting up in bed). This reclaims the entire footprint below for a desk, wardrobe, or sitting area.
- Below the loft: a computer desk and shelving, or a day bed for guests with storage drawers underneath.
- Remaining floor space becomes your living space and dining area-a small folding dining table against one wall with two chairs that stack or fold.
- A loft bed turns a tiny space into effectively two floors, giving you more space than the square footage suggests—similar to many of the great tiny homes that redefine small space living.
FAQ
How small is “too small” for a bedroom to be comfortable?
Many people live comfortably in bedrooms around 8–10 m² (roughly 86–108 square foot) when layout, light, and storage are planned well, the same size range as many of the top tiny houses that redefine small-space living. The U.S. International Residential Code sets a legal minimum of 70 sq ft (about 6.5 m²) with no dimension shorter than 7 feet. Below that, a room typically can’t legally be called a bedroom. Comfort depends heavily on ceiling height, natural light, and whether the room must also serve as a home office, dining room, or living area. A bright 8 m² room with high ceilings can feel more spacious than a dark 12 m² basement room.
Can I fit a double or queen bed in a very small room?
A standard double bed (≈ 137 × 190 cm) or queen (≈ 152 × 203 cm) fits in a room as narrow as 2.4–2.6 m if you push it against a wall or place it under a window. You’ll sacrifice walk-around clearance, so consider whether the trade-off is worth it. If the room feels unusable with a full-size queen, compromise with a 120 cm-wide bed or a day bed. Choose a storage bed or add underbed drawers so the larger mattress also contributes to overall storage capacity-this way the bed does double duty instead of just consuming floor space.
How do I host guests if I live in a single small room?
Creative solutions include a high-quality sofa bed, a trundle bed under a day bed, or a foldable guest mattress stored flat under the main bed—approaches that also help tiny house living for couples work long-term. Daybeds with storage are practical for small bedrooms that occasionally need to host. For sitting, keep two folding chairs or stackable stools that disappear into a closet when not needed. Before guests arrive, do a quick “guest reset”: clear surfaces, hide clutter in baskets, and set up extra hooks behind the door for coats and bags. It takes 10 minutes and makes the room feel welcoming rather than cramped.
What can I do if I can’t drill into the walls (rental restrictions)?
Plenty. Use tension rods for curtains or light shelving, over-door hooks for coats and bags, and freestanding shelves for vertical storage—especially important if you’re living small with pets in a tiny house and need flexible, non-permanent fixes. Adhesive hooks (like Command strips) support lighter items-mirrors, small frames, cable organizers. Lean large mirrors securely against the wall instead of hanging them. Use tall freestanding furniture like a bookshelf to add storage and act as a room divider. Check your lease for specifics-most landlords allow small nail holes but not anchors-and always choose removable fixtures that won’t damage paint or plaster. A bathroom towel rack on a tension rod inside the shower stall is another no-drill win.
How do I avoid my small room feeling like just a storage unit?
Keep at least one wall visually calm and mostly empty-this gives the eye a place to rest. Use a limited and coordinating color palette so nothing jars. Hide as much visual clutter as possible in matching boxes, closed cabinets, or behind curtains. Then invest in comfort: a well-made bed with good linens and one dedicated “relax corner”-even just a comfortable chair with a warm lamp in the corner. Add 2–3 personal items in pride of place: a photo, a piece of artwork, a favorite object. Store the rest neatly out of sight. A small room should feel like a life happening in a bright, considered space-not a warehouse with a mattress in it.



