

If you dream of building a sustainable home that generates its own power, harvests its own water, and stays comfortable year-round without conventional heating or cooling, an earthship in California might be your answer. But the path from dream to move-in day is more complex here than in places like New Mexico or Colorado. This guide walks you through what’s actually involved.
Quick overview: Can you build an Earthship in California today?
Yes, you can build an earthship or earthship-inspired home in California. But it requires significant adaptation. Earthships can be built in California, New Mexico, and Colorado, yet California’s seismic, fire, and water codes make the process far more demanding. Fully code-approved, textbook Earthships like those in Taos are rare here. Most projects end up as hybrids that blend earthship design principles with conventional structural systems.
The most well-documented California example is Taylor and Steph Bode’s roughly 560 square foot cabin in the Santa Cruz Mountains, completed around 2014–2015. A couple built this 560 sq. ft. Earthship for under $10,000 in out-of-pocket material costs, relying heavily on natural and repurposed materials. An earthship is a sustainable passive solar home designed to be off-the-grid, and the Bodes proved it could work on a tiny budget.
Key takeaways before you go further:
- Earthship-inspired hybrids are the norm in California; pure Taos-style builds are the exception
- Biggest hurdles: structural engineering for earthquake zones, fire safety in wildland areas, and water/septic regulations
- Budget extra time for design and permits-often 6 to 18 months longer than in earthship-friendly states
- Experienced alternative building architects or engineers are nearly essential
The rest of this article covers what earthships are, how they adapt to California’s climate, real case studies, permitting realities, and practical next steps.
What is an Earthship and how does it adapt to California?
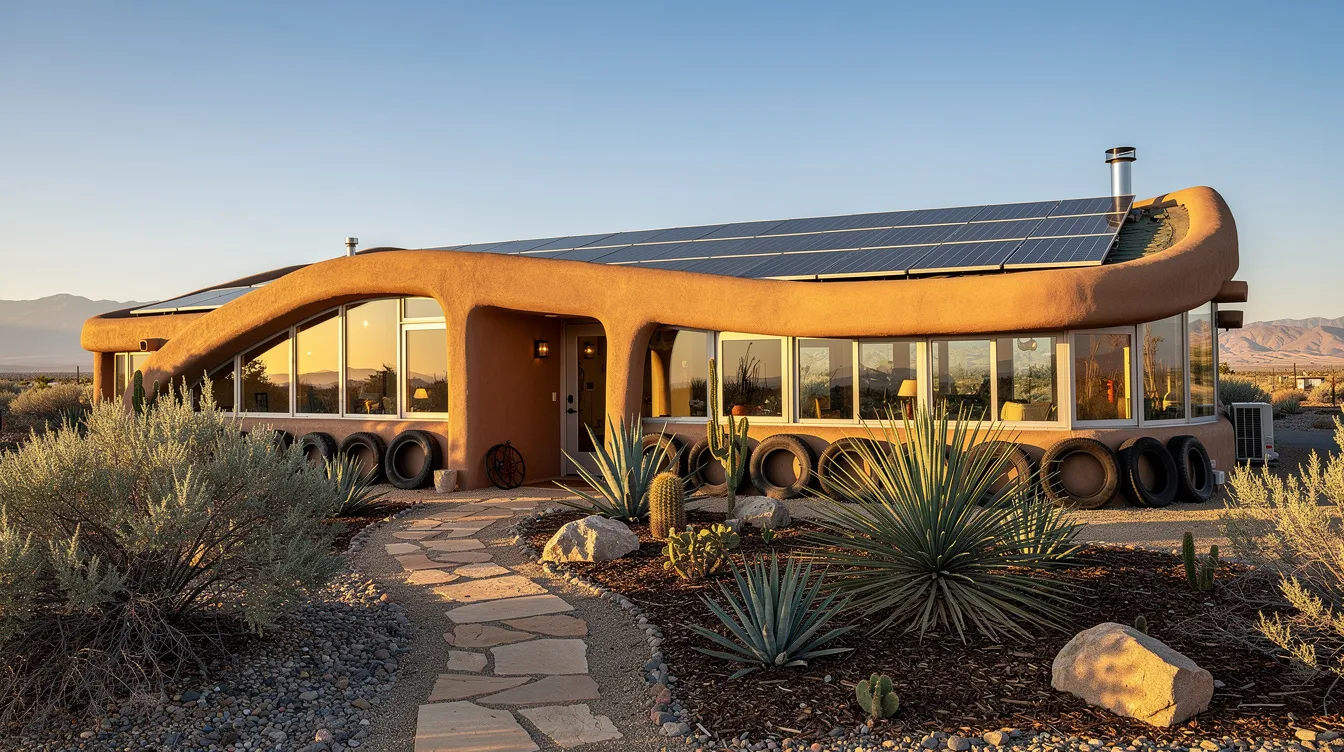
An earthship is a form of biotecture-a home designed to provide its own water, electricity, and sewage treatment using passive solar design, recycled materials, and on-site renewable energy. The concept was pioneered by Michael Reynolds through earthship biotecture in Taos, New Mexico, where a community of these structures has operated for decades. Mike Reynolds and his earthship crew developed six core principles that define the architecture:
- Thermal and solar design: Earthships utilize thermal mass to regulate indoor temperatures. South-facing windows capture the sun’s energy in winter, while thick earth walls absorb and release heat slowly. Earthship designs incorporate passive solar heating and cooling principles that reduce or eliminate the need for conventional HVAC.
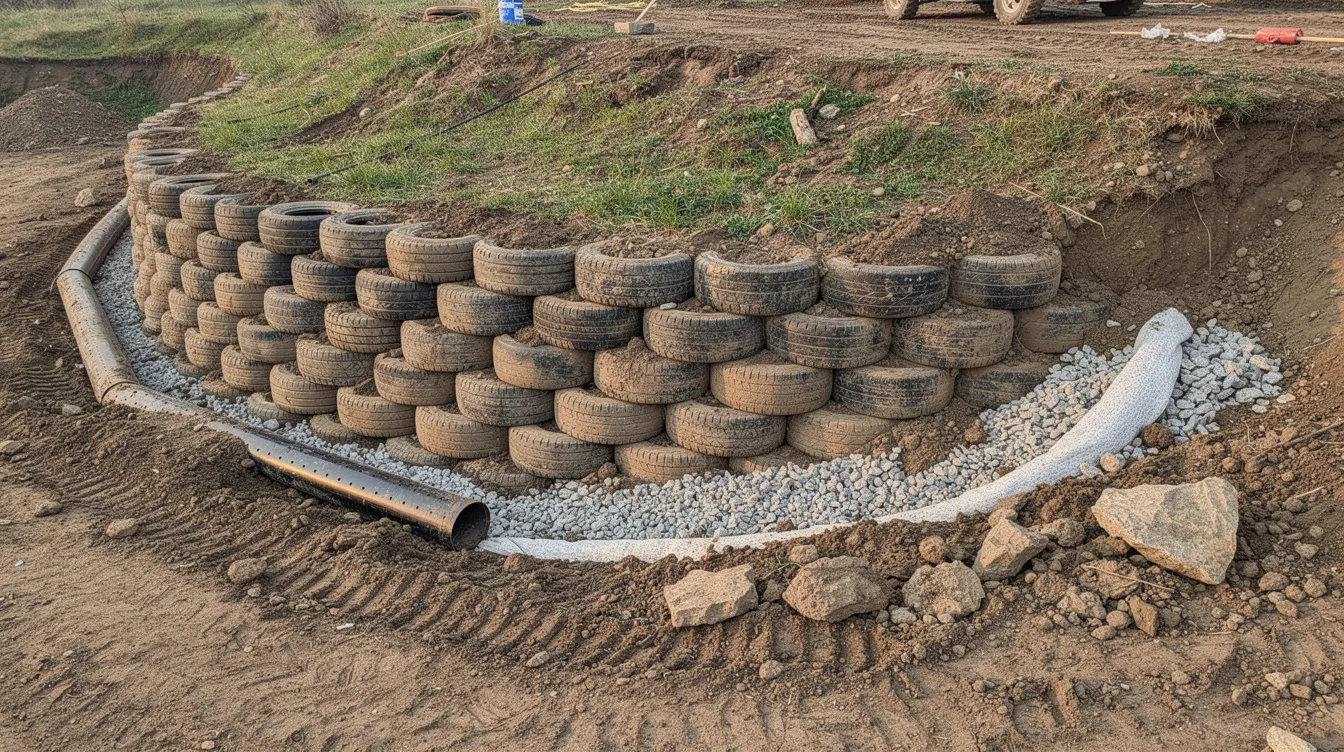
- Recycled and natural materials: Earthships use earth-rammed tires for outer walls-each rammed earth tire can weigh up to 300 lb (140 kg). Earthships are constructed from recycled and natural materials including glass bottles and aluminum cans for non-structural infill.
- Water harvesting: Earthships are designed to collect rainwater for household use, filtering it through cisterns and treatment systems.
- Sewage treatment: Earthships often utilize greywater recycling for irrigation through botanical cells and plant filters, handling sewage treatment on-site.
- Food production: Earthships often include greenhouse planters for food production, letting residents grow their own food year-round inside a double greenhouse or sunroom module.
- Off-grid electricity: Electricity in Earthships is generated through solar panels and wind turbines. Earthships can operate completely off-grid, and they are designed to minimize reliance on public utilities.
In California, the challenge is adapting these principles to vastly different conditions. California’s varied climates-from coastal fog in northern California to scorching inland deserts-require substantial changes to the base design. A Taos earthship assumes dry air, intense sun, and cool nights. Coastal California brings humidity, mold risk, and fire seasons that demand fire-resistant materials and non-combustible finishes.
The distinction matters: a “pure” earthship follows all six principles with tire walls, off-grid water, and botanical cells. A California “earthship-inspired” home typically uses hybrid construction-more conventional framing, insulation, or grid tie-ins-to satisfy local codes.
The Santa Cruz Mountains Earthship: Building for under $10,000
Taylor and Steph Bode’s project is the most detailed California earthship case study available, and it offers a compelling real-world example if you’re considering an Earthship tiny home for sustainable living. After traveling to New Mexico in 2012 to train with the earthship biotecture team-working alongside Reynolds and learning tire-packing, water modules, and off-grid construction-they returned to California with a plan.
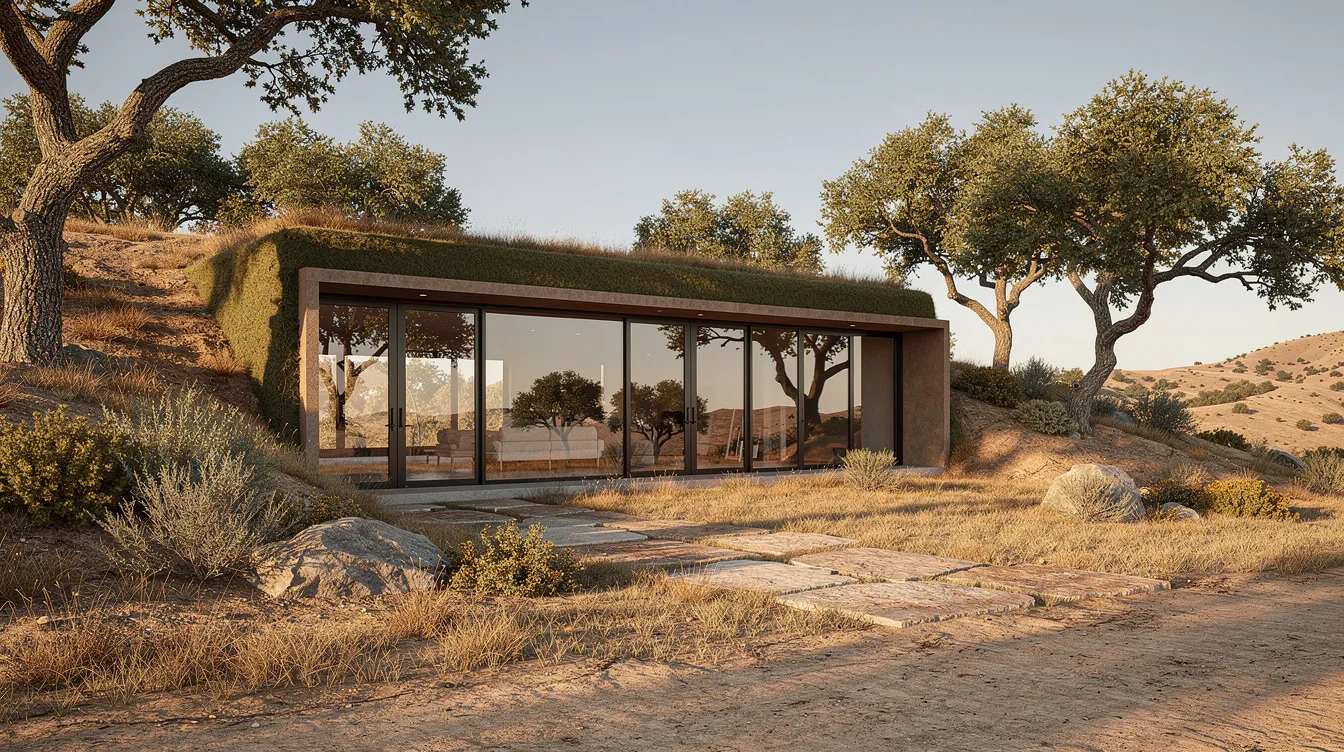
Their cabin sits on a south-sloping hillside in the Santa Cruz Mountains, covering approximately 560 sq. ft. The primary structure was completed for less than $10,000 in materials, a number that excludes unpaid labor but still stands as proof that earthships can be built for remarkably little. Earthships utilize recycled materials like tires and cans, and the Bodes leaned into this fully: earth-packed car tires formed the retaining and thermal mass walls, glass bottles and aluminum cans filled non-structural interior walls, and reclaimed redwood plus salvaged lumber handled framing.
Steph Bode and Taylor implemented passive solar strategies matched to their site. A long south-facing window wall maximizes winter solar gain, while a carefully sized roof overhang blocks the high summer sun. Natural light floods the interior, and cross-ventilation handles summer cooling without electricity. Thoughtful tiny house floor plans that work for you follow the same logic: every opening and circulation path supports comfort in a compact space. Earthships utilize thermal mass to regulate indoor temperatures, and in the Santa Cruz Mountains, the heavy tire walls moderate temperature swings between damp, cool winters and dry summers.
The project wasn’t without risks. Steep terrain created drainage and earth-movement challenges. Wildfire concerns meant choosing fire-resistant materials for roofing and some exterior surfaces. Wet winters demanded serious waterproofing behind the bermed walls. And tight budgets forced compromises-construction stretched over months as the couple sourced free or low-cost windows, doors, and finishes.
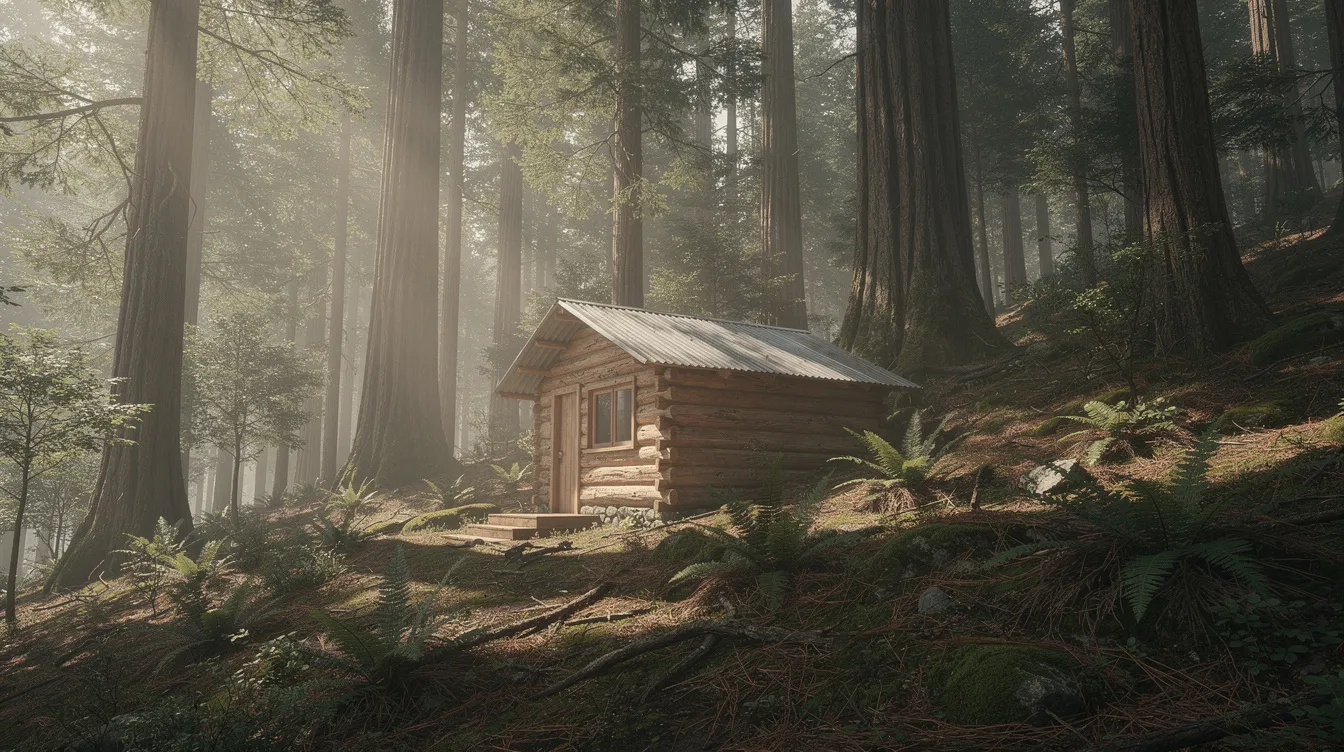
Their story was later documented in the 2017 hardcover Nomadic Roots, which blends memoir with practical lessons on alternative building and low-impact life.
Nomadic Roots: From New Mexico training to California homestead
The nomadic roots theme runs through Taylor and Steph’s entire journey-from seasonal work and traveling to intentionally learning earthship construction in Taos. Their time at earthship biotecture exposed them to the full process: pounding tires, wiring solar modules, plumbing rainwater catchment, and experiencing the realities of off-grid living in a high-desert climate alongside an experienced earthship crew.
New Mexico’s permitting environment is far more accommodating for alternative building than California’s. In Taos, earthships have decades of precedent. In California, the code culture is more conservative, especially around structural engineering and water systems. This contrast shaped the Bodes’ design choices: keep the house small, prioritize thermal mass and passive solar, use as many upcycled materials and repurposed materials as possible, and live simply to avoid debt—similar to many affordable tiny house designs and tips that focus on low costs and minimalism.
Lessons for future California builders: exploring custom tiny homes for small-space living can also clarify what level of personalization and systems integration you want before you commit to an earthship-style build.
- Hands-on training in New Mexico or Arizona is invaluable-you learn what works before investing in your own property
- Construction plans for earthships are available for purchase online, giving you a starting blueprint to adapt for California conditions
- Keeping the footprint small dramatically reduces permitting complexity, structural loads, and cost
- The freedom to build your own home on your own terms requires patience, flexibility, and willingness to contribute months of labor
If you’re interested in following a similar path, volunteering on an earthship project or attending workshops can prepare you for the realities of building in California.
Permitting Earthships and alternative building in California
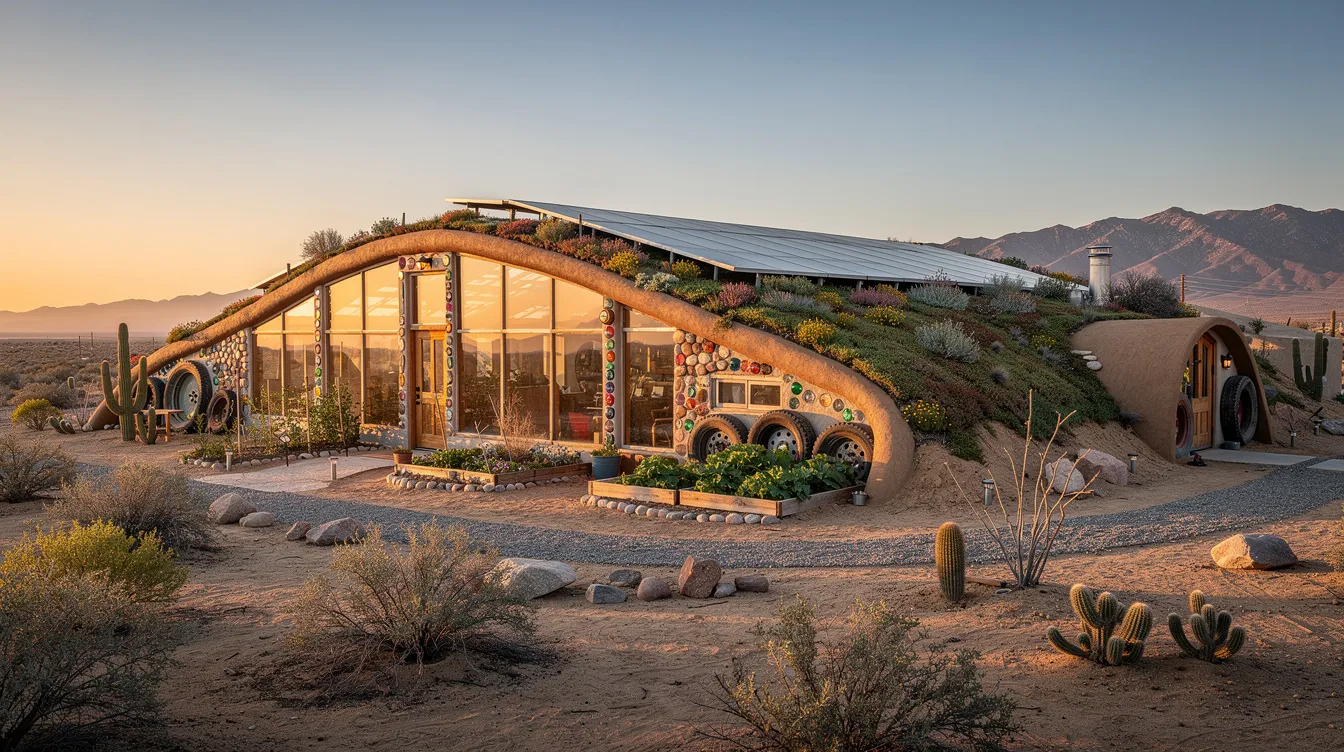
Here’s the reality: permitting for earthships in California can be difficult due to structural and fire safety requirements. Fully off-grid, cistern-based earthships as built in Taos are hard to permit in most California counties. Many owners compromise with grid tie-ins, conventional septic, or hybrid wall systems.
Key code issues you’ll face:
- Seismic design: California’s earthquake requirements necessitate specialized engineering for earthships. Tire walls act as retaining walls, and the California Building Code requires engineered analysis for lateral earth loads, sliding, and overturning under seismic forces
- Fire codes: In Wildland-Urban Interface zones, codes demand non-combustible roofing, ember-resistant vents, and defensible space-requirements that affect how you finish exterior walls and manage landscaping
- Water and plumbing: Rainwater harvesting and greywater reuse are regulated. Some counties permit these systems; others require conventional water supply and septic
- Energy compliance: Title 24 energy standards apply to all new construction, including alternative structures
Earthships must comply with California’s building and health codes. The California Building Code Section 104.11 provides an “alternative materials and methods” pathway, allowing non-standard materials if you can demonstrate equivalent safety and durability. This is the provision most earthship builders rely on.
In Ventura County and the Santa Cruz Mountains, earthship-style projects have faced lengthy negotiations with building departments, often resulting in heavily modified designs-more concrete, less experimental water treatment, conventional framing alongside tire walls. Meanwhile, CalEarth’s Earth One house in Hesperia demonstrated that alternative earth building can pass full seismic and code review when properly engineered.
Start by contacting your county building department before you find land. Ask specifically about alternative materials provisions and any precedent for earth or tire-based construction in your jurisdiction.
Design strategies for a California Earthship (climate, terrain, and fire)
California’s climate affects how earthships are designed and implemented. Unlike New Mexico’s consistently dry, sunny conditions, California throws curvature: coastal fog, heavy winter rains, extreme inland heat, and devastating wildfire seasons.
Earthships function better in climates with warm days and cool nights, which describes much of inland and foothill California. But coastal zones have low diurnal temperature swings and high humidity, requiring different insulation and ventilation strategies, much like how Japan small house minimal living and smart design responds to dense urban microclimates and tight lots.
Climate-specific design priorities: many of the same principles show up in tiny smart homes for efficient living, where technology and envelope performance work together to keep energy use low.
- Passive solar tuning: South-facing glazing must be balanced with shading devices, ventilation paths, and light shelves to prevent summer overheating. In inland valleys, reflective roofing and large overhangs are essential
- Fire resilience: Integrate non-combustible exterior finishes like stucco or stone over tire walls, use metal roofing, install ember-resistant venting, and maintain defensible space. Limiting exposed wood compared with classic Taos earthships is critical in fire-prone areas
- Soil and drainage: Heavier winter rains in coastal and northern California mean careful footing design, French drains behind earth-bermed walls, and robust waterproofing. Steep sites may require engineered terracing
- Interior planning: Compact floor plans, built-in furniture, integrated greenhouse spaces for natural light and food growing, and storage that supports a low-consumption life help residents live simply while keeping the structure manageable—paralleling many inspiring tiny house interiors that maximize every square foot.
Earthships harvest rainwater for household use, but in California you’ll likely need supplemental water sources and treatment to satisfy health codes. Residents of earthships must manage their own water and energy systems, which means designing for reliability, not just sustainability.
Costs, materials, and living simply while you build
The Bodes’ sub-$10,000 material cost is inspirational but reflects a very specific situation: tiny footprint, enormous sweat equity, and maximum use of salvaged materials. If you’re exploring options, many top tiny house designs for modern living follow similar principles of compactness and efficiency. Earthships cost about $350 to $425 per square foot when professionally built, and Earthship Biotecture offers architectural consultations for $300 to help you get started. The Refuge Earthship is the lowest cost model available in their catalog.
Major cost categories:
Category | Notes |
|---|---|
Structural shell | Tires, earth fill, concrete footings, rebar, lumber |
Glazing & doors | South-facing windows are expensive; salvaged options reduce cost but may need upgrades |
Roofing | Metal or tile for fire compliance; waterproofing for bermed sections |
Insulation | Often overlooked in classic designs; required in most California climate zones |
Off-grid systems | Solar panels, batteries, cisterns, pumps, filtration-can add $20,000–$50,000+ |
Permits & engineering | Structural, fire, and environmental review fees; often $5,000–$30,000 |
Scavenging recycled materials-free tires, donated windows, reclaimed barn wood, bottle and can infill-cuts material costs dramatically but increases labor time. Many builders reduce expenses further by camping on-site or living in a small trailer on their land during construction, embracing the live simply ethos that defines off-grid living, or turning to micro house builders focused on affordability and modern living as an interim or alternative solution. |
Realistically, many California owners now spend $150,000–$300,000+ on small, code-compliant earthship-inspired homes once professional design and infrastructure are factored in. Budget 20–30% contingency, phase your systems (start grid-tied, add solar power later), and prioritize envelope quality-thermal mass, insulation, roofing-over fancy interior finishes. Reviewing tiny house plans that fit your life can help you right-size your project and keep scope, costs, and lifestyle aligned. The money you save on energy over decades of grid-free or near-grid living pays back the upfront investment.
Next steps for building an Earthship in California
Building an earthship in California is a long-term project that demands patience, creativity, and willingness to adapt. Start by studying stories from builders who’ve done it-read posts from the Bodes, explore CalEarth’s documented projects, and browse online forums dedicated to alternative building and sustainable architecture worldwide.
Your starting actions:
- Attend hands-on workshops in New Mexico or Arizona to gain real construction experience before committing to your own project
- Visit or tour existing earthship-inspired homes in California if possible
- Contact your county building department early to understand local code requirements and precedent
- Clarify your priorities: is off-grid freedom more important than easy permits? Are you willing to accept a smaller structure, longer build time, and minimal finishes to save money?
- Hire a licensed architect or engineer with natural building experience to prepare plans that satisfy California’s demanding codes
An earthship in California is not a weekend project-it’s a world of its own, a structure that produces its own electricity, grows food in its greenhouse, and shelters you through earthquakes and fire seasons alike. The sustainability it delivers is earned through effort, not purchased off a shelf. Treat your build as both a home and a learning journey, and the life you create inside those earth walls will be worth every rammed tire.



