

Earthships have captured the imagination of sustainability enthusiasts around the world. These off-grid homes made from old tires, rammed earth, and recycled cans promise freedom from utility bills, fossil fuels, and conventional construction. But the reality of building and living in one is far more complicated than the promotional materials suggest. This article breaks down the real disadvantages of earthship construction so you can make an informed decision before committing years of effort and hundreds of thousands of dollars.
Key Takeaways
- Earthships are expensive despite the recycled materials. A functional earthship costs about $150 per square foot, and turnkey builds from Earthship Biotecture run around $225 per square foot. Cost overruns are common.
- Building codes and financing create serious barriers. Earthship construction methods may not comply with local building codes, and obtaining loans for earthship construction can be difficult due to a lack of comparable property sales.
- Climate matters enormously. Earthships are built on passive solar principles designed mainly for arid climates like New Mexico. In humid, cloudy, or cold regions, they can struggle with moisture, mold, and uncomfortable temperatures.
- Maintenance never stops. Maintaining earthships often replaces services typically provided by municipal utilities, turning homeowners into full-time system operators.
- Resale is uncertain. Resale value of earthships can be limited due to their unique design, and buyers may struggle to secure insurance or mortgages.
- Newer alternatives may deliver more. High-performance passive house designs, SIPs, prefabricated net-zero homes, and modern rammed earth with insulation can achieve similar energy efficiency with fewer trade-offs.
What Is an Earthship and Why Do People Build Them?
An earthship is a type of autonomous, off-grid home designed for sustainability. The concept was pioneered by architect Michael Reynolds, sometimes known simply as Mike Reynolds, who built his first earthship in Taos, New Mexico in the late 1970s. These earth ships use old tires packed with rammed earth as structural walls, supplemented by non-structural walls made from aluminum cans, glass bottles, and other recycled materials like tires and cans.
The core earthship concept aims for year round thermal comfort without fossil fuels, on-site water harvesting and treatment, integrated food production via a greenhouse area, and minimal dependence on external utilities. Earthships are often attractive to individuals seeking significant independence from utilities, and the earthship design philosophy has inspired sustainable architecture projects on every continent.
“Earthship” is a trademark owned by Earthship Biotecture, though the term is used broadly for similar experimental green building projects. This article focuses specifically on the disadvantages, limitations, and real-world trade-offs that are often glossed over in promotional materials, so you can weigh them against the genuine innovations these structures represent.
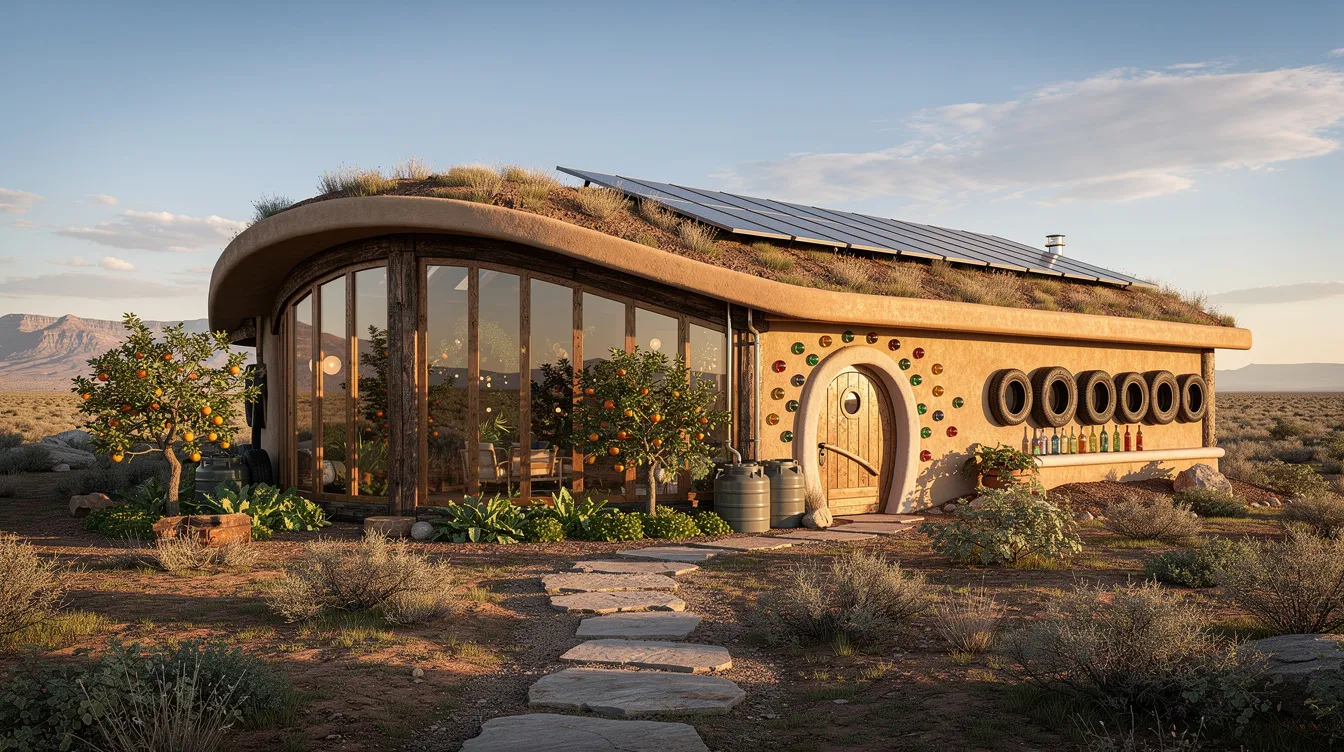
Romanticized Image vs. Everyday Reality
Scroll through YouTube or Instagram and you will find beautifully shot tours of photogenic earthships bathed in desert light, with lush indoor planters and zero utility bills. These videos rarely show the years of unfinished interiors, experimental systems that fail during winter cold snaps, or the daily tinkering required to keep water and power flowing.
Common expectations versus reported realities include:
- Expectation: Perfect off-grid comfort, no heating system needed. Reality: Active management of indoor climate is often needed for comfort in earthships, especially outside sunny, arid regions.
- Expectation: Simple, low-cost lifestyle in your dream home. Reality: Self-sufficiency is often unrealistic for earthship dwellers. You become your own utility company, plumber, and electrician.
- Expectation: Build cheaply with trash and live free. Reality: Construction of earthships often involves high upfront costs despite potential energy savings.
Early residents at the Greater World Earthship Community near Taos have reported living with half-finished walls and systems for years, iterating on water treatment and heating through trial and error. For many, choosing to live in an earthship is less like moving into a finished house and more like signing up for a decades-long earthship project.
High Upfront Costs and Unpredictable Budgets
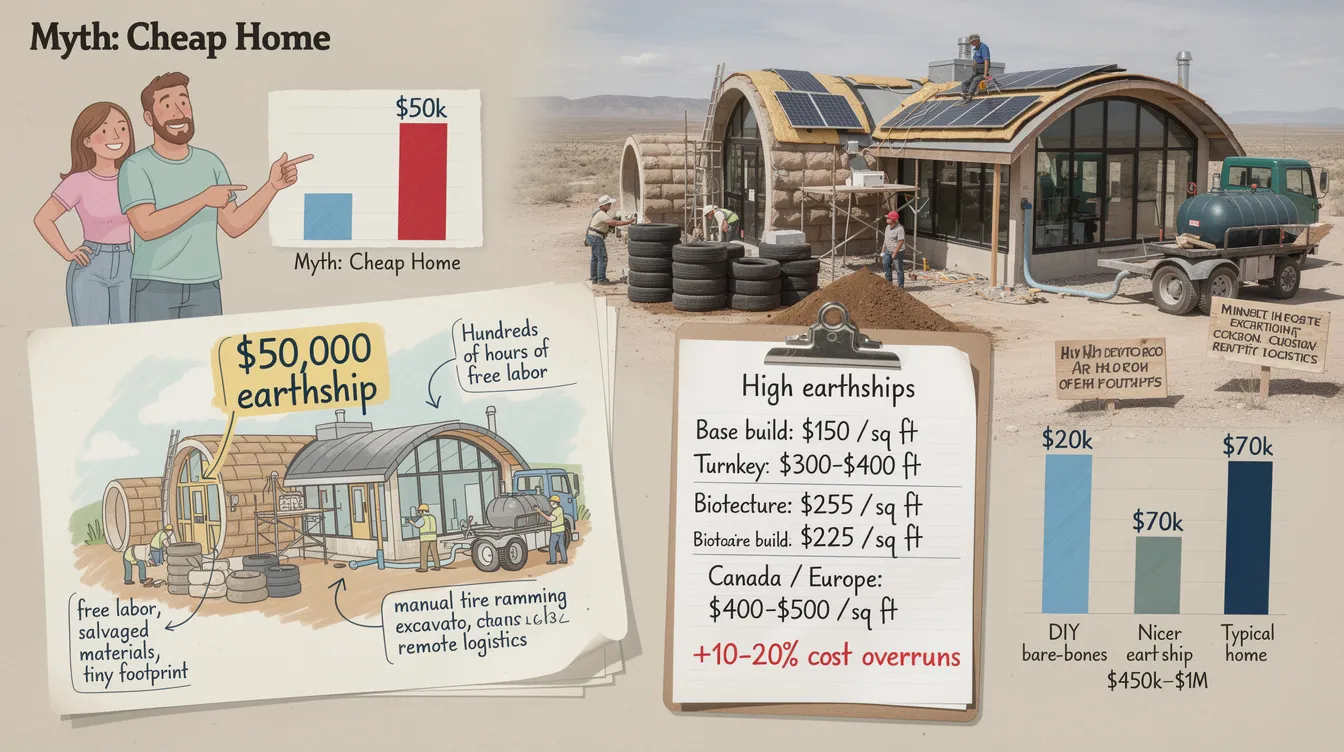
One of the most persistent myths about earthship construction is that these are “cheap” homes. While earthships can cost as little as $20,000 to construct when built with extensive free labor, salvaged building materials, and a tiny footprint, that figure is misleading for most people. Nicer earthships typically cost around $70,000, and a functional earthship costs about $150 per square foot. Earthship Biotecture constructs homes for about $225 per square foot.
According to HomeGuide cost data, fully finished turnkey earthships frequently run $300–$400 per square foot, translating to $450,000–$1,000,000 for typical home sizes. In Canada and Europe, costs can exceed $400–$500 per square foot due to import expenses and stricter insulation requirements.
Cost drivers include:
- Extensive manual labor for ramming earth into tires
- Specialized systems for solar panels, greywater, and cisterns
- Custom glazing for the front greenhouse
- Thick roof assemblies and remote-site logistics
Cost overruns are common. Volunteer turnover, design changes mid-build, underestimated excavation, and concrete and carpentry expenses routinely push budgets 10–20% beyond initial estimates. If someone tells you they built an earthship for $50,000, ask how many hundreds of hours of free labor went into it before treating that number as a realistic benchmark for your own home.
Labor Intensity and Physical Demands
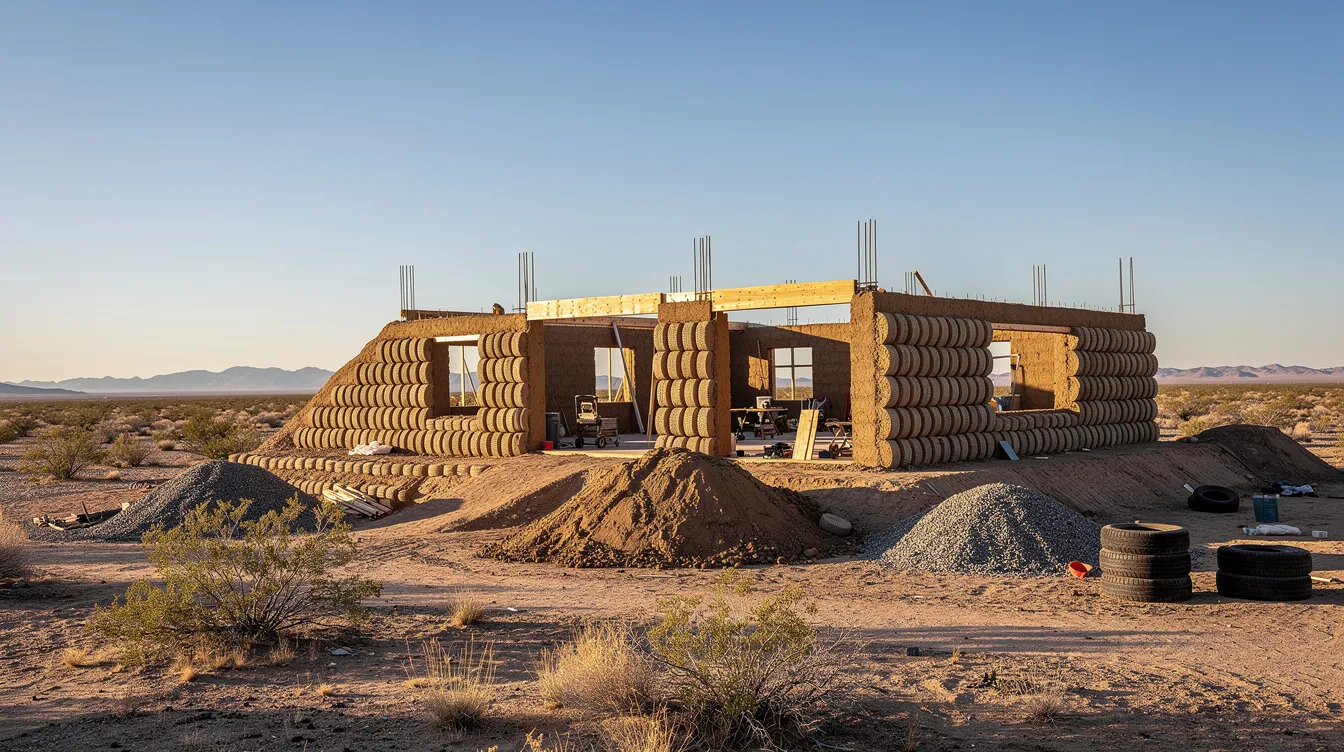
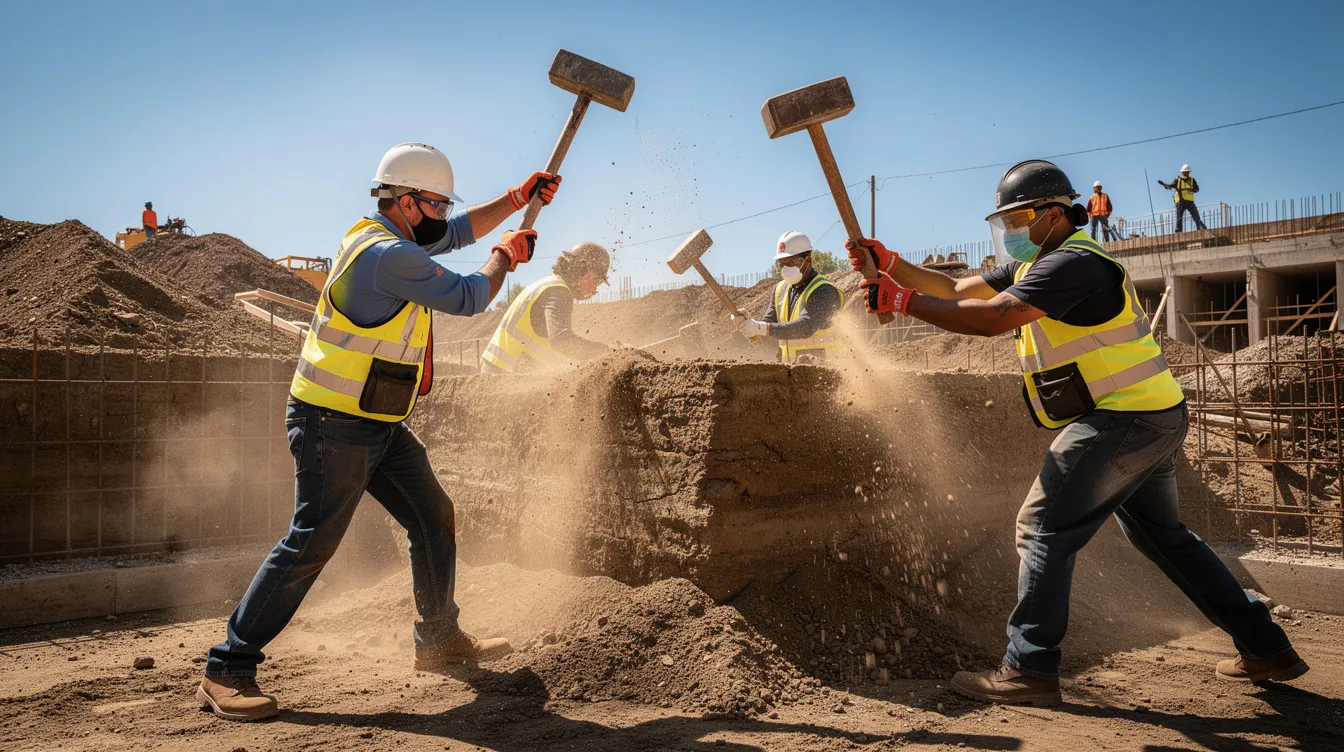
Building an earthship requires significant manual labor, often hundreds of hours. The defining task is pounding tires full of earth using sledge hammers and hand tampers. A typical 2–3 bedroom earthship may require 800–900 tires, with each packed tire weighing about 300 pounds once filled.
Each tire takes 20–40 minutes of focused effort. The process involves hitting alternating blows with a sledgehammer to distribute soil evenly, then flipping to the next side, repeating until the tire is rock-hard. Even finishing three tires can take well over an hour. Two workers delivering alternating blows can improve efficiency, but the pace remains grueling. This is work suited to healthy strong adults with endurance and no back or joint problems.
Volunteer workshops can help, but relying on unpaid labor introduces scheduling uncertainty and quality-control issues. When a crew of 20 drops to 5 mid-build, momentum stalls. And owner builders often underestimate how long tire walls alone will take, sometimes months of full-time work, especially for those tempted by compact concepts like an earthship tiny home for sustainable living.
Mechanical rammed earth systems, insulated concrete forms, straw bale, or prefabricated panels can achieve similar thermal mass or insulation values with far less back-breaking work.
Before committing to tire-based green construction, honestly assess your age, health, time availability, and access to local labor.
Building Codes, Permits, and Zoning Obstacles
Most building codes, including the International Residential Code widely adopted across the U.S., are written around conventional wood, steel, or masonry construction. Old tires packed with earth don’t map neatly to any of these categories. Many jurisdictions consider tire walls “unengineered,” which can trigger demands for expensive structural engineering reports, fire testing data, and special inspections.
Earthship construction methods may not comply with local building codes, and the consequences can be severe: permit denials, forced redesigns, or construction halted mid-build.
Zoning barriers add another layer. Minimum square footage requirements, height restrictions, aesthetic covenants, and HOA rules can effectively ban unconventional earthship designs in suburban and urban areas. In rural areas, you may find more flexibility, but even there, greywater and sewage regulations can be deal-breakers.
Some counties in New Mexico and Colorado are famously permissive. Parts of the U.K. and the EU are far stricter, limiting experimental buildings to specific research or rural zones. The Brighton Earthship in the U.K., for example, navigated years of regulatory approval before construction could begin.
Contact your local planning department early. Some owners end up building unpermitted structures, risking fines, forced demolition, or serious resale complications.
Financing, Insurance, and Appraisal Challenges
Banks and mortgage lenders treat earthships as high-risk properties. Financing earthships can be difficult due to the unconventional design, and the lack of comparable property sales makes appraisals speculative. Most lenders simply don’t know how to value a home built from car tire walls and bottle-glass mosaics.
Common consequences include:
- Higher down payments, sometimes 50–100% of the build cost
- Short loan terms or outright refusal to finance
- Many owners self-funding through savings, personal loans, or phased building over years
Obtaining loans for earthship construction can be difficult, and financing earthships can be difficult due to a lack of comparable property sales. This double barrier means that for most people, building an earthship requires either substantial cash reserves or a willingness to build incrementally over a very long timeline.
Insurance is equally tricky. Some insurers classify earthships as non-standard dwellings, refusing coverage or charging significantly higher premiums, especially in wildfire, flood, or seismic zones. Appraisers may undervalue earthships because unique features like the greenhouse area, berming, and off-grid systems aren’t recognized in standard valuation models.
Research local lenders and insurers who specialize in alternative or eco friendly building, but understand that access is uneven across states and countries.
Climate Limitations and Performance Outside the Desert Southwest
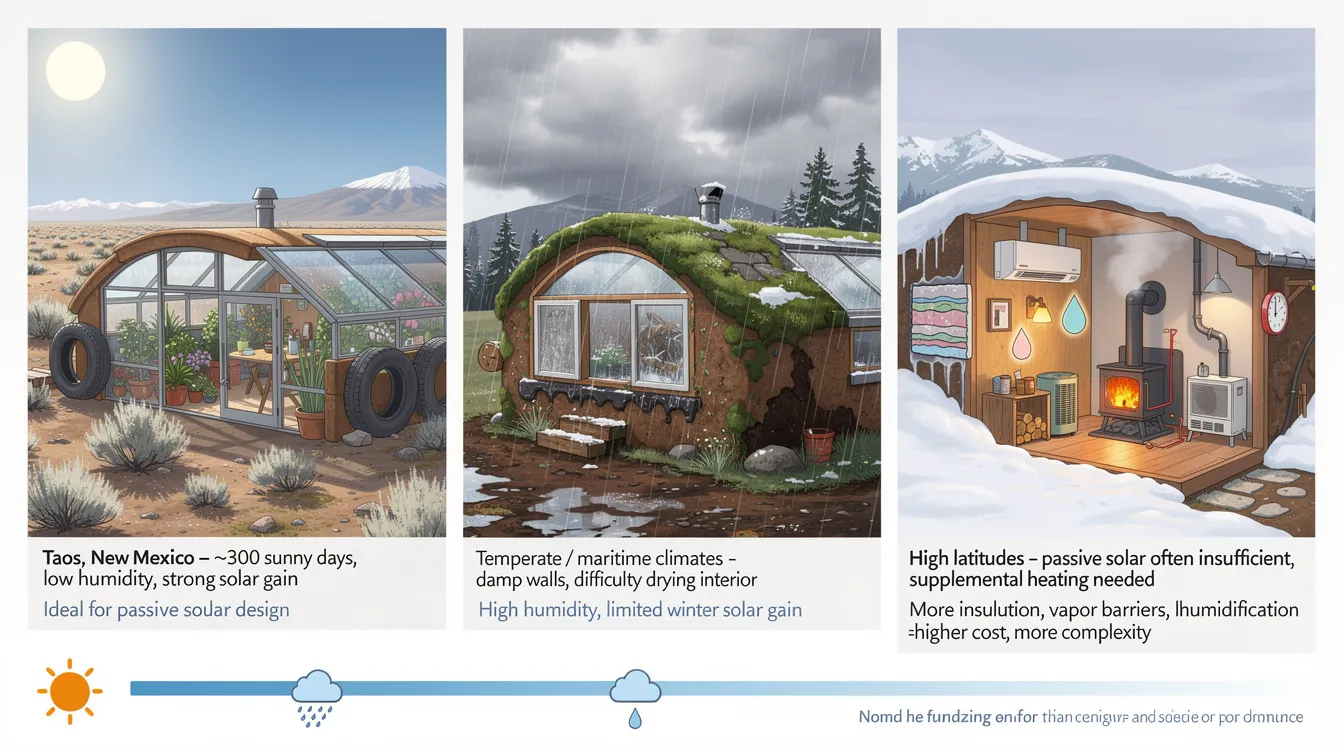
Earthships are built on passive solar principles designed mainly for arid climates. Taos, New Mexico sits at roughly 7,000 feet elevation with cold winters but strong solar gain, low humidity, and approximately 300 sunny days per year. These are ideal conditions for passive solar design. Most other places on earth are not Taos.
In temperate or maritime climates like the Pacific Northwest, U.K., or coastal Europe, earthships can struggle to perform well in humid or highly rainy regions without design adaptations. Owners report insufficient winter solar gain, dampness in earth-bermed walls, and difficulty drying out interior spaces on cloudy days. The Watson survey of earthship owners found that 60% of respondents in non-Taos climates reported high humidity as their least favorite aspect.
In high-latitude regions like Canada and Scandinavia, passive solar alone often cannot maintain comfortable temperatures without supplemental heating, undercutting the promise that you can stay warm without a furnace. Some owners install wood stoves, a rocket mass heater, or mini-split heat pumps as backup, but this adds cost and complexity.
Adapting designs with more insulation, vapor barriers, dehumidification, or conventional heating can dramatically increase expenses, partially negating the original simplicity ideal. Before copying New Mexico plans into a very different climate, use energy simulation tools or passive house modeling software to understand what you are actually getting into.
Thermal Mass Misconceptions and Comfort Issues
There is a critical difference between thermal mass and insulation that many earthship enthusiasts misunderstand. Heavy rammed earth packed into tires stores heat effectively, acting as stored energy from sunny days, but it does not stop heat from flowing through the wall assembly. Without adequate insulation, interiors can still be uncomfortably hot or cold.
Many classic earthship designs rely heavily on mass with minimal added insulation. In mild, sunny climates, this works acceptably. During prolonged cold snaps or heat waves, it does not. Active management of indoor climate is often needed for comfort in earthships, which contradicts one of the main selling points.
Thermal mass also creates lag time issues. Walls respond slowly, so occupants may experience overheating after sunny days as walls release stored heat, and chilly mornings after clear nights before the sun warms mass through sun facing windows again. Quick temperature adjustments are essentially impossible.
A certified passive house achieves stable comfort with defined R-values and airtightness standards that earthships rarely match.
Modern insulation strategies like rigid foam, mineral wool, or high-performance windows should be included even if it deviates from “pure” early earthship ideas. The goal of sustainable design should be occupant comfort, not ideological purity.
Moisture, Ventilation, and Indoor Air Quality Concerns
Earth-bermed walls, internal planters, and grey water systems introduce large moisture loads into the building envelope. When not carefully managed, this causes condensation, mold, and serious air quality problems. Earthships are susceptible to moisture buildup in humid or tropical environments, and humidity and mold issues may arise in poorly ventilated earthships.
Mold and algae are common in humid climates like Hawaii, where the combination of warm temperatures, high humidity, and indoor planters creates ideal conditions for biological growth. Even in drier climates, greywater planters can generate localized moisture problems if drainage or ventilation is inadequate.
Typical earthship ventilation relies on roof vents, operable windows, and convection through the green house space. In cold or humid climates where opening windows is impractical for much of the year, this approach falls short. Fresh air supply becomes unreliable, and stale, damp conditions can develop quickly.
Poorly sealed tire walls or improperly detailed vapor barriers allow moisture to migrate into the structure, leading to hidden mold behind interior plasters. Mechanical ventilation with heat recovery, or HRV/ERV systems, should be considered a necessary upgrade, even though they add cost and complexity. Some occupants also report strong odors from damp earth or planters, reinforcing the importance of robust engineering rather than purely “natural” ventilation assumptions.
Structural and Durability Uncertainties of Tire Walls
While tire walls are massive and strong in compression, there is limited long-term, peer-reviewed structural data compared to concrete, brick, or engineered wood systems. Most earthships have been standing for only a few decades, and systematic monitoring under extreme loads is sparse.
Potential concerns include:
- Uneven compaction of rammed earth leading to differential settlement
- Tire rubber degradation when exposed to UV light or fire
- Uncertain performance under major seismic or flood events
- Limited data on how walls behave over 50–100 year lifespans
According to engineering research published in JETIR, the structural behavior of tire walls remains less well documented than standard building materials. Engineering approval often requires site-specific calculations and experimental status designations, increasing both design cost and risk.
More established stabilized rammed earth technologies use controlled mix designs, forms, and documented structural testing. These provide clearer engineering pathways. Builders should consult structural engineers experienced in alternative construction and be prepared to supplement tire walls with reinforced concrete, buttresses, or tie beams to satisfy local codes.
Environmental Trade‑Offs of Using Old Tires and Concrete
It is tempting to assume that using old tires automatically makes earthships the greenest possible choice. The reality is more nuanced. The world generates so much plastic and rubber waste that diverting tires from landfills has genuine value. But earthship construction also involves substantial concrete in foundations, bond beams, and floors, and concrete used in earthships emits greenhouse gases. Portland cement production alone accounts for roughly 8% of global CO₂ emissions.
Earthships may produce off-gassing from recycled tires used in construction. More specifically, earthships can release toxic gases as tires decompose, particularly if portions of tires are exposed to UV, groundwater, or interior spaces. Research on this topic remains limited, which itself is a concern rather than a reassurance.
Earthships also create solid waste during construction, from tire trimming and can cutting to excess earth and packaging from systems components. The lifecycle environmental picture is not as clean as simple “we recycled tires” narratives suggest.
Alternative green building strategies like high-performance wood framing with cellulose insulation, straw bale walls, or certified low-carbon concrete mixes may have clearer environmental performance data. Sustainable homes should weigh durability, energy use, and embodied carbon together, not just count diverted waste tires.
Water, Sewage, and Legal Issues with Off‑Grid Systems
Earthships can collect rainwater for household use, channeling roof runoff into cisterns for filtration and domestic supply. Earthships are designed for climates with at least 11 inches of rain annually, but harvesting rainwater can be challenging in dry regions, requiring larger storage options or backup water delivery.
Grey water from sinks and showers is typically routed through indoor planters for biological treatment before secondary use. Blackwater goes to contained wetlands or septic systems. In theory, this creates a closed-loop water cycle. In practice, many local health departments restrict or outright prohibit indoor greywater planters, requiring conventional septic or municipal hookup.
Rain water collection for primary drinking water often requires additional treatment permits and inspection schedules, adding cost and oversight. Water rights laws in western U.S. states can further complicate things, sometimes limiting how much rainwater you are legally allowed to capture.
Practical downsides extend to maintenance. Filters clog, pumps fail, and cistern roofs need debris clearing. In drought years, water availability drops dramatically, and backup delivery by truck can be expensive. Research local water rights, plumbing codes, and environmental regulations early. Consider hybrid approaches that use code-compliant systems with some on-site reuse where legally permitted, and pair them with well-sized solar panels for a tiny house if you plan a smaller off-grid footprint.
Maintenance Burden and System Complexity
An earthship is not just a house. It is a small utility company that you own and operate. Earthships require active maintenance of off-grid utility systems, including solar panels, inverters, batteries, water pumps, cisterns, filters, greywater planters, and composting or low-flush toilets. Maintaining earthships often replaces services typically provided by municipal utilities.
Earthships require monitoring of systems such as solar panels and water filtration for effective operation. In the Watson survey, 50% of respondents flagged the water system as their highest maintenance burden. Batteries were the next most cited issue, requiring replacement every 8–15 years depending on chemistry and usage. You may find yourself using the same one filter type across multiple systems, reordering supplies constantly.
Real-world experiences include:
- “Always tinkering” with pumps, valves, and electrical connections
- Root intrusion in indoor planters disrupting greywater flow
- Clogged filters generating backups and occasional odors
- Experimental sewage treatment requiring seasonal adjustments
Grid-tied homes with code-standard plumbing and HVAC are more familiar to local tradespeople and easier to service in an emergency. Only those genuinely interested in hands-on systems management should consider a full earthship model. Others may be better served by simpler energy efficient upgrades to a conventional own home or by self-contained tiny homes for modern off-grid living that bundle utilities into more standardized systems.
Limited Flexibility, Daylight, and Layout Constraints
The typical earthship layout is a U-shaped or linear plan with a continuous south-facing front greenhouse. This strongly constrains window placement, room arrangement, and future remodeling. If you want to add one room or reconfigure the kitchen in 10 years, you are working against massive tire walls and poured concrete elements that are extremely difficult and expensive to modify.
Many earthships have only one main glazing orientation. Back rooms often receive limited or no direct daylight, creating a cave-like atmosphere. Cross-ventilation is also trickier with earth-bermed walls on three sides. The greenhouse area can feel lush and bright, but bedrooms and bathrooms behind the thermal mass may feel permanently dim.
Accessibility is another concern. Sloped berms, split levels, and sunken planters can pose challenges for people with mobility impairments. Retrofitting for aging-in-place may be complex and costly. Earthship homes inherently offer less flexibility than light-frame or modular construction, so careful early design around long-term life changes is essential.
Aesthetic and Neighborhood Compatibility Issues
Earthships have a distinctive visual style: curving bermed walls, bottle-glass mosaics, interior planters, and large greenhouse glazing. For some, this is beautiful. For planning boards, HOAs, and neighbors concerned about property values, it can be a dealbreaker.
This unusual appearance often provokes resistance. Even in permissive jurisdictions, neighbors may object to what they perceive as unconventional or unfinished-looking structures. In many suburban and urban markets, buyers prefer conventional aesthetics, which can hurt resale.
Earthship interiors can also feel dark or cave-like in rooms away from the glazing wall. Without careful lighting design and color choices, the atmosphere can be oppressive rather than cozy. While the aesthetic uniqueness appeals to a certain market, it narrows the pool of potential buyers significantly.
If you are drawn to earthship ideas but need neighborhood compatibility, consider blending performance principles like passive solar orientation, rainwater management, and some recycled materials into a more mainstream-looking sustainable design.
Resale Value and Marketability Concerns
Resale value of earthships can be limited due to their unique design. While some high-profile earthships have sold successfully, overall market data is sparse, and resale timelines tend to be longer than for conventional homes.
Buyer hesitations include:
- Unfamiliar construction that is hard to inspect and evaluate
- Fear of inheriting complex maintenance responsibilities
- Difficulty getting insurance or financing for a resale purchase
- Concerns about legal status if permits were incomplete
In niche markets like the Taos area or parts of Colorado, there may be enthusiastic demand from sustainability-minded buyers. In typical suburbs or small towns, earthships can be very hard to price and sell. Over-customized interiors, experimental systems, and DIY finish quality further narrow the buyer pool.
If you plan to build, consider exit strategies early. Document construction quality meticulously, secure all permits and inspections, and perhaps design with partial conventionalization, such as code-compliant electrical and plumbing, to appeal to a broader resale market. Your dream home should not become an albatross.
Comparing Earthships to Other Green Building Options
The earthship concept pioneered important ideas in sustainable architecture, but it is no longer the only path to an energy efficient, low-impact home. Consider how it stacks up:
Feature | Earthship | Passive House | Modern Rammed Earth | Prefab Net-Zero |
|---|---|---|---|---|
Code compliance | Difficult | Established standard | Moderate | Easy |
Financing | Very hard | Standard mortgages | Moderate | Standard mortgages |
Climate adaptability | Limited | Excellent | Good | Excellent |
Labor intensity | Extreme | Moderate | Moderate | Low |
Maintenance | High | Low | Low-Moderate | Low |
Resale | Uncertain | Strong | Moderate | Strong |
New technology in sustainable homes since the 2010s has expanded options dramatically. 3D-printed concrete homes, prefabricated SIP panels, shipping container tiny house designs for modern living, and bio-solar homes integrating green roofs with solar panels all offer proven pathways with less regulatory friction. |
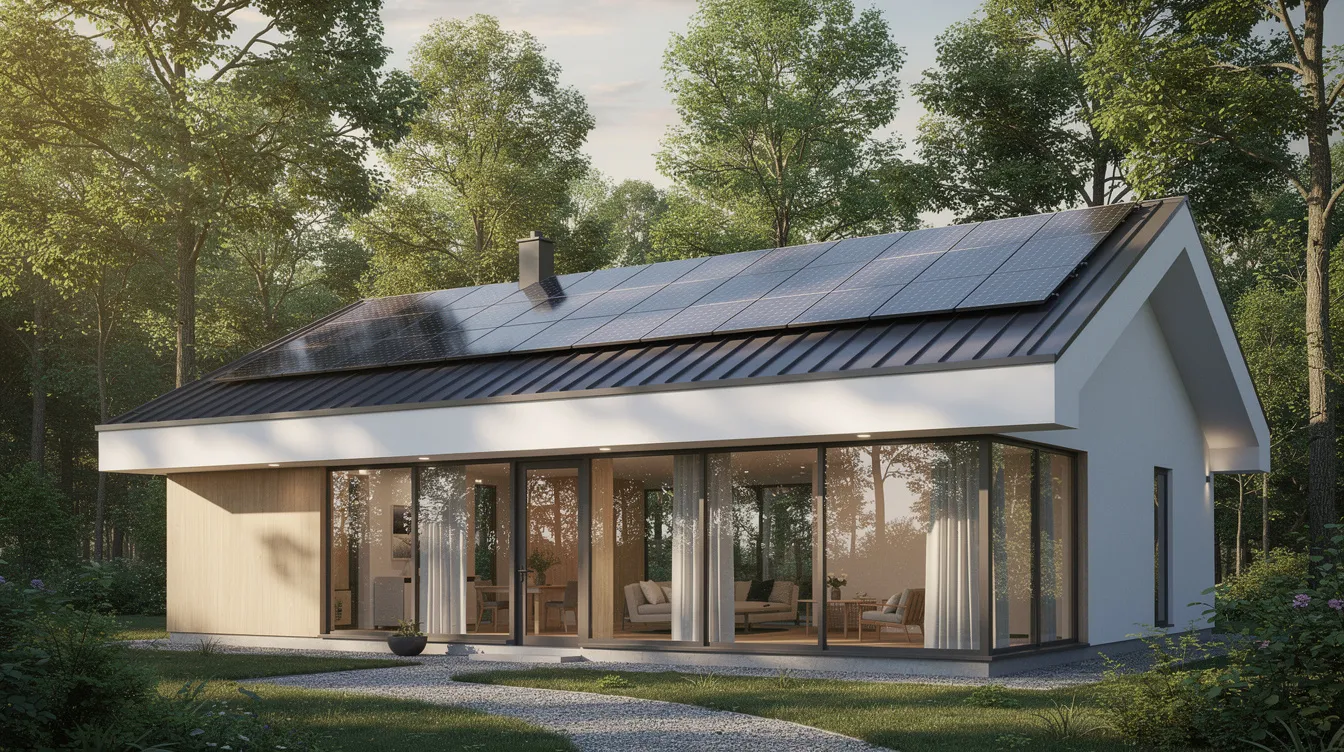
A 1,500 square foot certified passive house in a cold climate will typically outperform a similar-size earthship in comfort, energy use, and total cost of ownership, while being far easier to finance, insure, and resell. You can borrow the best earthship ideas, like passive solar orientation, rain water management, and some recycled materials, without adopting the full tire-wall model and its associated risks.
Who (If Anyone) Might Still Benefit from an Earthship?
Despite everything above, there are narrow circumstances where an own earthship might make sense:
- Remote, arid sites with lenient codes: If you are building in rural New Mexico, parts of Colorado, or similar jurisdictions with permissive regulations and abundant sunshine, the earthship design works closest to its original intent.
- Experienced DIYers with time and stamina: If you have construction skills, physical endurance, years of available time, and a tolerance for experimentation, the process can be deeply rewarding on a personal level.
- Educational or demonstration projects: Universities, sustainability nonprofits, and community groups sometimes build earthships as teaching tools, where the learning experience matters as much as the final product.
Even in these cases, careful adaptation to climate, local building codes, and modern building science is crucial. Do not blindly copy 1980s templates. Spend time renting or staying in completed earthships across different seasons before committing. Experience what it feels like during a week of cloudy days in winter, not just a sunny afternoon tour.
Honestly assess your motivations. Are you pursuing ideological purity, or practical resilience? The best sustainable homes often involve compromise, borrowing earthship principles where they work while using proven materials and systems where they don’t.
Conclusion: A Useful Experiment, Not a Universal Blueprint
Earthships have contributed genuinely valuable ideas to green building and sustainable design. Passive solar orientation, rainwater harvesting, food production in a greenhouse, and creative reuse of waste materials are concepts worth studying and adapting. Michael Reynolds and his team deserve credit for pushing the boundaries of what housing can be.
But the disadvantages of earthship construction are real and significant. High labor demands and costs, regulatory and financing barriers, climate and moisture performance gaps, relentless maintenance burden, and uncertain resale collectively make earthships a poor fit for most people in most places. They remain experimental structures, not mass-market blueprints.
If sustainability matters to you, study earthships critically. Extract the best concepts. Then combine them with contemporary building science, local codes, and proven construction methods. The future of low-carbon, resilient housing will draw from many traditions, earthships included, but it will not look like any single one of them.
The most sustainable home is one that actually works well for the people who live in it, year after year, in their specific climate, within their real budget.
FAQ: Practical Questions About Earthship Disadvantages
These questions address common concerns that go beyond what the main sections cover in detail.
Are earthships legal where I live?
Legality depends entirely on local building codes, zoning ordinances, and health regulations. Certain counties in New Mexico and Colorado are famously permissive, and rural parts of Australia have allowed experimental builds. Dense urban areas, many European cities, and most U.S. suburbs enforce stricter codes that make full earthship construction very difficult without extensive engineering documentation. Contact your local planning and health departments before investing any money.
Do earthships really stay comfortable without heating or air conditioning?
In climates unlike Taos, earthships often need supplemental heat or cooling. Many owners install wood stoves, rocket mass heaters, or mini-split heat pumps as backup heating systems. On sunny days the thermal mass works well, but prolonged cold or overcast periods expose the limits of passive solar alone. Added insulation and airtightness are essential for year round comfort outside arid, sunny regions.
Are tires in earthship walls safe for my health?
Tires are usually fully encased in earth and plaster, which reduces direct exposure. However, long-term studies on chemical leaching or off-gassing are limited. In wet conditions or where tire surfaces are partially exposed, concerns about volatile compounds are more relevant. Consult local environmental guidelines and consider independent air quality testing if you plan to build or buy an earthship home.
Can I retrofit an existing earthship to fix its problems?
Feasible upgrades include adding insulation to the exterior of tire walls, installing mechanical ventilation with heat recovery, improving drainage, and simplifying or upgrading water and electrical systems. Structural changes to tire walls themselves are extremely difficult and expensive. Retrofits can be costly but may significantly improve comfort, indoor air quality, and code compliance.
Is there a simpler way to build an eco‑friendly home than an earthship?
Yes. Energy efficient wood framing with cellulose or mineral wool insulation, certified passive house construction, modern rammed earth with proper insulation, and prefab net-zero homes all offer proven pathways to low-energy living. Many environmental benefits are achievable without tires and complex off-grid systems. These approaches typically have clearer code compliance, easier financing, and better resale prospects while still dramatically reducing your carbon footprint and utility bills.



