

Key Takeaways
- Most dream tiny house bathroom layouts fall between 15–50 square feet, with common footprints around 3′ x 8′, 3′ x 10′, and 4′ x 7′. A tiny house bathroom typically ranges from 25 to 50 square feet for comfortable daily use.
- Minimum code clearances matter: showers need at least 30″ x 30″ of interior space, toilets require 15″ from centerline to any side wall, and 21″ of clear floor in front of the toilet and bathroom sink.
- A wet bath (shared splash zone) can fit in as little as 15–18 sq ft, while a dry bath with a separate shower typically starts at 21 sq ft and works better for full-time tiny housers.
- Bathrooms generally consume 12–17% of a tiny home’s ground floor, so a 200 sq ft house often allocates 24–35 sq ft to the bathroom. Adding just 5 sq ft to the bath can shrink the kitchen or living space noticeably.
- Choosing the right fixtures, pocket doors, and storage solutions can make a 20 sq ft bathroom feel twice its size – in such a small space, every inch matters.
Introduction: Why Tiny Home Bathroom Dimensions Matter So Much
A first-time tiny houser recently shared how shifting their bathroom wall just 6 inches inward freed up enough room for a full-depth kitchen counter – while still keeping a comfortable shower space. That single decision reshaped their entire floor plan. In tiny houses, bathroom dimensions aren’t a minor detail; they’re a foundational design choice that ripples through every other part of your living space.
Bathrooms typically consume 15–25% of a tiny home’s floor area. In a 200 sq ft house, that means 30–45 sq ft dedicated to the bathroom. For context, the 2024 IRC defines a tiny house as a dwelling of 400 square feet or less (excluding loft area), and its Appendix BB provides specific code relief for ceiling heights and clearances in these spaces, which ties directly into the smallest legal house size allowed in many jurisdictions.
Here’s what you’ll learn in this article:
- Minimum code clearances for toilets, showers, and sinks
- Common tiny house bathroom dimensions and named layout patterns
- How to choose between wet baths and dry baths based on your lifestyle
- Fixture selection, storage solutions, and design inspiration for making the most of limited square footage
Minimum Tiny Home Bathroom Size: Code, Comfort, and Real-World Examples
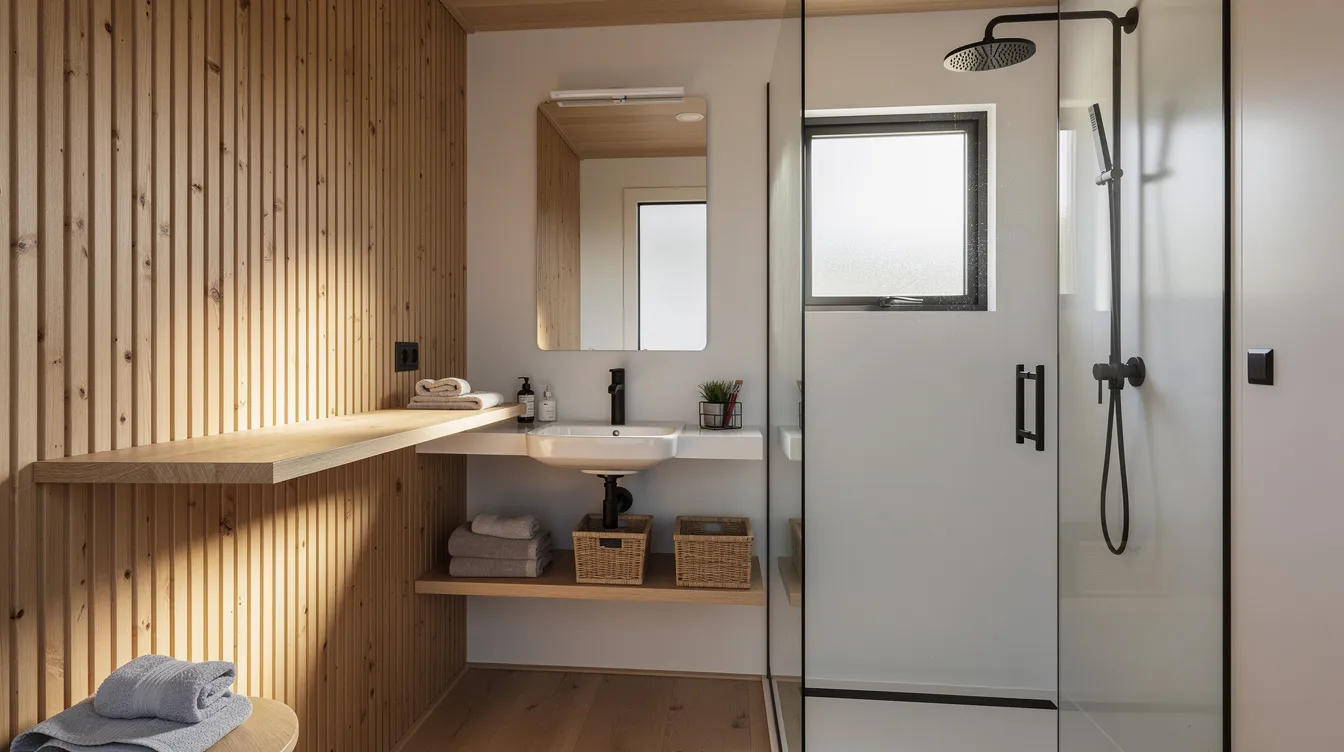
There are three ways to think about “minimum” when planning tiny house bathroom dimensions: code minimum, livable minimum, and comfortable target.
The minimum size for a tiny house bathroom is 15 to 25 square feet. Typical bathroom dimensions for a tiny home usually range from 15 to 30 square feet, depending on layout style. Minimum functional sizes for tiny bathrooms can be as small as 4 feet by 4 feet for a wet bathroom setup. Here’s how those tiers break down:
- Ultra-compact wet bath (15–18 sq ft): Think 3′ x 5′ or 4′ x 4’6″. Shower, toilet, and sink share a single splash zone. Workable but tight for full-time living.
- Code-aware dry bath (18–25 sq ft): Layouts like 3′ x 7′ or 3′ x 8′ separate the shower zone from the rest. This is where most full-time tiny housers land.
- Comfortable target (25–35 sq ft): Footprints of 4′ x 7′ or 5′ x 6′ allow better circulation, more storage space, and a bathroom that doesn’t feel like a compromise.
Key 2024 IRC benchmarks to keep in mind: showers need a minimum 30″ x 30″ interior, toilets need 15″ from centerline to any side wall, and 21″ of clear floor space in front of the toilet and sink. Your local Authority Having Jurisdiction may apply stricter rules.
Real-world examples ground these numbers. A 160 sq ft tiny home commonly fits a 3′ x 5′ wet bath. A 200 sq ft build often accommodates a 3′ x 7′ bathroom with a small sink and separate shower. And a 24-foot trailer (about 204 sq ft) can handle a 4′ x 5′ bathroom including a 32″ x 32″ shower, composting toilet, and compact vanity.
Typical Tiny Home Bathroom Dimensions and Layout Footprints
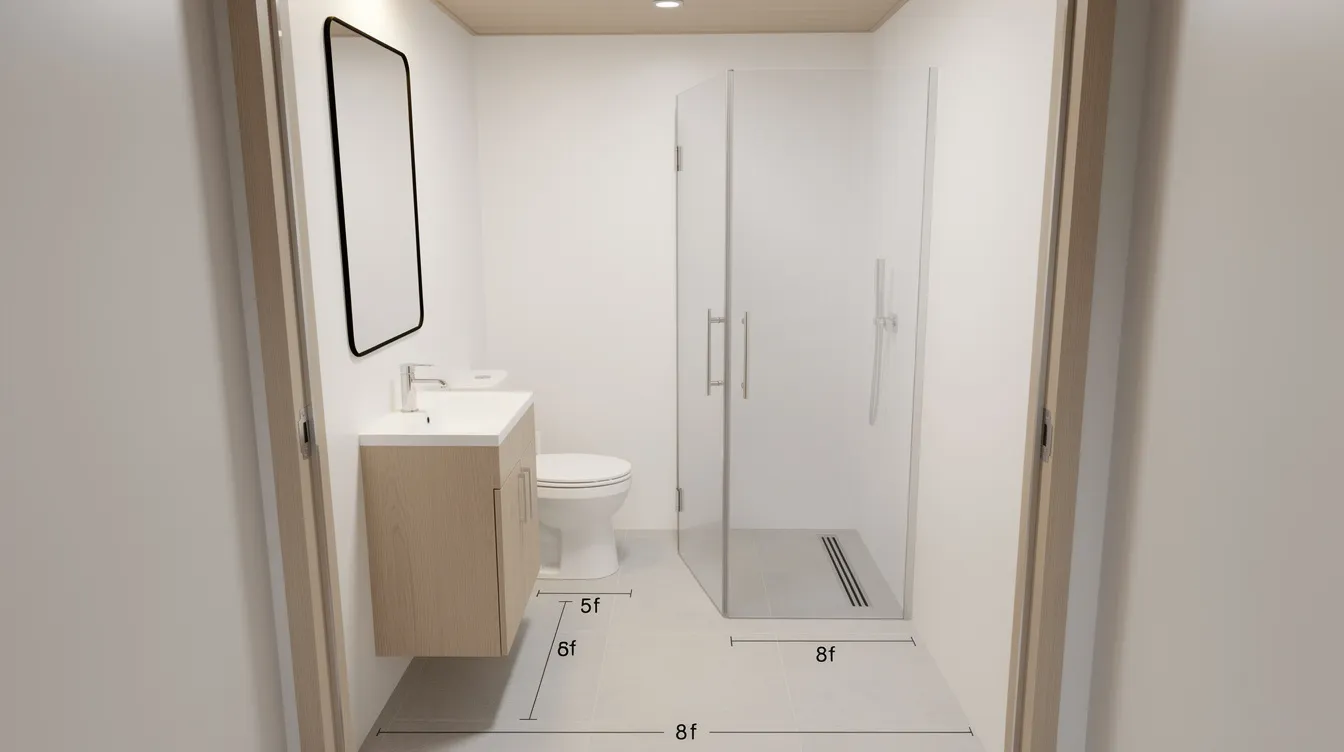
Most tiny house bathrooms measure about 3 feet by 10 feet, though footprints commonly range from 3′ x 8′ (24 sq ft) to 4′ x 8′ (32 sq ft). Tiny house bathrooms typically measure 3 feet by 10 feet in the popular “hallway bath” configuration. Here are four named layout patterns that cover the majority of tiny bathroom designs:
- Railcar layout (3′ x 8′): Shower at one end, toilet in the middle, sink opposite the entry. The long, narrow shape maximizes depth for circulation. Shower dimensions often dictate width – a 32″ pan in a 36″-wide room leaves only 2″ per side for wall assembly.
- Box bath (5′ x 5′): A near-square small room with the shower on one wall, toilet and compact vanity on the opposite or adjacent wall. Good for fitting a small tub or a larger 36″ x 36″ shower.
- End-wall bath (4′ x 6′): Placed across the full rear width of a 24-foot trailer. The 4-foot width accommodates a toilet and walk in shower side by side, with a 2-foot section for a closet or linen storage.
- Split bath (two 3′ x 4′ zones): Separates the toilet and sink from a dedicated shower space with a partial wall or curtain. Total footprint is similar to a railcar, but privacy increases.
Door choices dramatically affect available space. A 24″–28″ inward-swinging door in a 3′-wide bathroom eats into your usable floor area every time it opens. Pocket doors or sliding barn doors reclaim that swing zone entirely, and choosing the best doors for tiny houses can noticeably improve both function and style. In ultra-tight layouts, even a curtain across the entry can work.
Planning Bathroom Square Footage in a 100–400 sq ft Tiny Home
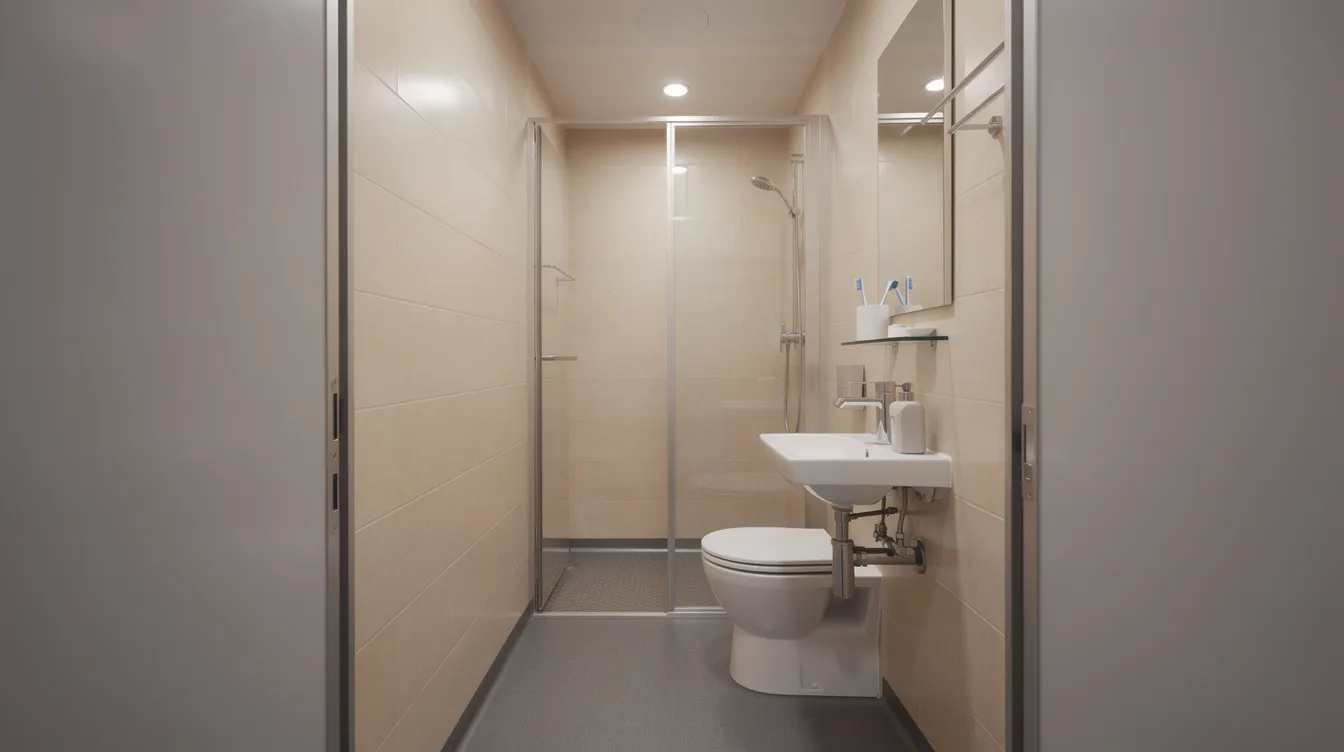
Here’s how bathroom space typically fits into the overall floor plan of tiny houses, and it should align with tiny house floor plans that work for you:
- 150 sq ft home: 18–25 sq ft bath (12–17% of the home)
- 200 sq ft home: 24–35 sq ft bath (12–17%)
- 300–400 sq ft home: 30–50 sq ft bath (roughly 10–15%)
The trade-offs are real. Shifting from a 3′ x 7′ bath (21 sq ft) to a 4′ x 7′ bath (28 sq ft) adds 7 sq ft of bathroom space – but that extra foot of width could shrink your kitchen counter, eliminate a storage closet, or compress your living space by a noticeable margin.
Start by listing your non-negotiables. Do you need a full-size shower or would a combination shower and bathtub unit work? Are you planning a composting toilet or a standard flush toilet? Will a washer/dryer stack live in the bathroom? Back into your required bath footprint using specific fixture dimensions, then see what’s left for the rest of the house.
Sleeping arrangement matters too. When the bed sits in a loft, many full-time tiny housers allocate 20–25% of the ground floor to a more generous bathroom and entry area, since the sleeping area no longer competes for floor space. Exploring tiny house floor plans with loft can clarify how much room you really want to devote to the bath. This is often the sweet spot for balancing comfort with square footage.
Essential Clearances and Fixture Dimensions in Small Bathrooms
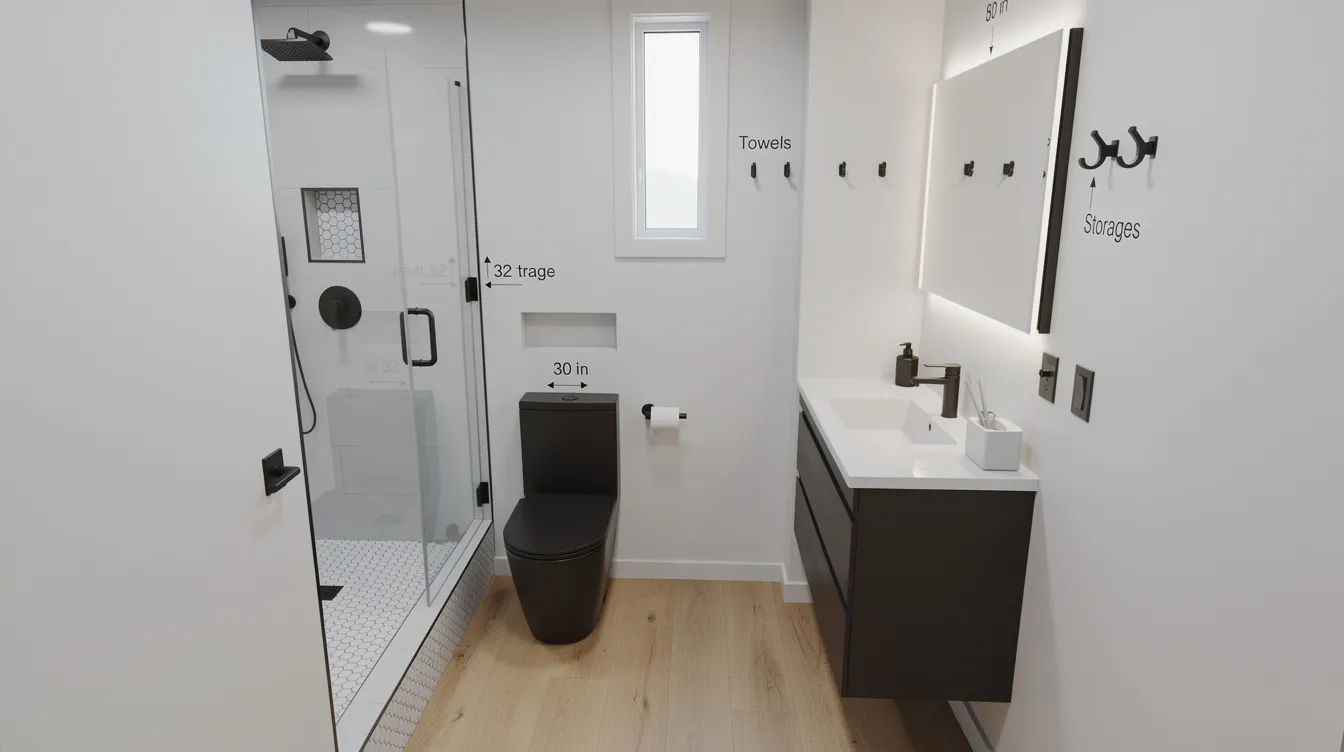
Getting bathroom dimensions right in small bathrooms requires knowing the exact clearance numbers. Here’s what the 2024 IRC and IPC call for:
- Toilet: 30″ minimum width zone (15″ from center to each side wall or obstruction). Most tiny house bathrooms are designed to have at least 21 inches of clearance in front of the toilet. Comfort target: 24″–30″ in front for easier movement and cleaning.
- Shower: The smallest shower size available is around 32 inches by 32 inches, which is slightly above the code minimum of 30″ x 30″. A 36″ x 36″ shower feels noticeably more comfortable. Code requires non-absorbent wall surfaces to at least 70″ above the drain.
- Sink: Compact models run 12″–16″ deep and 18″–24″ wide. Corner-mount and wall-hung sinks are the slimmest options, often just 10″–14″ wide.
- Ceiling height: Under Appendix BB tiny house code relief, bathrooms may have ceilings as low as 6’4″ (76″), though 6’8″–7′ feels far more comfortable in the shower area.
In a 3′-wide bathroom, a 32″ shower pan leaves roughly 2″ per side for walls – precision in framing is everything. A 36″ shower simply won’t fit unless you widen the room.
Practical reach ranges keep a tiny bathroom functional: towel bars at 48″–52″ high, toilet paper holder 8″–12″ in front of the bowl and 26″–30″ off the floor. These small details prevent the daily frustration of bumping elbows in tight quarters.
Wet Bath vs Dry Bath: Footprint, Function, and Who Each Suits
A wet bath combines shower, toilet, and sink in one fully waterproofed space – the entire bathroom is the splash zone. Typical wet baths in tiny homes run 3′ x 5′ to 4′ x 6′, fitting into as little as 15–18 sq ft. A dry bath separates the shower behind a curtain, glass panel, or curb, keeping the toilet and vanity area dry. Dry baths typically need 3′ x 7′ to 4′ x 8′ (21–32 sq ft).
Wet bath pros and cons:
- Smallest possible footprint – great for maximizing the rest of your living space
- Simpler plumbing and fewer partition materials
- Floors stay damp after every shower; less comfortable for full-time use
- Composting toilets can be a hassle for guests in a wet bath environment since everything gets splashed
Dry bath pros and cons:
- Needs 5–10 extra sq ft but offers a drier toilet area and more room for storage solutions
- More “normal” bathroom experience – important if you host guests
- Higher build cost due to enclosures, precise waterproofing, and additional materials
Who fits where:
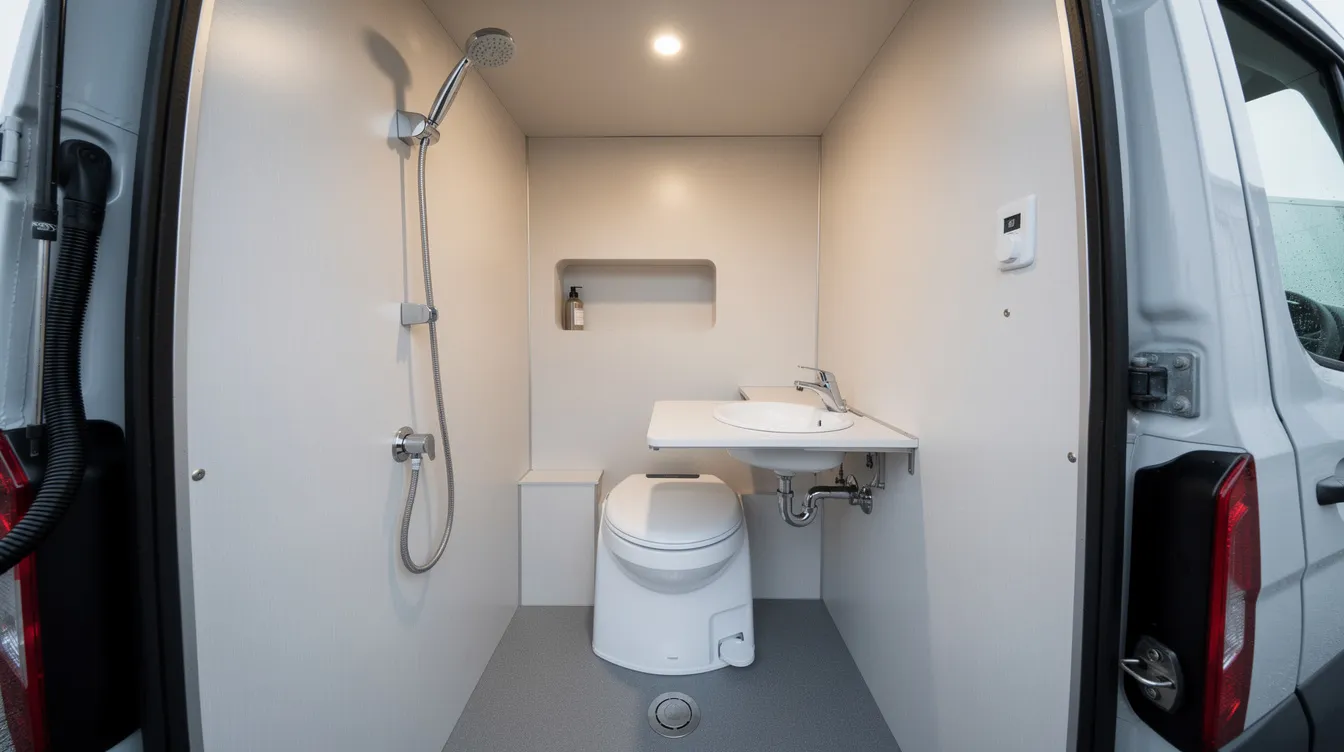
- Weekend cabin, van conversion, or off grid skoolie: a wet bathroom around 3′ x 5′ is often the ideal solution
- Full-time tiny home with a loft bedroom: consider a 3′ x 8′ or 4′ x 7′ dry bath for daily comfort – this is the layout most time tiny houser veterans recommend
- Families with kids: wet baths create logistical headaches; a dry bath with separate zones and extra storage works better
Designing a Dream Tiny House Bathroom Layout
Planning a dream tiny house bathroom starts with your daily routines, not with fixtures. Here’s a step-by-step approach:
- List your routines. Morning rush, nighttime showers, grooming – identify which tasks must happen in the bathroom versus elsewhere (makeup at a desk, for instance).
- Map fixtures on paper. Sketch a 3′ x 8′, 3′ x 10′, and 4′ x 7′ rectangle. Place your toilet, shower, and sink to see what actually fits with proper clearances.
- Mock it up in your current bathroom. Use painter’s tape on the floor to outline your planned tiny bathroom. Live with it for a weekend before committing.
Prioritize one “dream feature” and protect its minimum dimensions. Everything else can flex. Here are three design inspiration examples:
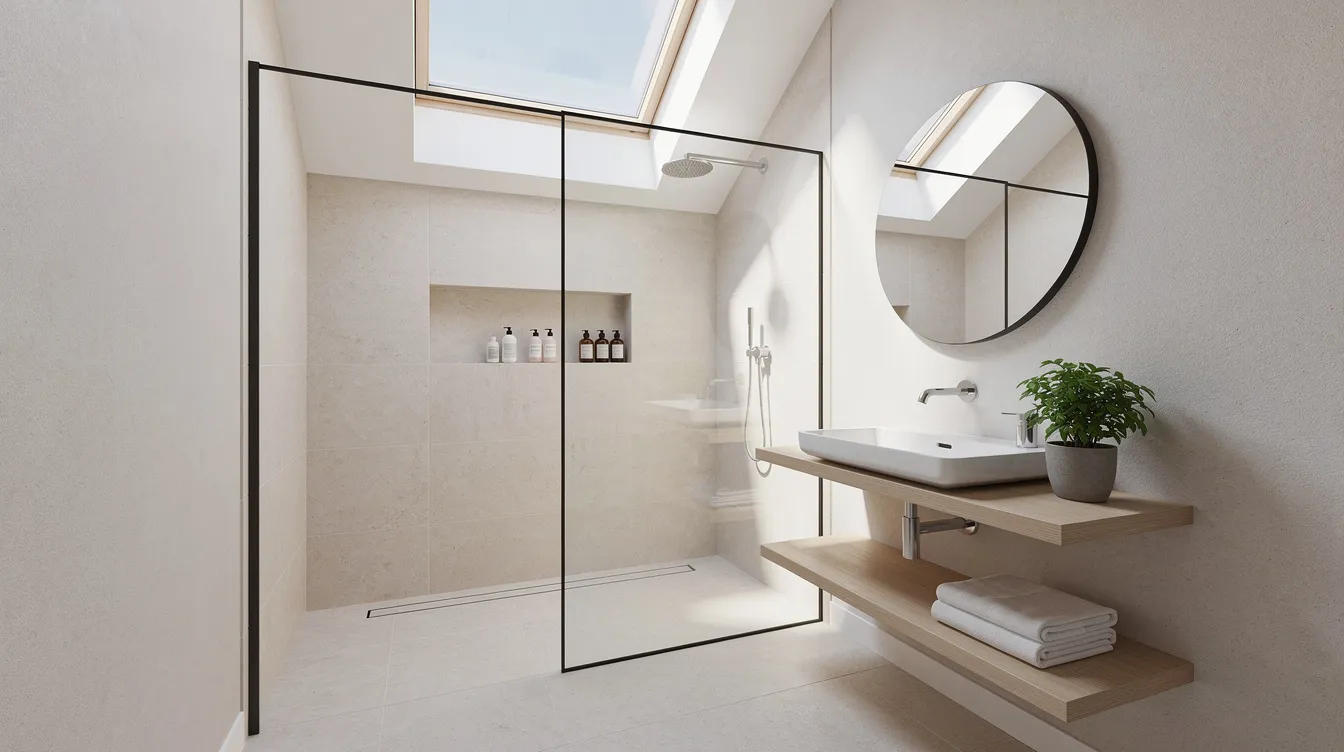
- 3′ x 9′ spa-like shower layout: A full 36″ x 48″ walk in shower with a skylight centered above, wall-mounted toilet, and a floating shelf as a vanity. The window over the shower floods the room with natural light.
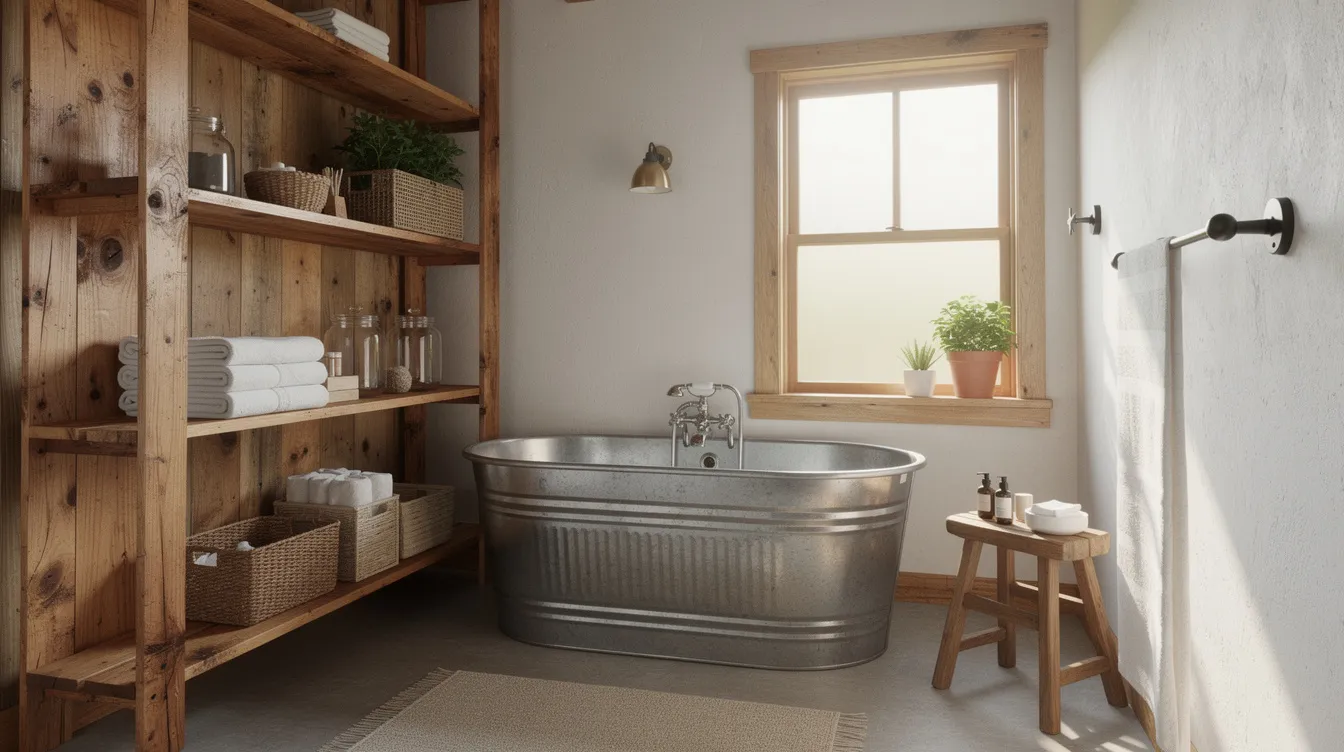
- 5′ x 5′ square bath with stock tank tub: A repurposed stock tank (stand alone tub style), compact wall-hung toilet, and 14″-wide corner sink. Mirrors on two walls create an illusion of spaciousness. Tiny house bathrooms can expand significantly with a stand-alone tub, but it comes at the cost of shower space.
- 4′ x 7′ bathroom with stacked washer/dryer: A 32″ x 32″ shower on one wall, washer/dryer stack opposite, toilet between, and a narrow vanity near the entry.
Door placement affects privacy and usable wall length. Entering from the kitchen gives you more ideas for continuous counter flow, while a bedroom-adjacent entry feels more private.
Choosing Space-Smart Fixtures: Showers, Toilets, and Small Sinks
Showers dominate a tiny bathroom layout. Common pan sizes include 30″ x 30″ (code minimum), 32″ x 32″, 32″ x 36″, and 36″ x 36″ for more comfort. One-piece fiberglass inserts are lighter and cheaper ($150–$400) – ideal for tiny homes on wheels where fixture weight matters. Tiled showers look beautiful but add weight and labor cost. Curved shower curtains push the curtain outward, adding a few inches of perceived shower space without changing the pan size. Combination shower and bathtub units save space in tiny bathrooms when you want both options in one fixture.
For toilets, profile depth ranges from 24″ to 30″. Wall-mounted toilets free up visible floor space and make cleaning easier. Composting toilets break down waste without water or septic connections, making them popular for off grid builds, though they can be unfamiliar for visitors. Incinerating toilets burn waste, leaving sterile ash behind, and do not require plumbing hookups – but they run $900–$1,800. Standard flush toilets require plumbing access for installation, including drain lines and water supply, which affects tiny house plumbing complexity.
Small sinks fit snugly into tight corners of tiny bathrooms. Ultra-compact models measure just 9″–12″ deep, and 10″–14″ wide bar sinks repurposed as a bathroom sink work surprisingly well. Some tiny housers skip the bathroom sink entirely and use the kitchen sink, which saves 6″–12″ of depth for a larger shower or more storage. Compact small bathroom sink cabinets maximize space without sacrificing functionality when paired with the right fixtures.
Doors, Walls, and Shower Curtains: Making Small Bathrooms Feel Bigger
Pocket doors conserve space in tiny bathrooms by sliding into the wall cavity, freeing up the 3′ x 3′ swing zone that an inward-opening door would claim. If your wall assembly is too thin for a pocket, sliding barn doors mounted outside the bathroom are the next best option. In off grid cabins or skoolies, a simple curtain across the entry works and costs almost nothing from your local hardware store.
Shower curtains save space by eliminating swinging doors entirely. They fold flat when not in use, widening the room visually. Clear glass enclosures keep sight lines open and make a small space feel larger, but they require more precise framing and regular cleaning. Compact fixtures like corner sinks and wall-mounted toilets optimize floor space alongside smart door and enclosure choices.
Wall thickness subtly shifts your interior bathroom dimensions. A 2×3 wall saves roughly ¾” per side compared to 2×4 construction – small on paper, meaningful in a 36″-wide bathroom. Use waterproof panels or fiberglass instead of cement board where possible to shave additional fractions.
Design tricks that work: light colors and large-format tiles can make a small bathroom feel larger by reducing visual grout lines. Subway tiles running vertically draw the eye upward. Mirrors create an illusion of spaciousness – even a single oversized mirror above the sink visually doubles the room. Align shower walls with exterior walls to avoid awkward jogs that steal inches from the available space.
Storage Solutions and Medicine Cabinets for Micro Bathrooms
Even in a 20–30 sq ft tiny bathroom, toiletries, towels, cleaning products, and first-aid items all need a home. Without ample storage planned into the layout, counters and floors become cluttered fast.
Vertical storage solutions maximize space in tiny bathrooms and echo how the best tiny house interiors maximize every square foot. Here are the most effective approaches:
- Recessed medicine cabinet: Fits between studs at roughly 14″ wide x 4″ deep x 20″–30″ tall. Doesn’t protrude into narrow aisles or steal floor space.
- Over-toilet shelving: Floating shelves or a cabinet above the tank, leaving at least 18″ clearance above the tank (or 24″ above a composting toilet seat). This is often the best spot for additional storage.
- In-wall nooks: Shallow 3″–5″ deep wall nooks beside the shower or sink for toilet paper, soap, and daily items. In-wall storage nooks can save valuable floor space that would otherwise go to freestanding shelves.
- Above-the-door storage is often unused vertical space – a narrow shelf above the door frame holds items you reach for less frequently.
Pull-out organizers utilize narrow spaces effectively. Under-sink organization in tiny bathrooms benefits from P-trap-aware drawers and U-shaped organizers, or you can swap to a wall-hung sink with a narrow base cabinet featuring built in storage.
Use vertical space aggressively: hooks instead of towel bars, high shelves above doors, and tall, narrow pull-out cabinets (8″–12″ wide) for toiletries and cleaning gear. These strategies mirror broader tiny house interior design ideas that rely on height and smart storage. Every unused wall section is a missed storage opportunity in this small room.
Lighting, Ventilation, and Moisture Control in Tiny Bathrooms
Small bathroom dimensions make moisture issues far more intense than in a standard home. Steam from a single shower can fill the entire tiny home in minutes without proper ventilation. Ventilation is essential to manage moisture in tiny bathrooms and prevent mold, warped wood, and peeling finishes.
For a 20–40 sq ft bathroom, install a bath fan rated at 50–80 CFM with a built-in timer set to run 20–30 minutes after each shower. This single upgrade prevents the majority of moisture-related problems.
Incorporating natural lighting with windows or skylights can enhance the feel of space dramatically. A 2′ x 2′ venting skylight centered over a 32″ x 32″ shower brings both light and airflow, creating a sense of height that counteracts low ceilings. Even a narrow window at shoulder height in the shower wall adds natural light without sacrificing wall space for storage, supporting the comfort goals at the heart of tiny houses as a complete small-scale living solution.
Best practices for tiny bathroom materials:
- Use mildew-resistant paint and grout throughout
- Consider continuous, seamless flooring from hallway into the bath to reduce transition lips and make the room feel larger
- Teak or cedar shower mats dry quickly and warm up the space visually
- Choose flooring that handles repeated water exposure – vinyl plank or tile over plywood subfloor with proper waterproofing membrane
When ceiling height is limited (6’4″ code minimum under Appendix BB), place the shower head on a sliding bar so taller users can adjust, and keep the exhaust fan as close to the shower as possible for maximum moisture capture.
Real-World Tiny Bathroom Layout Examples for Design Inspiration
Here are four real-world layouts with specific dimensions to spark more ideas for your own tiny house bathroom design:
Example 1: 3′ x 8′ Minimalist Wet Bath (160 sq ft tiny home) A compact corner sink, composting toilet, and open shower zone with a curtain partition. The bathroom sits adjacent to the kitchen, sharing a plumbing wall. A frameless mirror spans the full sink wall, visually doubling the room.
Example 2: 4′ x 7′ Dry Bath (24′ trailer, ~204 sq ft) Features a 32″ x 32″ shower with glass door, wall-hung toilet, and 18″-wide vanity with a recessed medicine cabinet. Positioned at the rear of the trailer under the loft, the lower ceiling over the toilet transitions to full height over the shower. This layout provides enough room for daily use without feeling cramped.
Example 3: 5′ x 5′ Square Bath (280 sq ft small home) A stock tank tub anchors the room with a window above it for natural light. Floor-to-ceiling shelving on one wall provides ample storage for towels and toiletries. A compact wall-hung toilet and corner sink complete the layout.
Example 4: 3′ x 10′ Galley-Style Bath (26′ tiny house) Stretches along one full wall with a 32″ x 36″ shower at the far end, a stacked washer/dryer in the middle, and a toilet and linen cabinet near the entry. A sliding barn door separates this bathroom space from the bedroom. Bold subway tiles running floor to ceiling give the narrow space visual depth.
Each of these layouts shows how the bathroom integrates with the plan of the rest of the home – sharing plumbing walls with the kitchen, tucking under loft stairs, or stretching along an exterior wall to make every inch of the room work harder, which is a core principle of tiny house best design overall.
FAQ: Tiny Home Bathroom Dimensions
These FAQs address common dimension and layout questions that didn’t get a deep dive above.
What is a realistic minimum size for a full-time tiny house bathroom?
While a 3′ x 5′ (15 sq ft) wet bath can technically function, most full-time tiny housers are happier with at least 20–25 sq ft – think 3′ x 7′ or 4′ x 6′. That extra space accommodates storage, comfortable showering, and enough room so the bathroom doesn’t feel like a phone booth every morning. If you’re choosing between shower space and a slightly larger style vanity, prioritize the shower – you use it daily.
Can a tiny bathroom be only 30 inches wide?
Some van and skoolie conversions squeeze into 30″ widths, but a true 30″-wide room leaves zero margin beyond minimum shower and toilet clearances. For stick-built tiny homes, 34″–36″ interior width is a safer, more usable minimum once you account for wall thickness, waterproofing layers, and finishes. At 30″, even hanging a towel becomes a spatial puzzle.
Is it possible to fit a bathtub in a tiny home bathroom?
Yes, but understand the trade-offs. Even a short 4′ stock tank tub or 4’6″ alcove bathtub typically requires at least a 4′ x 6′ or 5′ x 7′ bathroom (24–35 sq ft). In sub-200 sq ft homes, that tub may eat into your kitchen or living room. Combination shower and bathtub units save space by doubling function, but they still need more room than a shower-only layout.
How tall should ceilings be in a tiny house bathroom?
Many codes require at least 6’8″–7′ over fixtures like showers and toilets. For comfort, aim for 7’–7’6″ if your build allows it. A local soffit over the shower can house vent ducting while keeping the rest of the bath ceiling taller to maintain an open feel. Under IRC Appendix BB, bathrooms in tiny houses may go as low as 6’4″, but that height feels notably compressed.
Do tiny home bathrooms have to meet full residential code?
It depends on whether the tiny home is on a foundation or on wheels, and on local adoption of the 2024 IRC and Appendix BB. Foundation-built homes generally must meet residential plumbing and building codes. Homes on wheels may fall under RV standards (ANSI A119.5) or have no clear code path at all. Resources that outline tiny house building codes by state are invaluable starting points. Always confirm clearances and minimum bathroom size with your Authority Having Jurisdiction before finalizing dimensions – building to code minimum and discovering it’s not accepted locally is an expensive mistake.



