

With rising housing costs pushing more residents to explore alternatives, tiny houses have become a serious consideration for Connecticut buyers. But before you invest in a 200-square-foot dream home, you need to understand what the state actually allows – and where local rules can stop a project cold.
Key Takeaways
Tiny homes on permanent foundations can be legal in Connecticut, but legality hinges entirely on your municipality’s zoning regulations and whether your unit meets the state building code. Here is what you need to know before going further:
- Connecticut follows the international residential code (IRC) and has adopted Appendix Q (now AQ), which provides building standards for dwellings of 400 square feet or less. Tiny homes are legal in Connecticut under IRC Appendix Q.
- Zoning laws vary significantly by municipality in Connecticut, meaning one town may welcome a tiny house as an accessory dwelling unit while the next prohibits it outright.
- Foundation-based tiny homes, movable tiny houses (THOWs), park model units, and modular homes are all classified differently under CT law, and each classification carries different regulations for placement, financing, and taxation.
- Connecticut is one of the stricter states for tiny living, especially for THOWs and year-round RV use on residential lots.
- Anyone considering tiny living in CT must talk to their local planning and local building department before buying land or ordering a unit.
Are Tiny Houses Legal in CT? The Short Answer
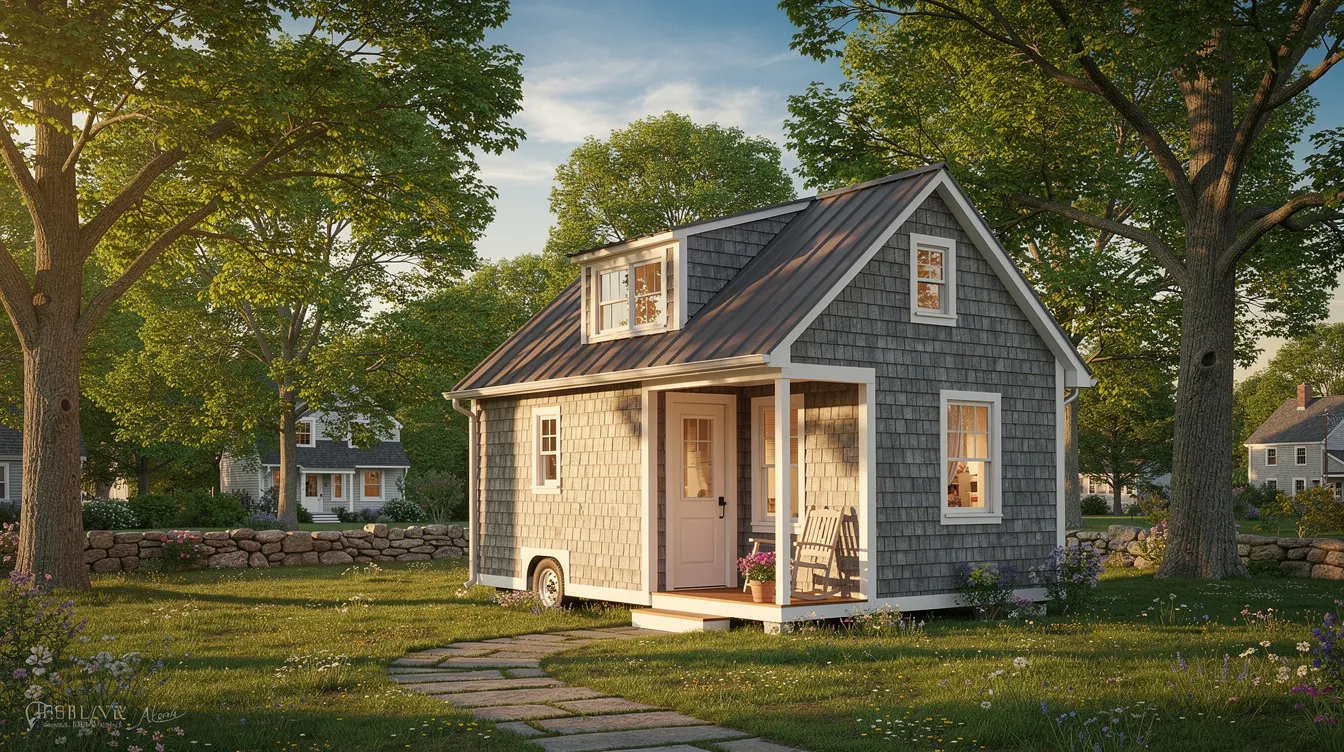
Yes, tiny houses legal status in Connecticut exists – but there is no single “tiny house law” that guarantees you can build one anywhere in the state. Connecticut uses a statewide building code based on the international residential code, and many jurisdictions recognize Appendix AQ for homes under 400 square feet. That means the building codes are in place to allow small dwellings.
The real gatekeepers are local zoning laws. Permanent tiny homes on foundations can be legal if they meet both the CT State Building Code and local zoning ordinances. Movable tiny houses, including THOWs and many park models, are usually treated as recreational vehicles and cannot serve as primary residences on most single family lots.
Some Connecticut towns actively encourage accessory dwelling units and small secondary homes, while others maintain strict minimum house sizes or ban detached ADUs entirely. Rules also evolve: several municipalities updated ADU ordinances after Public Act 21-29 took effect, and a new law (HB-05507) taking effect October 1, 2026, will extend ADU rights to all municipalities. Always confirm current rules with your local zoning office before making commitments.
How Connecticut Law Classifies Tiny Homes
Classification is the first legal hurdle. How your unit is categorized – house, RV, modular, or manufactured – determines which building codes apply, how you’re taxed, and where you can legally live.
- Foundation-built tiny houses are treated as one- or two-family dwellings under the CT State Building Code. Many municipalities require tiny houses to be built on a permanent foundation. If your town enforces Appendix AQ, homes of 400 square feet or less (excluding loft space) benefit from relaxed design standards. These are taxed as real property.
- Tiny houses on wheels (THOWs) are typically registered as trailers with the Connecticut DMV. Tiny houses on wheels are often classified as recreational vehicles in Connecticut and are not recognized as permanent dwellings under most zoning codes.
- Park model units are RV-style structures built to ANSI A119.5 standards, usually restricted to rv parks, seasonal campgrounds, or special zones – not backyard permanent residences.
- Modular tiny homes are factory-built, inspected in-plant, and treated as conventional houses once installed on a permanent foundation. They must meet the full state building code.
Your classification affects financing options (traditional mortgages vs. rv loans) for tiny houses and other small dwellings, insurance type (homeowners vs. RV policy), property taxes, and legal placement.
Connecticut Building Codes for Tiny Houses
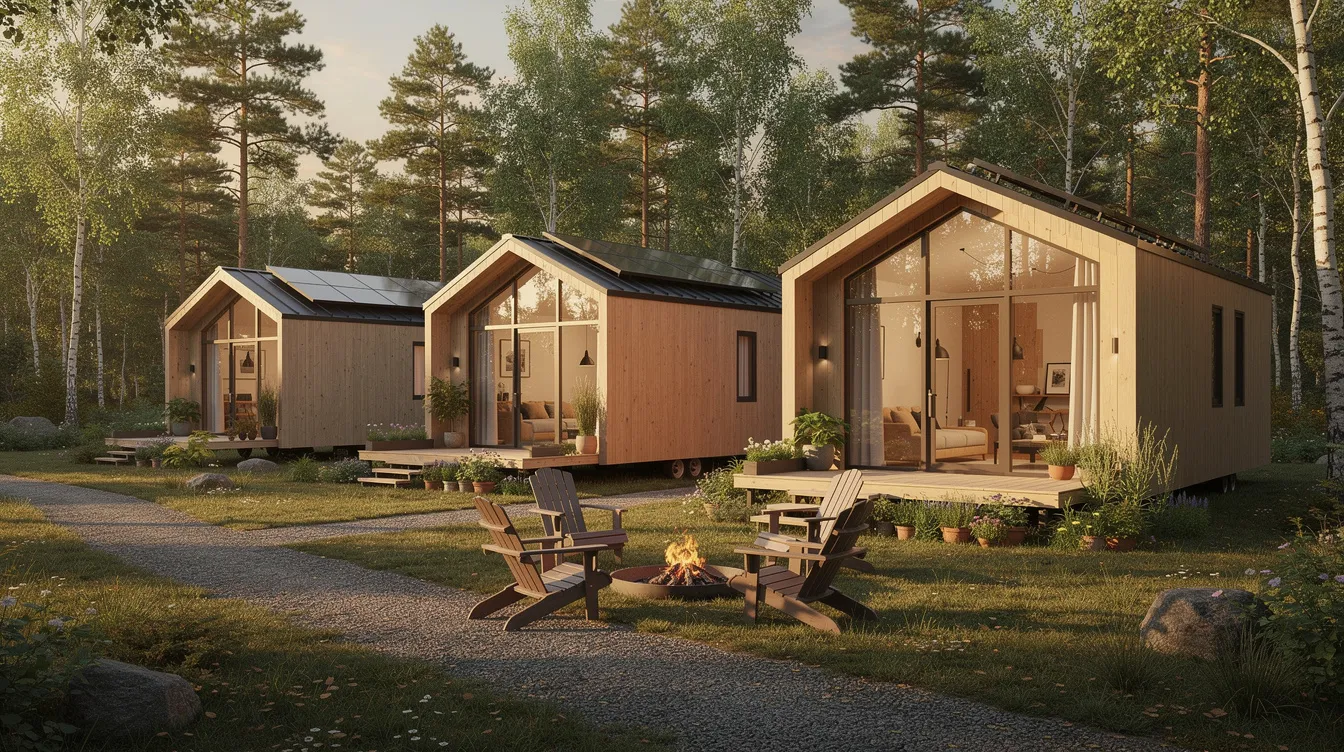
Connecticut’s 2022 State Building Code is based on the IRC, and Connecticut follows the international residential code for tiny homes. Connecticut allows tiny homes under 400 square feet statewide through Appendix AQ, though local adoption of that appendix varies by town.
Key size and design standards under Appendix AQ include maximum dimensions such as tiny house height guidelines and floor area limits:
Requirement | Standard |
|---|---|
Maximum floor area (tiny house treatment) | 400 square feet (excluding loft) |
Minimum ceiling height in habitable spaces | 6 feet 8 inches |
Kitchen/bathroom ceiling (constrained areas) | 6 feet 4 inches minimum |
Loft definition | Floor level 30+ inches above main floor, open on one side |
Minimum size (per IRC room standards) | 70 square feet for at least one habitable room |
Tiny homes must demonstrate compliance with ceiling height minimums. A minimum ceiling height of 6 feet 8 inches is required in all primary habitable spaces and hallways. Lofts may have lower ceilings but must meet specific guardrail, egress, and access requirements. |
Safety requirements are non-negotiable: emergency exits (egress windows or doors), smoke and carbon monoxide detectors, proper stairs or ladders to lofts, guardrails, and compliant handrails. The same structural rules that apply to larger homes – snow-load design for New England winters, wind resistance, proper anchoring – apply here too.
Building materials must comply with CT code. That means rated insulation values, fire-rated assemblies where required, and code-compliant electrical and plumbing installations. Work with a builder or engineer familiar with Connecticut’s adoption of the IRC, and bring printed Appendix AQ excerpts when meeting local building officials to discuss loft dimensions and compact stairs.
Zoning Laws: Where Tiny Houses Are (and Aren’t) Allowed in CT
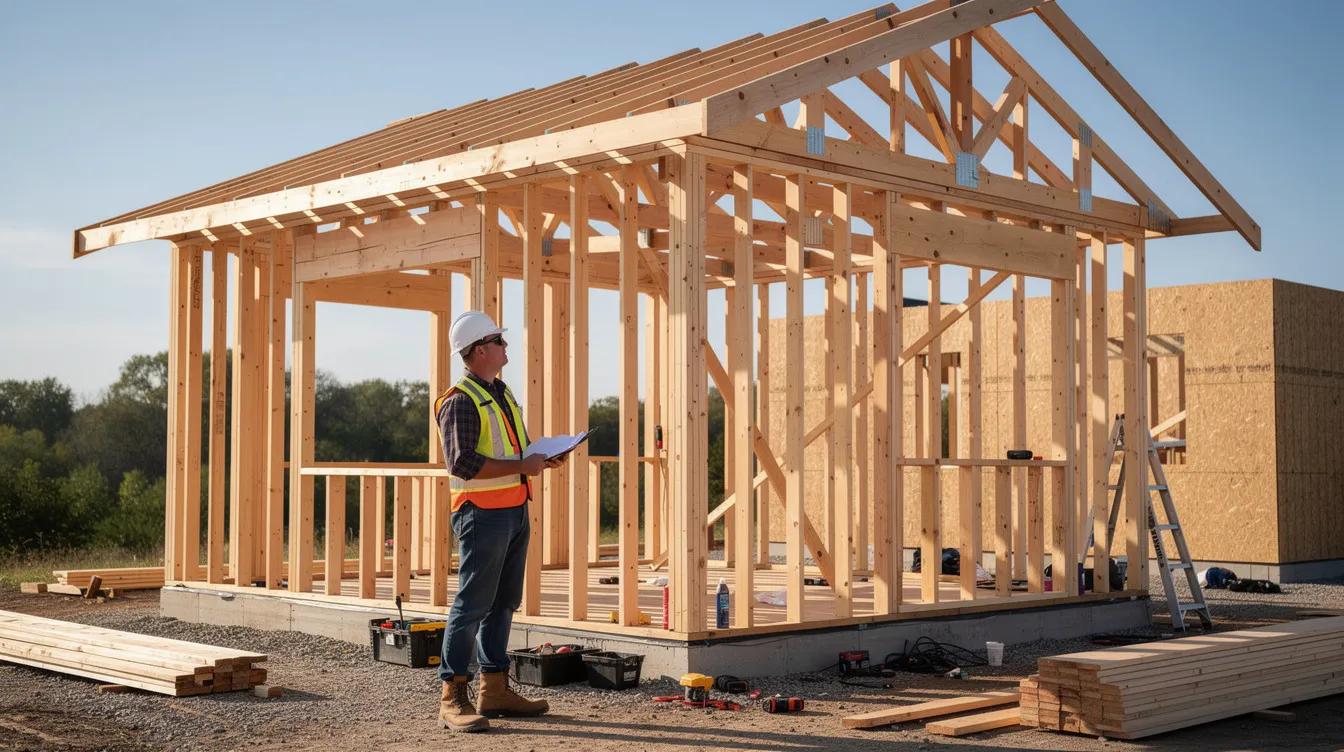
Unlike building codes, zoning in Connecticut is controlled town-by-town under “home rule.” Local municipal zoning regulations dictate whether tiny houses are allowed in Connecticut, which means legality depends on the municipality and even the specific zoning district within that town.
Common zoning barriers include:
- Minimum house size requirements (some towns mandate 800–1,200 sq ft for primary dwellings)
- Single-dwelling-per-lot restrictions
- Prohibitions on RVs as residences
- Restrictions on detached accessory structures used as living space
Many residential zones distinguish between a principal dwelling and an accessory dwelling unit. Tiny homes must comply with local zoning ordinances for placement, and they often need to qualify as one category or the other. Tiny homes must comply with local zoning laws and building codes simultaneously – meeting one without the other won’t get you an approval.
Coastal and dense suburban towns in places like fairfield county and new haven county tend to place tighter controls on density, minimum lot sizes, and aesthetics. But don’t assume rural areas automatically permit tiny houses. Agricultural and rural residential districts may still enforce large minimum floor areas and strict septic systems requirements.
Before buying land, check the town zoning map, read the zoning regulations for single-family dwellings and ADUs, and confirm details with the zoning officer. A single visit to your local zoning office can save months of wasted effort.
Tiny Houses as Accessory Dwelling Units (ADUs) in Connecticut
An ADU is a self-contained secondary dwelling on a single-family lot, commonly used for family members or as rental units. Connecticut allows tiny homes as accessory dwelling units, making the ADU pathway one of the most practical routes for tiny home owners.
After 2021 statewide reforms under Public Act 21-29, Connecticut requires municipalities to allow at least one ADU as-of-right on owner-occupied single-family lots. Many towns have since adopted or updated ADU ordinances. Accessory dwelling units are regulated at the local level in Connecticut, and ADUs must comply with local zoning regulations.
Typical ADU rules include:
- Size caps (often 30% of the primary dwelling or up to 1,000 sq ft, whichever is less)
- Setback and parking requirements
- Design standards requiring visual compatibility with the main house
- Most towns limit ADUs to one per property in Connecticut
ADUs can be used for family occupancy in Connecticut, and many towns allow tiny homes as small accessory dwelling units for family members or renters. Some towns restrict ADUs to long-term tenants and prohibit short-term rentals. ADUs must meet building codes for safety and livability, including full code compliance for plumbing, electrical, and structural systems.
A tiny house can serve as an ADU if it is built on a permanent foundation and meets the town’s ADU definition. Movable tiny houses are usually excluded from ADU status. Ask your local authorities whether detached ADUs are permitted, whether garage or basement conversions get faster review, and whether owner-occupancy of the primary dwelling is required.
Permits You Need for a Tiny House in CT
Building permits are required for all tiny homes in Connecticut, regardless of size. Foundation tiny homes require building permits and inspections at multiple stages.
The typical permit requirements include:
- Zoning approval or zoning permit – confirming your lot and proposed use comply with zoning rules
- Building permit – covering structural work, issued after submitting detailed plans (site plan, floor plans, elevations, structural details)
- Electrical, plumbing, and mechanical permits – separate sub-permits for each trade
- Driveway or curb-cut permits – where applicable for new access points
- Health department approval – required for septic systems or well installations, including percolation tests
To obtain building permits, you submit plans, pay fees, and schedule inspections at foundation, framing, insulation, and final stages. Tiny homes must pass inspections to obtain occupancy approval. Connecticut law requires municipalities to render permit decisions within 65 days of application receipt unless the applicant agrees to an extension.
Connecting to public utilities may involve coordination and permits from local water, sewer, and electric providers. Meet the building official early with a concept sketch of your tiny house, ask whether Appendix AQ is recognized locally, and confirm which documents (such as engineer-stamped drawings) are required before submitting a full application.
Tiny Houses on Wheels and Park Models in Connecticut
THOWs and park models attract buyers for their mobility and factory-built quality, but they face the most legal obstacles in CT. In most municipalities, a THOW or park model is treated as an RV: it must be titled and registered, cannot serve as a permanent residence on a standard residential lot, and is typically limited to campgrounds or rv parks.
Common local rules for movable units include:
- Bans on long-term RV occupancy outside licensed parks
- Time limits for temporary placement (for example, during construction of a main house)
- Requirements to remove wheels and install a code-compliant permanent foundation if long-term living is intended
A park model built to ANSI A119.5 may be allowed for seasonal use in RV resorts, but it usually does not satisfy the CT State Building Code for a permanent single-family dwelling. Some areas in Connecticut have stricter regulations for tiny homes, especially coastal towns and cities that actively enforce RV occupancy bans.
A realistic strategy: some owners start with a THOW or park model, then later convert to a foundation-based tiny home by working with an engineer and building official to meet structural and utility requirements. Trying to “fly under the radar” with a stealth tiny home on wheels risks enforcement actions, fines, and forced removal. Different regulations across Connecticut towns require careful planning before committing to any movable unit.
County and City Examples: How Rules Differ Across Connecticut
While CT counties don’t directly regulate zoning, patterns differ by region. Regulations vary across the state, and understanding these patterns helps narrow your search.
Fairfield County: Towns like Stamford and Norwalk permit ADUs in some residential zones with strict design and parking standards, but free-standing tiny houses on wheels are not accepted as primary residences. This is where zoning rules tend to be tightest.
New Haven County: New Haven County supports tiny homes as primary residences or ADUs in certain zones. The city of New Haven has explored small-unit and affordable housing pilots. Hartford’s zoning regulations cap ADU floor area at 50% of the primary dwelling or 1,000 sq ft, whichever is less.
Litchfield County and Windham County: Rural towns in litchfield county and windham county may be more open to small primary dwellings or detached accessory cottages on larger lots, but they still enforce septic and minimum lot size requirements.
Cities like Hartford, Bridgeport, and new haven have publicly debated tiny homes and ADUs for affordability and may have planning documents worth reviewing. Use these examples as starting points – always check the most recent zoning text for the specific town where you plan to live. Many towns have different regulations even within their own borders.
Land, Septic Systems, and Utilities for CT Tiny Houses
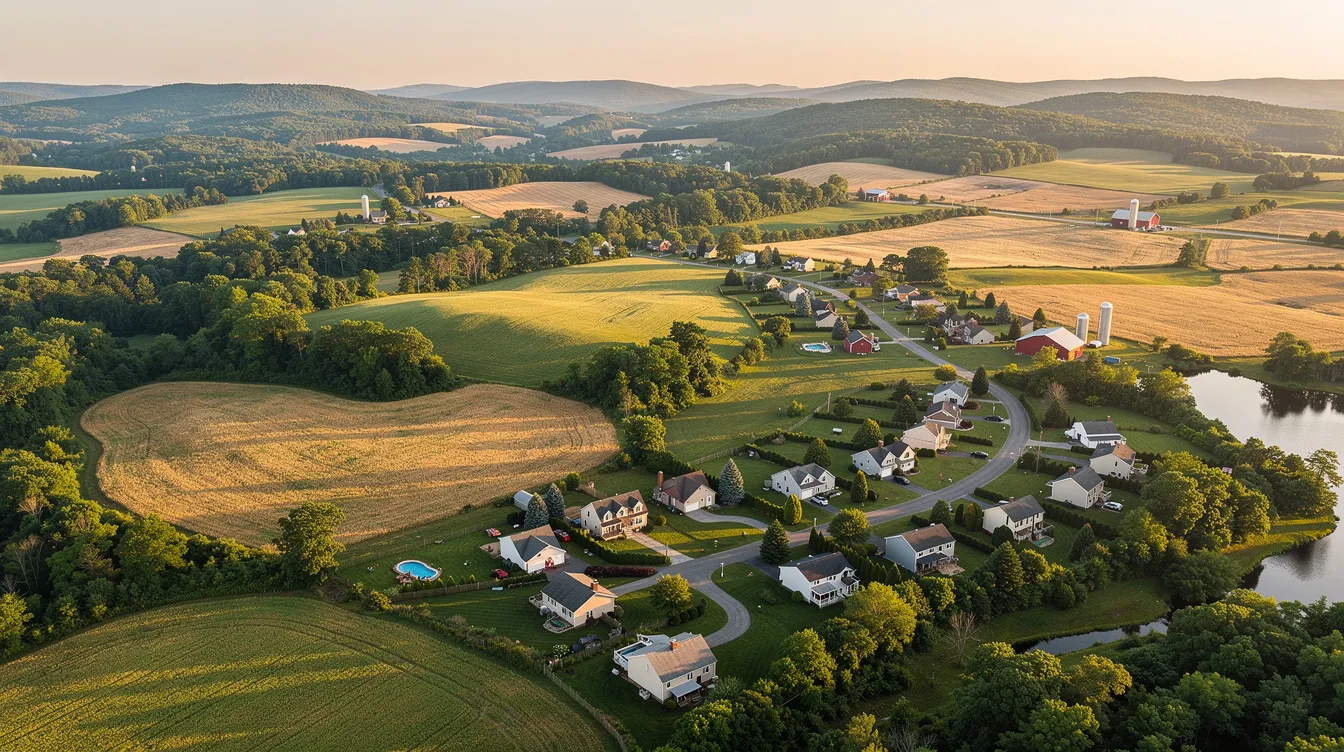
Site conditions, septic systems, and utility access often cost more and take longer than people expect, especially in rocky or wet parts of Connecticut. Tiny homes must connect to approved utilities in Connecticut for any legal permanent dwelling.
Connecticut’s health code requires onsite septic systems to undergo percolation testing, maintain minimum separation from wells and property lines, and use engineered designs when soils are marginal. On small lots, these requirements can be difficult to satisfy, so it’s important to compare tiny house waste management options early in the planning process.
Properties with municipal sewer and water simplify tiny house placement considerably, but you still need permits and capacity confirmation from utility authorities. Alternative systems like composting toilets and other tiny house septic options are occasionally allowed in limited situations, but most towns require an approved septic or sewer connection for permanent residences.
For electrical options, standard grid connections remain the norm. Solar-plus-battery systems appeal to those seeking more independent tiny living, but even off grid setups must comply with electrical and fire-safety codes. Guides to hooking up a tiny house to utilities can help you plan compliant electrical, water, and waste systems, but alternative setups don’t exempt you from inspections.
When evaluating land, check topography, wetlands maps, road access, and existing utility stubs. Early conversations with both the health department and local building department are critical before purchase – a beautiful parcel with poor soil or no road frontage can become a financial sinkhole.
Costs, Financing, and Insurance for Tiny Houses in CT
While tiny houses use fewer building materials than traditional housing, Connecticut’s labor, land, and permitting costs make overall budgets higher than national headlines suggest. Tiny homes are often more affordable than traditional housing in Connecticut, but “affordable” is relative.
Realistic 2025–2026 cost ranges:
Type | Typical Cost Range |
|---|---|
Basic THOWs and park models | $30,000–$100,000 |
Foundation-built tiny homes (turnkey) | $100,000–$150,000+ |
Custom foundation tiny homes with site work | $120,000–$200,000+ |
ADU construction costs | $100,000–$250,000 |
Tiny home owners often pay around $50 monthly for utilities thanks to the small footprint and energy efficiency of well-built units. |
Financing options depend on classification. Foundation units may qualify for home equity loans or construction-to-permanent loans. Movable units typically require personal loans, rv loans, or specialty tiny home lenders. Traditional mortgages are generally unavailable for THOWs.
Permanent tiny homes are assessed as improvements to real estate, increasing property value on your tax bill. RVs and park models are taxed and registered more like vehicles.
Insurance follows classification too: homeowners insurance covers foundation tiny houses or ADUs, while RV or specialty policies cover THOWs and park models. Code-compliant construction is essential for obtaining coverage.
Build a full project budget including land, site work, permits, utility connections, and contingency funds – not just the shell price, and compare it against realistic tiny house cost breakdowns rather than headline figures.
Pros and Cons of Tiny Living in Connecticut
Regulatory complexity doesn’t make tiny living impossible in CT, but it shapes every part of the experience.
Pros:
- Lower overall housing costs compared to Connecticut’s median home price
- Reduced utility bills with energy efficiency built into a small footprint
- Smaller environmental impact and support for sustainable development goals
- Flexibility to house aging parents or adult children in on-site ADUs, potentially generating rental income
Cons:
- Tight zoning limits, especially for THOWs and off grid setups
- High initial tiny home construction and permitting costs relative to square footage
- Harsh winters requiring excellent insulation and robust heating systems
- Current scarcity of formal tiny house communities in Connecticut in the state
Social factors matter too. Neighborhood expectations and historic-district design controls can make approvals harder in some areas. Connecticut towns require compliance with local aesthetics in many districts.
Weigh these against your priorities: financial savings, environmental impact reduction, closeness to family members, and willingness to navigate bureaucracy. Good careful planning and realistic budgeting can tilt the balance in favor of the tiny home movement for many households.
Practical Steps to Make a Tiny House Legal in Your CT Town
Success comes from a methodical approach rather than skipping permits or hoping for leniency. Here is a step-by-step roadmap:
- Research zoning online – find your town’s zoning regulations and map, identify your lot’s zone, and read rules for dwellings and ADUs
- Schedule a pre-application meeting – visit the local zoning office to discuss your concept with local officials before investing in plans
- Talk to the building department – confirm whether Appendix AQ is enforced, what construction standards apply, and what documents you need
- Consult a designer or builder – work with someone experienced in tiny home regulations and CT permit requirements
Prepare a clear proposal: a scaled site plan showing setbacks and parking, elevation drawings that blend with neighborhood architecture, and a narrative on intended use (family member occupancy, long-term rental, etc.).
If your plan doesn’t fit existing zoning, you may need a variance or special permit – for example, if the lot is smaller than required or the structure falls below minimum floor area. Expect a public hearing before the zoning board.
Building neighborhood support helps. Talk with immediate neighbors early, address concerns about parking, privacy, and property value, and offer design concessions like matching roof pitch or siding.
Timelines can range from a few months to a year or more from first inquiry to final inspection. Avoid rushing into building without written approvals from local authorities.
Future Outlook: Will CT Become More Tiny-Home Friendly?
Connecticut has historically ranked among the more restrictive states for tiny houses due to strong local control and tight zoning. But the landscape is shifting as more buyers explore innovative tiny house designs that redefine small living.
Statewide housing affordability discussions have driven real tiny home legislation. ADU reforms began with PA 21-29 in 2021, and HB-05507, taking effect October 1, 2026, eliminates all municipal opt-outs from ADU requirements. Local regulations that don’t conform will be void.
Likely areas of change include expansion of by-right ADUs in more towns, clearer language around small-footprint primary dwellings, and potential pilot projects for tiny house clusters or cottage courts. Broader market forces – high home prices, aging populations, and sustainability goals – push municipalities to reconsider rigid minimum sizes and single-family-only patterns.
Stay engaged: attend local planning meetings, support zoning text amendments that allow tiny homes and accessory dwelling units, and share successful examples from other New England states. While CT may never be the most tiny home friendly state, the legal landscape in 2030 is likely to be considerably more flexible than it was in 2020, making long-term planning worthwhile for committed tiny living advocates.
Conclusion: Is a Tiny House in Connecticut Right for You?
Tiny houses are not outright illegal in CT, but legality depends on classification, local zoning, and full code compliance. There is no shortcut around this reality.
The best candidates for tiny living in Connecticut are homeowners able to add an ADU for family members or rental income, buyers comfortable with rural properties and septic systems, and people willing to navigate permitting and design reviews with patience.
Do not buy land or a park model based solely on online claims. Always confirm with local officials that your specific plan can be permitted. Zoning regulations and building codes both must be satisfied.
With realistic budgets, professional help, and careful planning with local processes, a legal tiny house or ADU in Connecticut can be a powerful tool for affordable housing and sustainable development. Start by researching your town’s ADU rules and scheduling an initial conversation with your local zoning office – that single step puts you ahead of most aspiring tiny home owners in the state.
FAQ: Tiny Houses in Connecticut
Here are answers to common questions not fully covered above.
What is the minimum legal size for a tiny house in Connecticut?
The statewide building code does not mandate a single minimum square footage for all dwellings, but the minimum size for a tiny home in Connecticut is 70 square feet for at least one habitable room under IRC room-size standards, which fits within broader smallest legal house size principles used in many jurisdictions. Many towns set practical minimums of 300–400 sq ft for ADUs. Some zoning ordinances impose larger minimum floor areas for principal dwellings (often 800–1,000 sq ft), which can block very small units as primary homes. Check both building and zoning rules before designing anything in the 200–400 sq ft range.
Can I use my Connecticut tiny house as an Airbnb or short-term rental?
Many Connecticut towns now regulate short-term rentals separately from long-term rental units, with some banning them in residential zones or requiring special permits. Even if an ADU or tiny house is legal as a dwelling, renting it on a nightly or weekly basis may violate local zoning ordinances or HOA rules. Confirm local short-term rental policies and any required registrations or lodging taxes before planning to rely on rental income from platforms like Airbnb.
Is it easier to convert an existing garage or barn into a tiny home than to build new?
Some towns are more comfortable approving ADUs created within existing structures because they don’t add a new building footprint. However, conversions must still meet full code for habitable spaces – insulation, egress, minimum ceiling height, and structural integrity – so they are not automatically cheaper or simpler. Ask your local building department whether attached or interior ADUs receive faster review than detached new construction. In places like west hartford or london county suburbs, conversions may face fewer neighborhood objections.
Do tiny houses in CT have to be ADA accessible?
The Americans with Disabilities Act generally does not apply to privately occupied single-family homes used solely by the owner and their family. ADA-like accessibility features might be required if the dwelling functions as a public accommodation, such as a licensed care facility or certain commercial rental units. Including basic accessibility or aging-in-place features voluntarily is still wise, especially for tiny homes intended for older family members.
Can I move a Tiny House on Wheels around different CT towns and live in it year-round?
While a THOW registered as an RV can be towed and parked in different licensed rv parks or seasonal campgrounds, most towns do not allow tiny homes legal as year-round residences on standard residential lots when they’re on wheels. Rules about how long an RV can be occupied on private property vary – some towns allow short temporary use during construction or emergencies, others prohibit it entirely. Treat each move as a new legal question and check the zoning and campground licensing rules in the destination town before relocating.



