

If you’re facing rising housing costs, need extra living space on your property, or want to downsize into a smarter, more affordable lifestyle, working with the right tiny home contractor makes all the difference. Whether you’re a homeowner looking to build an accessory dwelling unit in your backyard or you’re ready to own your own tiny home on wheels, finding a builder with local code expertise, proven quality craftsmanship, and a clear construction process is essential. With zoning reforms accelerating across the country and the ICC finalizing its new ICC 1215 standard for small residential units and tiny houses, now is the time to start your tiny home journey.
Why Homeowners Trust Experienced Tiny Home Builders
Choosing the right tiny house builders starts with trust – and trust starts with verifiable credentials. Before committing to any contractor, here’s what to look for:
- Licensing & Insurance: Verification of licensing and insurance is necessary when hiring a tiny home contractor. A properly licensed, bonded, and insured builder protects you from liability and ensures code-compliant construction.
- Certifications That Matter: Certifications like NOAH or RVIA improve home placement options and financing opportunities. Builders must understand the difference between RVIA certification and Appendix Q of the IRC, since each determines how your tiny home is classified – as an RV, park model, or permanent dwelling.
- Proven Track Record: A builder’s portfolio and client references can provide insights into their work quality. Builders should provide access to previous work examples or tours of completed projects, so you can evaluate insulation, energy efficiency, and overall build detail before signing a contract.
- Milestone-Based Payments: Reputable builders tie payment schedules to construction milestones, so you’re never paying ahead of actual progress on your build.
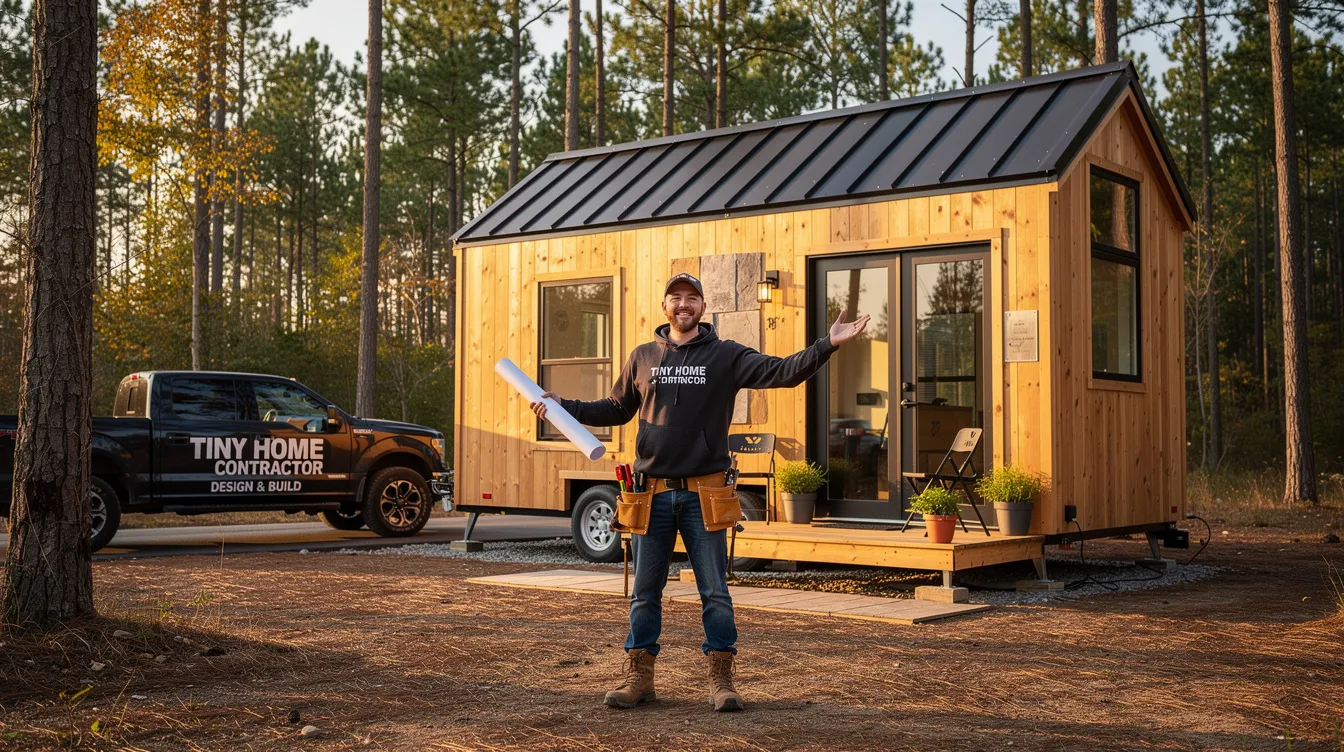
Why Clients Choose Specialized Tiny Home Construction
The tiny home movement demands a different kind of home builder – one who can navigate less space with more precision and expertise. Here’s what separates a dedicated tiny home contractor from a traditional general contractor:
- Local Zoning & Permitting Expertise: Contractors should be knowledgeable about local zoning and permitting regulations for tiny homes. Site feasibility includes checking local zoning laws and utility hookup regulations. A builder who understands what your local government requires saves you weeks of delays and thousands of dollars in revisions.
- Energy Efficiency by Design: Tiny home builders should prioritize energy efficiency in their designs. In projects like the Pivot OKC tiny home community, variable-capacity heat pumps delivered up to 40% greater efficiency compared to conventional HVAC – proving that the right mechanical systems create major utility savings in compact living spaces.
- Custom Design for Your Vision: Whether you’re inspired by minimalist aesthetics or need a spacious one-bedroom layout with large windows, the best builders create custom tiny homes tailored to your preferences and lifestyle – not cookie-cutter plans pulled off a shelf.
- Structural Integrity for Every Build Type: Tiny homes on wheels need to withstand road vibrations and high winds. Builders must ensure structural integrity to handle hurricane-force winds during transport, while permanent foundation builds must meet local residential codes for plumbing, insulation, and safety.
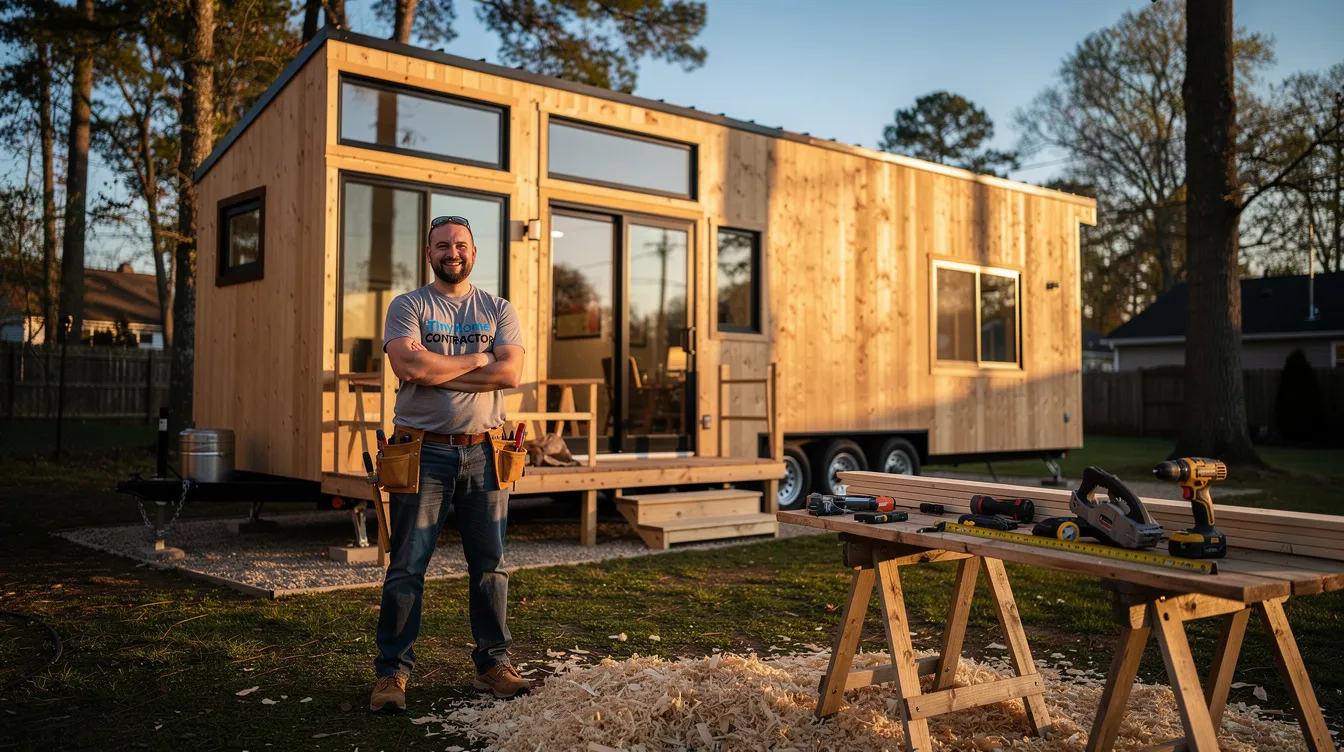
Our Tiny Home Services
From initial design through move-in day, a full-service tiny home contractor handles every aspect of building tiny homes – so you get a hassle free experience from start to finish. Explore the core services below.
Custom Tiny Home Design & Build
This is the heart of what tiny house builders do: turning your dream into reality. Full-service custom construction covers design, engineering, and permits – then moves through framing, systems installation, and finishing. Tiny homes require specialized construction knowledge due to unique design challenges, including compact plumbing and electrical layouts, weight management, and moisture control, and following a clear, step-by-step approach to how to build a tiny house helps keep the project organized and code-compliant.
Candidates for tiny home construction must understand unique plumbing and electrical challenges. Sizes typically range from 200 to 400 square feet, and customization options span everything from loft bedrooms and fold-out furniture to modern tiny house designs with high quality materials like metal roofing, cedar siding, and premium cabinetry. Whether you want a tiny house on a trailer or a permanent foundation, the build is tailored to your property, budget, and personal style.
For reference, industry pricing varies widely based on customization, and using a detailed tiny home cost calculator can help you compare total project budgets. Wind River builds homes between $30K to over $100K based on customization. Minimaliste homes range from $50K to $120K. Liberation Tiny Homes cost between $45K to $85K. Rocky Mountain Tiny Houses range from $30K to $85K. Mustard Seed Tiny Homes vary from $56K to $76K. Tiny Mountain Houses cost between $50K and $100K.
Tiny Home Foundation & Site Preparation
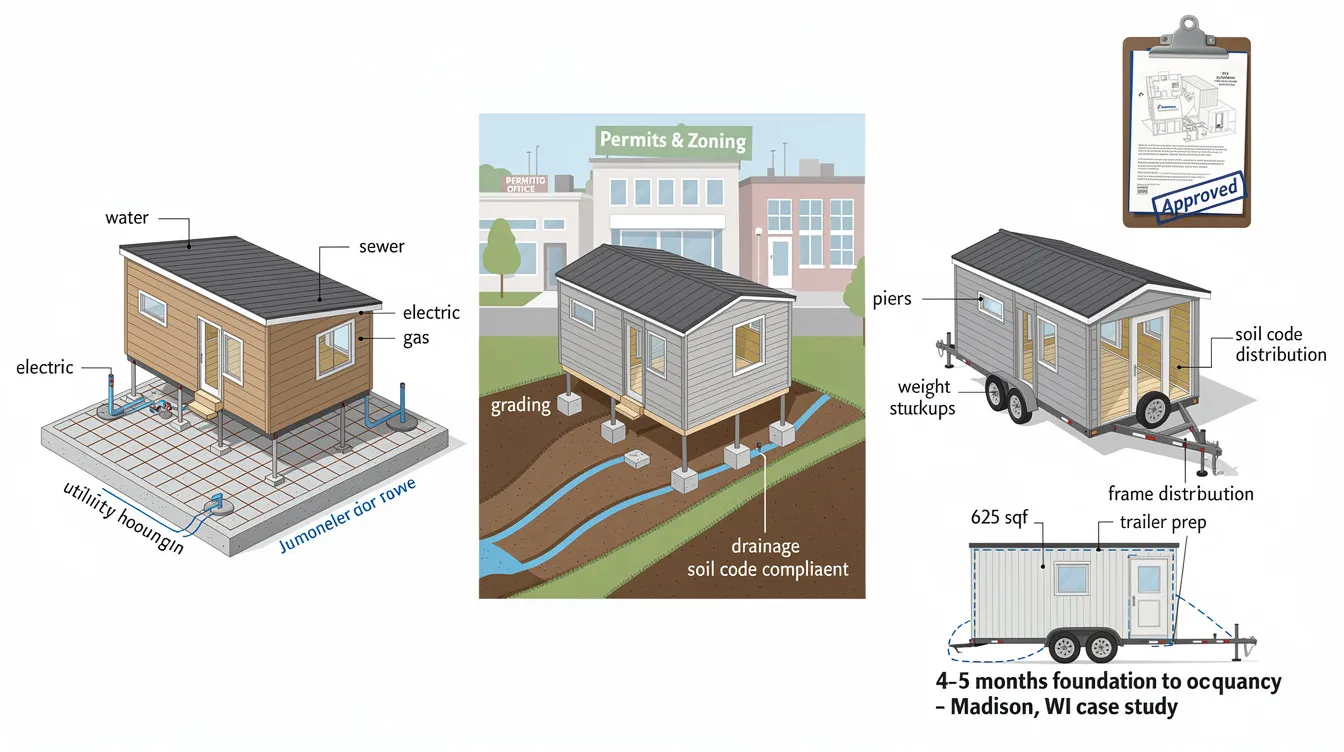
Before construction begins, your site needs to be ready. This service covers foundation options for tiny houses – whether you’re building on a permanent slab, piers, or outfitting a trailer for a tiny house on wheels – plus utility connections for water, sewer, electric, and gas.
Weight management is crucial for tiny homes to avoid overloading trailers. For permanent builds, site prep includes grading, drainage, and compliance with local soil and foundation codes. Permitting and zoning review are included so there are no surprises. ADU projects typically take 4–5 months from foundation to certificate of occupancy, based on case studies in Madison, WI, where a 625 sq ft single-story ADU was completed in approximately 4 months, and thoughtfully chosen affordable tiny house designs can help keep both timelines and budgets under control.
Tiny Home Renovations & Additions
Already own a tiny home that needs upgrading? Renovation services cover everything from improving insulation and ventilation to reconfiguring layouts, adding storage, or expanding an existing structure. Proper moisture and ventilation management is essential to prevent mold in tiny homes – a common issue in compact builds where air circulation is limited.
This service is ideal for homeowners who purchased a tiny home model years ago and want to bring it up to current energy codes, add modern finishes, or adapt the space for a changing family situation, especially if they’re now inspired by cute tiny house designs for their dream home.
How Our Process Works
Building a tiny home involves design, engineering, and permits – but a clear, guided process makes it manageable from your first call to moving in.
Step 1: Design Consultation & Permits
Your tiny home journey starts with a free consultation. During this phase, you’ll discuss your vision, budget, location, and timeline. The contractor evaluates site feasibility, reviews local zoning and building code requirements, and begins the design process. Communication with the contractor should be clear and prompt throughout the project, and this phase sets that expectation from day one.
Tiny Mountain Houses offers over 15 floorplans to choose from, showing how some builders provide a range of starting plans that can be customized. Whether you start with an existing floorplan or a blank page, the design phase ends with finalized construction documents and submitted permit applications, guided by tiny house plans that fit your life.
Step 2: Construction & Project Management
Once permits are approved, construction begins. Your team manages framing, roofing, electrical, plumbing, insulation, and interior finishing – with regular updates and quality checkpoints throughout. Assessing construction quality includes evaluating insulation and energy efficiency at each stage.
Contracts must clearly define scope of work and payment schedules for tiny home projects, and documentation reflecting agreed-upon details is vital to avoid disputes during construction. Expect consistent communication, scheduled site visits or photo updates, and adherence to the agreed timeline.
Step 3: Final Inspection & Move-In
After construction, the home undergoes a thorough final inspection – both internal quality review and any required code inspections by local government authorities. You’ll do a walkthrough to verify every detail matches your plans. Warranties on structural and system components are crucial for tiny homes, and your builder should provide clear written warranty coverage before handover.
Recent Projects & Results
Concrete project outcomes tell you more than any marketing claim. Here’s what the industry’s top tiny home builders are delivering:
- Tiny Homes Village (Mental Health Housing): 15 tiny homes built on permanent foundations, each approximately 416 sq ft of heated interior plus a 96 sq ft porch. The entire community was erected in roughly 90 business days using a blitz-build approach, at a cost of approximately $50,000 per home – demonstrating what’s possible with scale and standardized construction.
- California Tiny House: This family owned company has been operating since 2014, building tiny homes on wheels ranging from 200 to 350 sq ft. Costs range from $25,000 for shell builds to $250,000 for luxury custom builds with heated floors, automation, and premium finishes. They use high quality materials including durable metal roofing and panels.
- Wind River Tiny Homes: Wind River builds 12 to 15 custom homes annually. Wind River homes range from $30K to over $100K, with each project tailored to the client’s specifications and lifestyle needs, similar to other elegant tiny homes that redefine modern living.
- Mint Tiny Homes: Mint Tiny Homes has created over 100 tiny homes since 2014 – a volume that speaks to consistent production quality and client satisfaction.
These benchmarks show that whether your budget is $30K or $250K, experienced builders deliver high quality tiny homes on realistic timelines.
What Our Customers Say
Real testimonials from real customers are the strongest proof of a builder’s quality. When evaluating any tiny home contractor, look for reviews that mention:
- Specific project types (ADU, tiny house on wheels, custom build)
- Neighborhoods or city areas where the work was completed
- Measurable outcomes – timeline accuracy, energy savings, build quality
- The builder’s communication and responsiveness throughout the process
[Space for 3–4 genuine customer testimonials with names and neighborhoods. Use only real reviews from completed projects.]
Homeowners should compare detailed, line-item bids instead of total costs. Detailed quotes should itemize costs for construction materials and services – and customer reviews can confirm whether the final cost matched the original estimate.
Areas We Serve
We specialize in tiny home construction across the following areas:
- [List specific neighborhoods, towns, suburbs, and regions served]
- [Include any travel radius for delivery of tiny homes on wheels]
- [Note any park model or ADU-specific service areas]
Whether your property is in the city center or on a rural lot outside town, we’ll evaluate your location for zoning compliance, utility access, and site feasibility before we begin, much like the careful vetting you’d expect from top tiny house builders in New York.
Frequently Asked Questions
How much does a custom tiny home cost?
Costs depend on size, foundation type, materials, and level of customization. Across the industry, pricing varies significantly: Minimaliste offers 100% custom homes built to RVIA standards, with prices from $50K to $120K. Liberation Tiny Homes started in 2015 in Pennsylvania and offers builds between $45K to $85K. Rocky Mountain provides fully custom DIY kits for tiny homes ranging from $30K to $85K. Your estimate will be itemized by materials, labor, permits, and site work so you can compare bids accurately.
How long does tiny home construction take?
Timelines vary by project type. A typical custom tiny house on wheels takes 8–16 weeks depending on complexity. ADU and permanent foundation builds generally run 4–5 months from groundbreaking to certificate of occupancy. Factory-built models can be produced faster – some builders complete a home every 8 days – but site preparation and permitting can add weeks. Weather, subcontractor availability, and permit review times are the most common factors that affect your schedule.
Do you handle permits and zoning compliance?
Yes. A qualified contractor manages the entire permitting process, from initial zoning review through final inspections. This includes determining whether your tiny home is classified as an RV, park model, manufactured housing, or conventional dwelling under local codes. Mustard Seed has 4 NOAH certified tiny home models available, illustrating how certifications can ease placement and financing. Minimaliste Tiny Houses delivers custom homes across the US and Canada, showing that builders familiar with multiple jurisdictions can navigate varying regulatory requirements. Your builder should handle all interactions with local government on your behalf.
What warranty do you provide on tiny homes?
Warranties on structural and system components are crucial for tiny homes. Ask your contractor for written warranty terms covering the structural frame, roofing, plumbing, electrical systems, and appliances. Tru Form Tiny is known for high-quality craftsmanship – the kind of build quality that supports long-term warranty confidence. Your warranty documentation should clearly define what’s covered, for how long, and what follow-up support is included. Many builders also offer financing options to help you manage costs over time.
Can I explore different tiny home models before deciding?
Absolutely. Many builders offer a range of tiny home models and floorplans to help you decide on the right fit. Tiny Mountain Houses offers over 15 floor plans for customization, while Mustard Seed Tiny Homes offers 4 NOAH certified models. Builders should provide access to previous work examples or tours of completed projects so you can see finished builds in person – or at minimum through detailed photo galleries and video walkthroughs – before you commit to a build.
Start Your Tiny Home Project
You don’t have to imagine a simpler, more affordable life – you can finally build it. Whether you want to create a custom tiny house in your backyard, explore ADU options on your property, or build a tiny home on wheels that travels with you, the right contractor turns your vision into reality with pride, precision, and local expertise.



