

A four-season tiny house is designed for year-round habitation in extreme temperatures – from bitter winters well below zero to scorching summer heat. Unlike seasonal cabins or standard RVs, these homes feature high-performance insulation, robust heating systems, and advanced moisture management systems that keep you comfortable no matter what the weather does. If you’re exploring full time living in a compact, efficient dwelling, this is where durability, energy efficiency, and climate-appropriate design choices come together.
Types of 4 Season Tiny Houses
Four-season tiny houses break down into three main categories based on how and where they’re placed. Each form suits a different lifestyle and set of unique needs.
4 Season Tiny Houses on Wheels
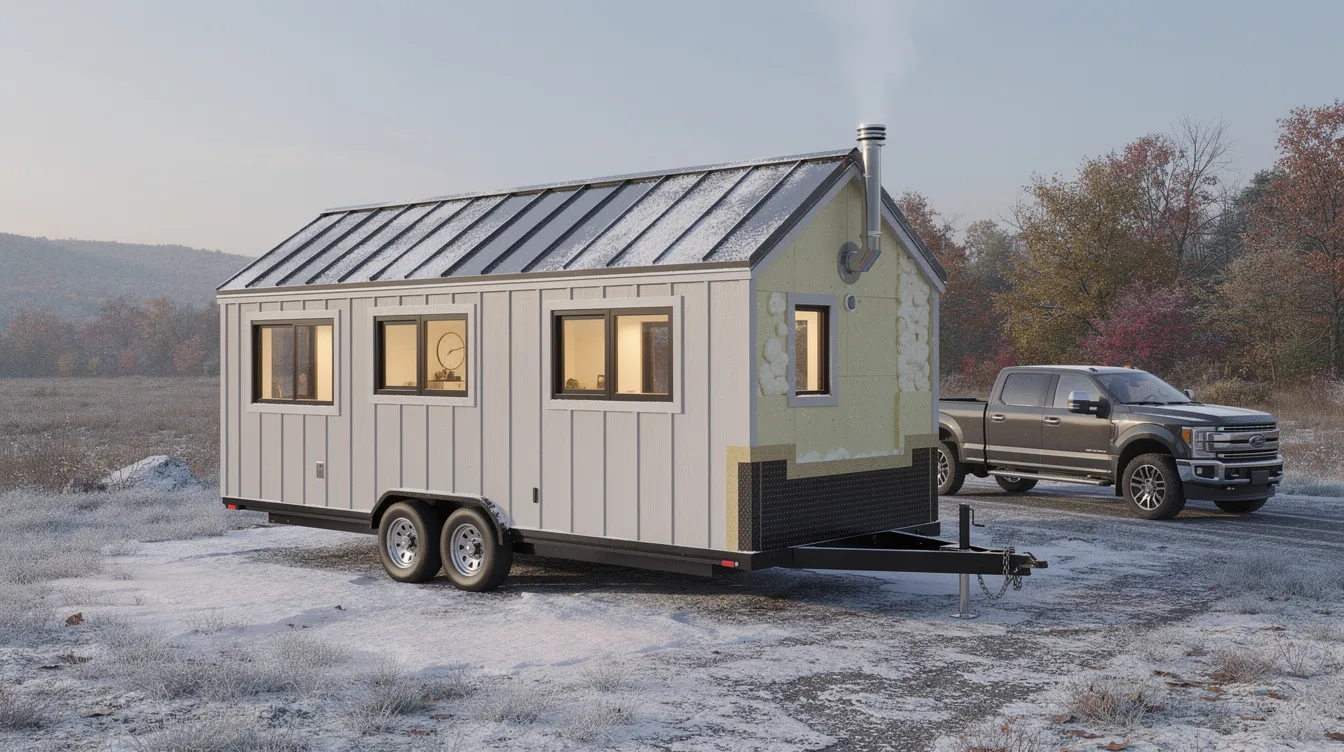
A tiny home on wheels built for four seasons gives you mobility without sacrificing weather resistance. These homes sit on engineered chassis and can be relocated seasonally or permanently parked. Tiny homes on wheels must meet RVIA or NOAH certification standards for durability, air sealing, and structural safety under transport, snow, and wind loads. Builders like Mint Tiny House use closed-cell spray foam in walls and roof with rigid insulation in floors, achieving roughly R-21 for cold climates. The trade-off is weight limits and chassis exposure to cold air beneath the structure – but with insulated skirting, proper ventilation, and a purpose-built tiny house trailer from a reputable brand, a well-built THOW can stand up to serious winters. Most tiny homes require a heavy-duty truck for delivery, so plan your logistics accordingly.
4 Season Tiny Houses on Foundation
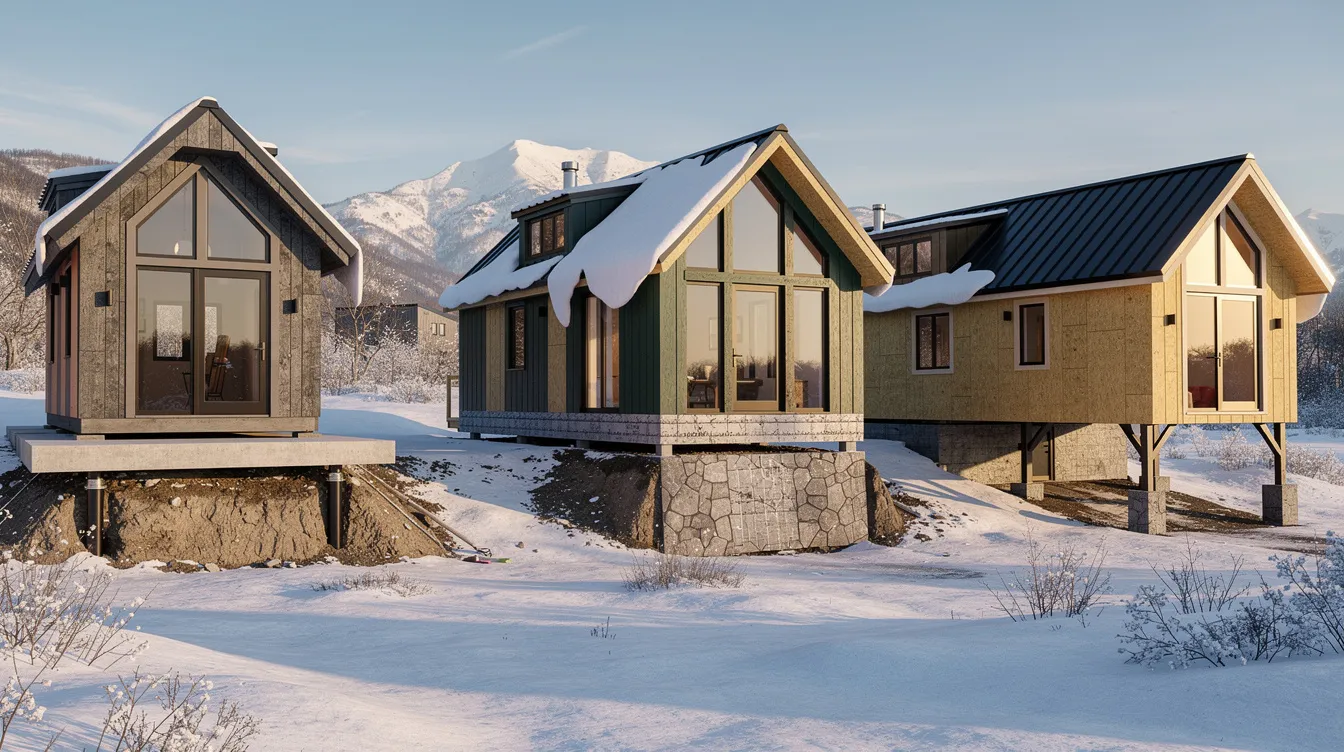
A permanent foundation – whether slab, crawlspace, or piers – gives you maximum control over insulation, thermal mass, and structural integrity. Foundation builds allow thicker wall assemblies, deeper frost-protected footings, steeper roof pitches for snow shedding, and easier integration of passive solar strategies. Four-season tiny houses prioritize structural integrity to withstand localized extremes like freeze-thaw cycles and heavy snow loads. Permitting tends to follow traditional residential building codes, which can make the process smoother for permanent dwellings. If you want the most robust climate resistance and don’t need mobility, this is the strongest option, so it’s worth comparing different tiny house foundation types against your site, budget, and long-term plans.
Off-Grid 4 Season Tiny Houses
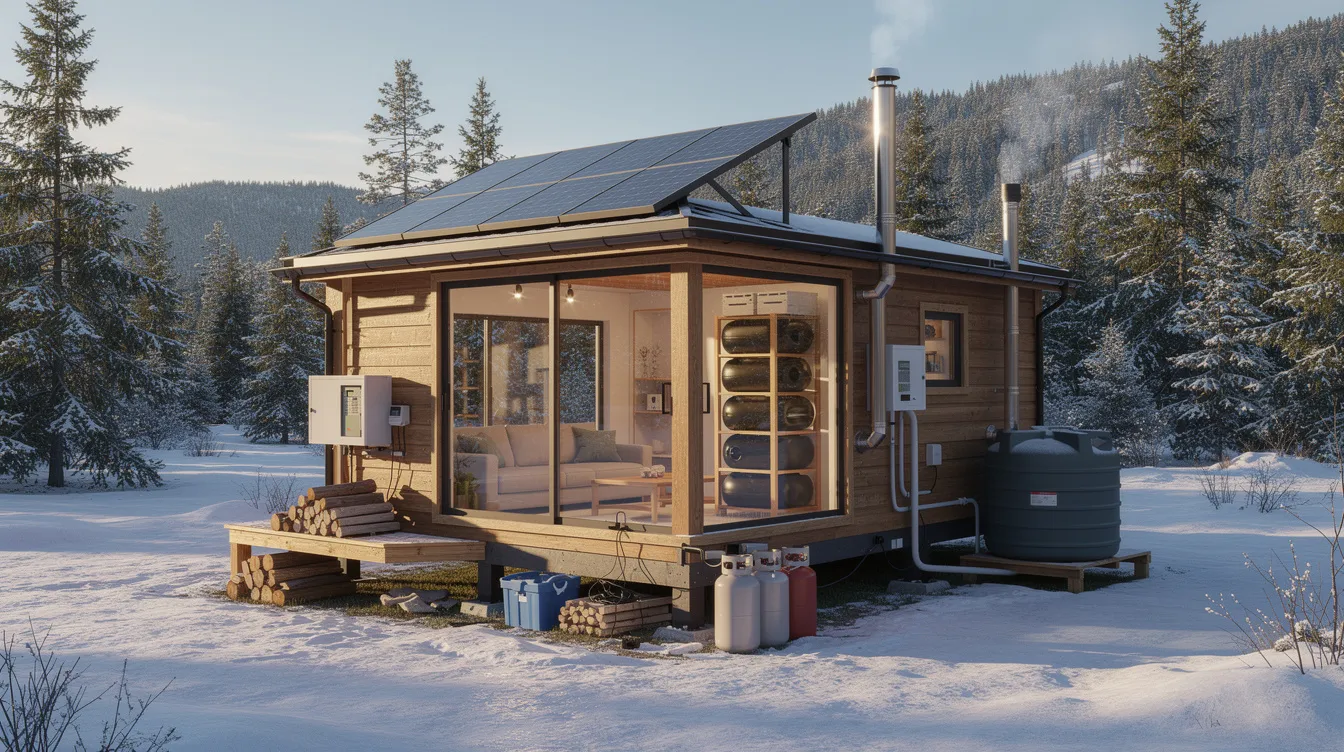
Off-grid four-season builds are designed for self-sufficient life in remote locations across all seasons. These homes rely on solar PV, battery storage, composting or incinerating toilets, rainwater harvesting, and independent heating sources like propane or wood. The Temple Tiny House case study demonstrated a passive solar closet with water barrels heated by sunlight, coupled with triple-pane glazing and a PV system. In winter, an electric heater maintained a minimum 40°F when solar input dropped. Off-grid builds demand careful planning for worst-case scenarios – reduced winter sun, frozen plumbing, and backup fuel storage – but they deliver genuine freedom from utility grids and the financial freedom that comes with it, especially when you look at self-contained tiny homes designed for modern off-grid living.
What to Look For in 4 Season Tiny Houses
The difference between a cozy, reliable tiny home and one that fails in harsh weather comes down to specific construction attributes. Here’s what signals quality craftsmanship and real four-season capability.
Insulation and Thermal Performance
High R-value insulation reduces heat loss in winter and heat gain in summer – it’s the single most important feature in any four-season build. In cold climate zones, expect minimum R-15 in walls, R-19 in floors, and R-30 in the roof or ceiling. Premium materials include closed-cell spray foam (excellent R-per-inch and air barrier properties), structural insulated panels (SIPs), rigid foam board, and natural options like wool or cellulose. Tiny homes built with superior insulation enhance energy efficiency dramatically. Continuous insulation and thermal breaks at framing members prevent the thermal bridging that undermines wall performance. Every penetration – vents, wiring, plumbing – must be sealed. A 2024 academic study on tiny house energy efficiency confirmed that raising wall and roof R-values while minimizing air infiltration produced significant heating demand reductions and maintained thermal comfort.
Heating and Cooling Systems
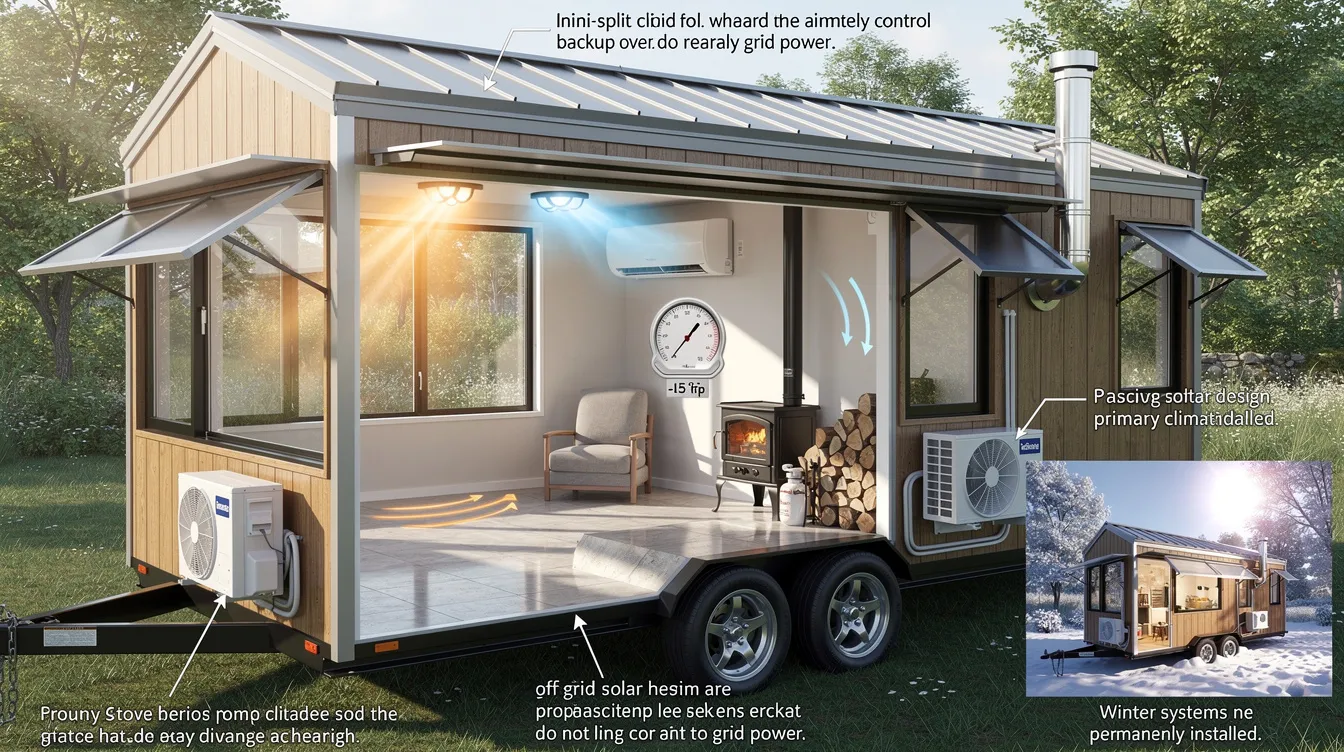
Compact climate systems like mini-split heat pumps are used for heating and cooling in most four-season tiny houses, providing efficient temperature control in a small interior space. A ductless mini-split handles both heating and cooling, though performance drops in extreme cold – below about -15°F, backup heat becomes essential. NOAH standards require permanently installed heating systems rather than portable space heaters. For off-grid builds, wood stoves or propane heaters provide reliable backup. Passive solar design – proper window orientation, thermal mass, and shading – helps flatten temperature swings. Cooling strategies include reflective roofing, awnings over south- and west-facing windows, and cross-ventilation. Without active cooling or shading, summer overheating is a real concern, even in a compact living space.
Windows and Weatherproofing
Four-season tiny houses typically use double- or triple-pane windows with low U-values – single-pane glazing is prohibited under NOAH standards for new builds. In severe cold zones, window U-values should be ≤0.30. Proper flashing, weather barriers (house wrap with taped seams), drip edges, and generous roof overhangs protect the structure from water intrusion. Improved air sealing minimizes drafts and heat loss in tiny houses, which is critical given how quickly a small space loses heat through even minor gaps. Weather stripping on doors, sealed penetrations at every wall and roof junction, and moisture-resistant cladding that handles freeze-thaw cycles all contribute to a house that performs year after year, as shown in many of the best small-space tiny homes that redefine compact living.
Structural Durability
Four-season tiny houses provide superior durability against harsh weather conditions through materials and engineering choices that go beyond standard construction. High-strength steel frames ensure durability against harsh weather in wheeled builds, while foundation homes need footings below the frost line to prevent heave. Roofing must be rated for local snow and ice loads. Siding options like fiber cement, metal, or engineered wood resist moisture, UV, and temperature cycling. Corrosion-resistant fasteners, moisture-proof membranes, and proper site drainage round out a structure built to last. Four-season houses have plumbing designed to prevent freezing – insulated pipes, heat tape, and interior routing are standard in well-built models. Tiny homes can withstand temperatures from -30°C to +30°C when these details are handled correctly, so your underlying tiny house plans should account for structural loads and climate from the start.
How to Choose the Right 4 Season Tiny House
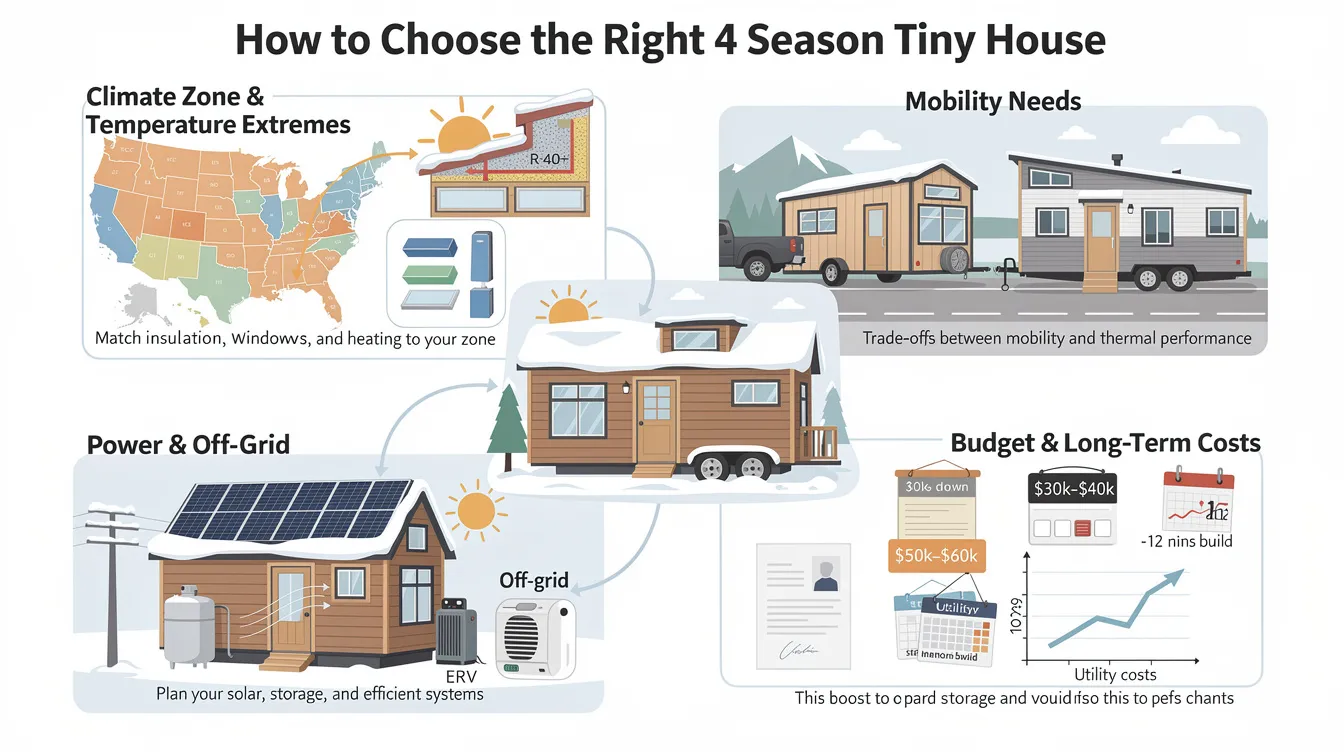
Selecting the right model means matching your build to real-world conditions and personal priorities. Four-season tiny houses can be placed in a broader variety of climates, but the right one for you depends on four key criteria, and on whether a tiny house for sale is truly the right lifestyle fit for you long term.
- Climate Zone and Temperature Extremes – Your local IECC climate zone dictates required insulation levels, heating capacity, window specifications, and roof snow load ratings. In Zones 6 or 7, expect to need R-40+ roofs, triple-pane glazing, and high-capacity HVAC with backup heating. Climate-appropriate design choices are critical for four-season tiny homes.
- Mobility Needs – Tiny homes on wheels can be built for four seasons, but you’ll trade some thermal performance for the ability to relocate. Fixed foundation builds allow heavier, more robust construction. Models like park models and larger THOWs bridge the gap – the Columbia II model is a 40-foot RV with accessibility features, while the Grand Teton tiny home is 28 feet long, offering a bit more flexibility, and many custom tiny home designs let you tailor layouts and features to your travel plans.
- Power Access and Off-Grid Requirements – Grid connection simplifies heating, cooling, and water systems. Off-grid living demands solar PV sized for winter loads, battery storage, fuel backup, and appliances chosen for efficiency. Moisture control includes installing ERV systems to maintain indoor air quality regardless of power source, and a realistic tiny home cost calculator can help you budget for solar, batteries, and backup systems.
- Budget and Long-term Costs – A typical tiny home costs between $30,000 and $40,000, while a four-bedroom tiny house costs around $50,000 to $60,000. Financing options often require a 15-20% down payment, and custom tiny homes can take about 12 months to build. The upfront premium for triple-pane windows, superior insulation, and durable materials pays back through lower utility costs and reduced maintenance. These homes offer benefits such as lower utility costs and financial freedom over time, especially when you compare top tiny homes for sale in 2025 and their price ranges.
Frequently Asked Questions
Can a tiny house really stay warm in winter and cool in summer?
Yes – when built to proper standards. A four-season tiny house with high R-value insulation, airtight envelope construction, and correctly sized heating and cooling systems maintains comfortable temperatures across extreme ranges. Minimaliste homes are engineered for year-round living in extreme weather, and research confirms that combining improved envelope tightness, correct window positioning, and ventilation strategies significantly reduces heating demand. The key is that every detail – from wall insulation to air sealing at every penetration – must be addressed. Without those measures, cold bathroom floors and summer overheating become a reality.
What’s the difference between a regular tiny house and a 4-season model?
Regular tiny houses are often built to RV or recreational standards with wall insulation around R-13 or lower, single-pane windows, minimal air sealing, and lightweight cladding. A four-season model exceeds those specs across the board: walls at R-15+, roofs at R-30+ in cold zones, double- or triple-pane glazing, vapor barriers, advanced moisture management, durable siding rated for freeze-thaw, and permanently installed HVAC. The construction quality and materials reflect a house intended for permanent, full time living rather than seasonal or weekend use. Tiny homes meet RVIA or NOAH safety standards for durability in certified builds.
How much does it cost to heat and cool a 4-season tiny house?
Energy costs vary with climate, insulation level, and local utility rates, but they’re consistently lower than conventional homes. One tiny homeowner in a moderately cold climate reported utility bills under $80/month in summer and under $130 in the highest winter months using a 9,000 BTU mini-split with minimal backup heat. Research across European tiny homes documented 1,240 to 4,160 kWh per person annually depending on envelope quality. The compact dimensions of a tiny house mean there’s simply less space to heat and cool, but poor construction can drive per-square-foot costs surprisingly high.
Do I need special permits for a 4-season tiny house?
Almost always, yes. For tiny houses on foundation intended for permanent occupancy, standard residential building codes apply – IRC requirements, frost depth specifications, snow load ratings, and zoning rules for lot size and sewage. Some jurisdictions have adopted Appendix Q to the International Residential Code, which clarifies tiny house occupancy and safety requirements. THOWs are often classified as RVs unless certified under residential occupancy standards like NOAH. Designing a tiny house requires planning for family needs, local code compliance, and the specific classification your jurisdiction recognizes for permanent dwelling.
Find Your Perfect 4 Season Tiny House
Choosing a four-season tiny house starts with understanding your climate, your mobility preferences, and the level of self-sufficiency you want. Whether you’re drawn to a tiny home on wheels that lets you chase seasons or a foundation build that anchors you through the harshest winters, the right model combines quality craftsmanship with construction details that actually perform. The TS510 tiny house offers 260 square feet of living space, a 28′ tiny house can have dual large lofted bedrooms, and the Denali model features a 9’6″ floor width – beautiful designs exist across every style and layout, including many of the cutest tiny house designs for your dream home. A four-bedroom tiny house is feasible for families, with features like fold-down craft tables, creating homework nooks to optimize space for kids, and multiple sleeping options like bunk beds. Explore the range, contact builders about your specific climate zone, and start your tiny house journey with a model engineered to deliver comfort every day of the year.



