

Introduction: Why Choose a Tiny House on Water?
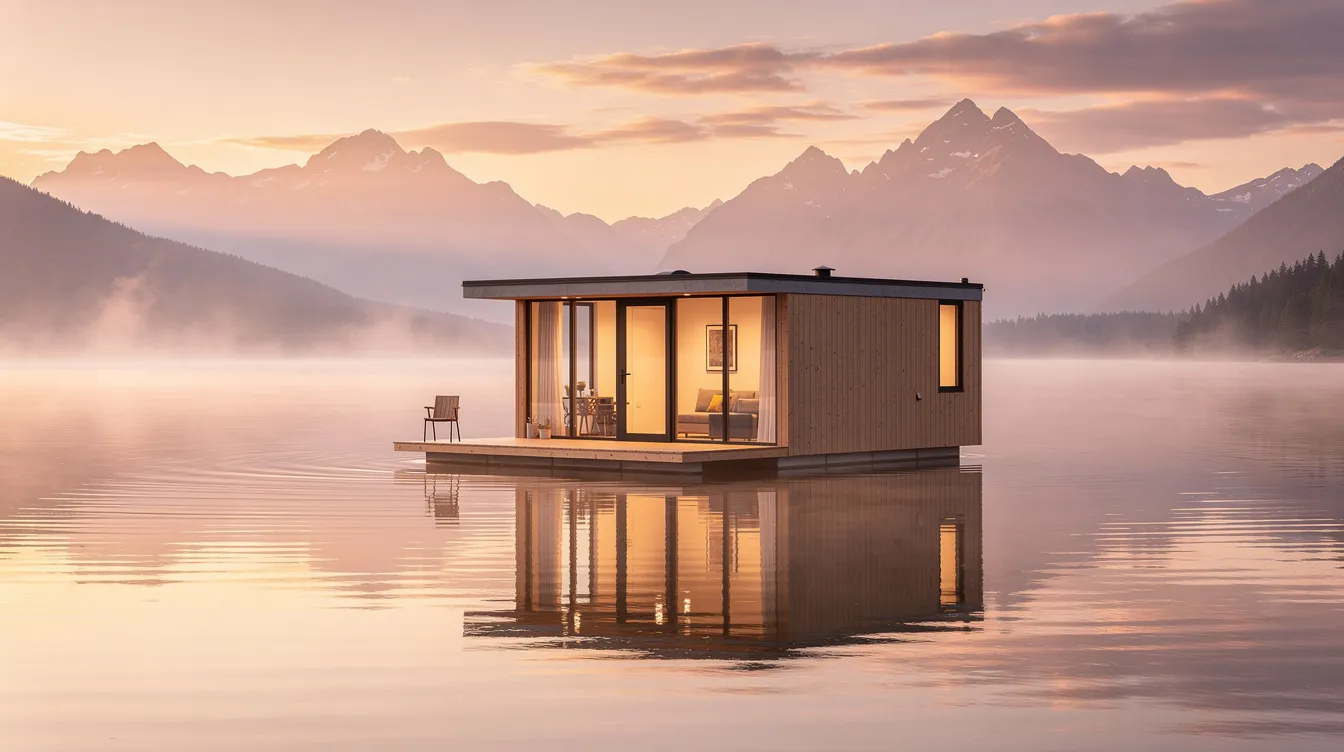
Picture this: it’s a quiet morning in 2026, and you step onto a small deck surrounded by still water. There’s no traffic noise, no neighbors ten feet away – just the gentle lap of waves against your hull and a view that stretches across a glassy lake or canal. Residents enjoy peaceful mornings and direct water views, and that experience alone is why people are increasingly drawn to the idea of a tiny house on water.
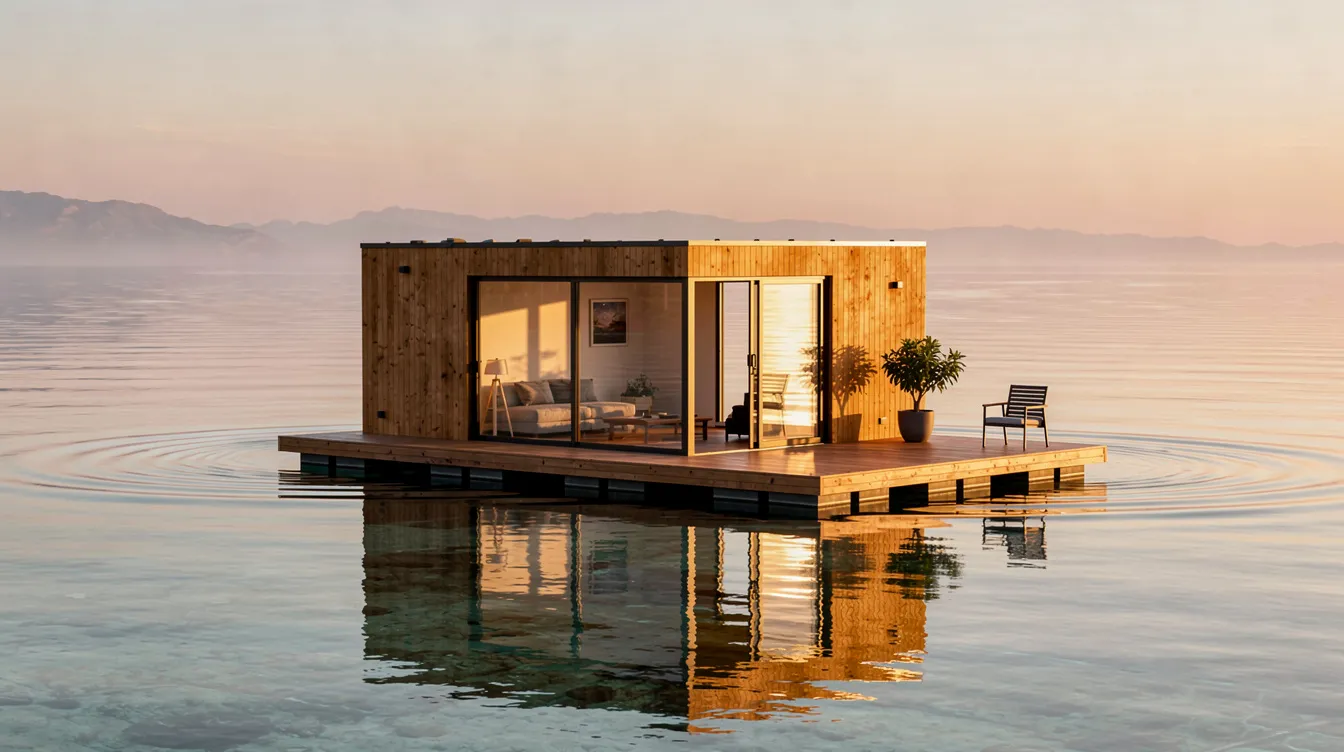
A floating tiny home is a compact dwelling – typically with a maximum size of 45sqm – permanently mounted on a floating platform. It is not a motorized houseboat and it does not sit on wheels or a trailer like a land-based tiny house. Living in a tiny house on the water offers serene minimalist living, and tiny homes often promote an eco-friendly lifestyle with reduced ecological impact. The life you build on water shares the same minimalist movement as land-based tiny houses, but comes with unique advantages: waterfront access, the enjoyment of ever-changing scenery, and a bit of creative freedom that giving up land makes possible.
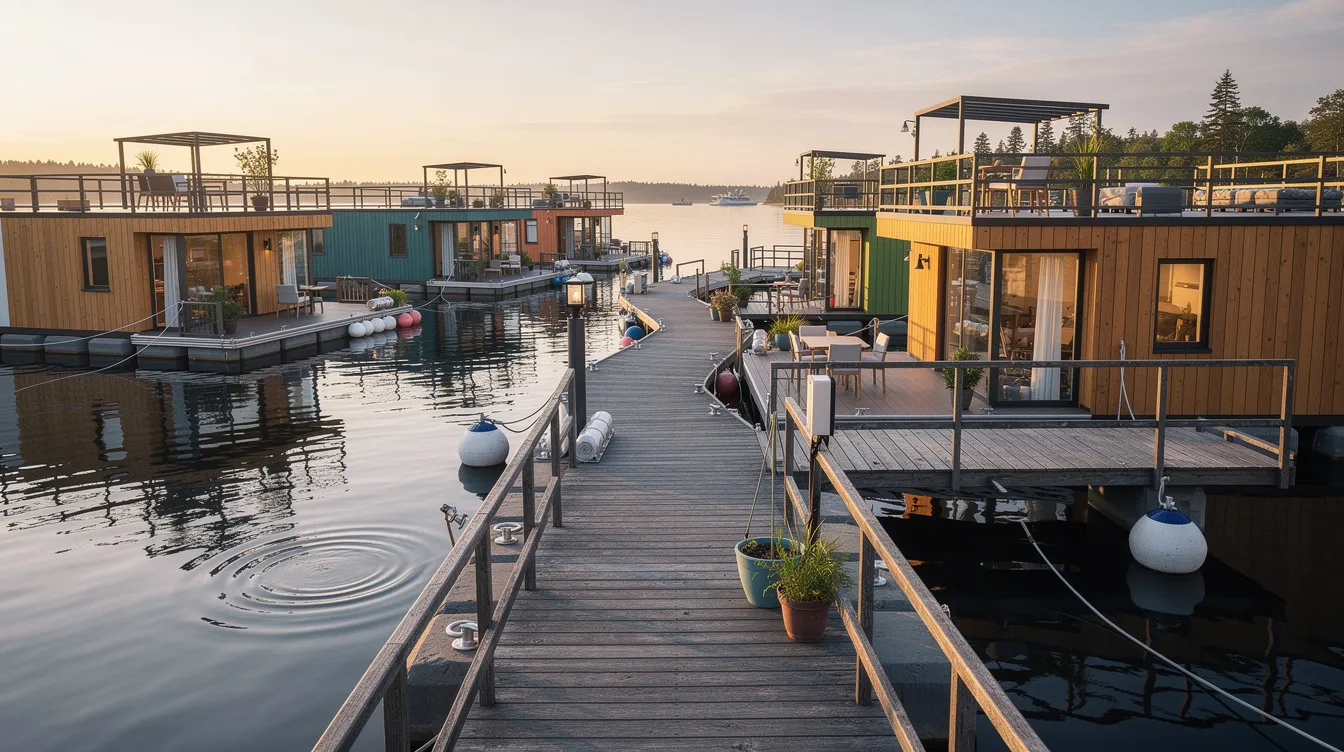
Real floating neighborhoods already exist. In IJburg, Amsterdam, dozens of floating homes sit in a purpose-built urban district. On Sausalito’s Richardson Bay in California, compact houseboats have formed communities for decades. This guide covers the legal rules, design of the floating platform, utilities, and interior layout you need to know before creating your own floating tiny home.
Planning, Laws, and Location for Your Floating Tiny Home
Before you sketch a single floor plan or search for finishes, you need to confirm that a floating tiny home is legal and feasible where you want to live. Research local laws before starting construction – zoning and marine regulations are crucial considerations for floating homes, and getting them wrong can be costly.
Legal Classification Matters
How a jurisdiction classifies your floating home determines everything: building codes, property tax, moorage rights, and even mortgage eligibility. Zoning regulations vary by location for floating homes, and the differences can be dramatic.
- In Seattle, city code distinguishes floating homes, floating on-water residences, house barges, and vessels – each with different regulatory implications for permits, utilities, and allowed uses.
- In Washington State, RCW 90.58.270 defines a floating home as a non-vessel single-family dwelling on a float. Remodels beyond 120 ft² trigger requirements for graywater containment or sewer connection.
- In British Columbia, the province is not currently accepting applications for new floating home communities, though existing ones operate under legacy permits.
- In Amsterdam’s IJburg, developers classified floating houses as immovable property (real estate), placing them under standard building codes, property taxes, and mortgage frameworks – a model gaining interest elsewhere.
Financing for floating homes can involve additional complexity compared to traditional homes, precisely because lenders may not recognize a floating structure as real property in every jurisdiction, mirroring the broader patchwork of tiny house building codes by state that land-based owners must navigate.
Permits You’ll Likely Need
Building a floating tiny home includes major expenses like permits. Typical approvals include:
- Waterway usage permits for anchoring or mooring (permits may be required for waterway use in most regions)
- Environmental approvals, especially on lakes and rivers with protected shorelines – environmental compliance is necessary for floating homes
- Building permits for the superstructure and engineering sign-off on the floating platform
- Utility connection permits for sewage, water, and electricity
Local building codes must be followed for construction, and rules differ widely between U.S. states, Canadian provinces, and EU countries. In Ontario, for example, since July 2023 regulatory changes prohibit overnight anchoring of floating accommodations on public land covered by water.
Choosing the Right Location
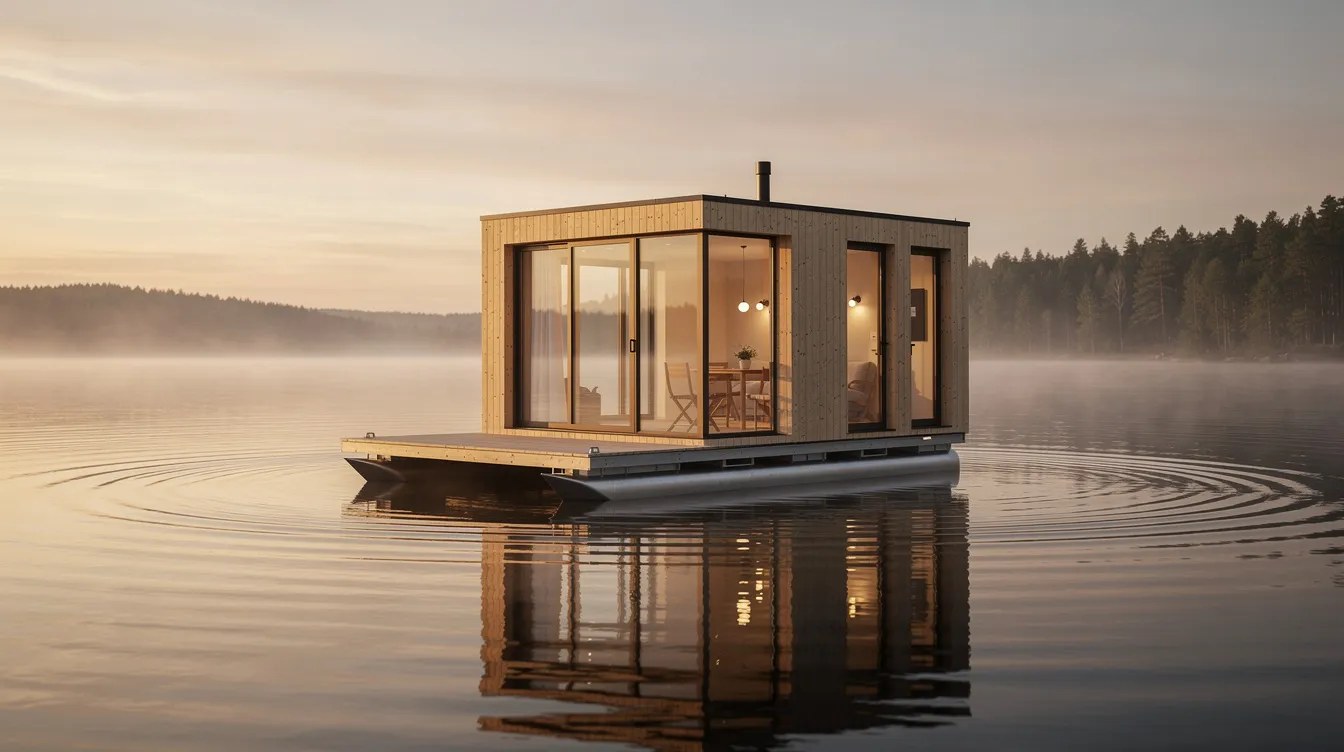
Water depth, current, wake from passing boats, and annual water-level fluctuations all affect feasibility. In colder climates like the Great Lakes or Scandinavia, ice can damage floats and anchors – you’ll need platforms designed to handle freeze conditions or seasonal removal.
Key location factors to evaluate:
- Tidal range and seasonal water-level changes
- Wind exposure on coastal inlets or large lakes
- Hurricane or storm-surge risk in places like Florida or the Gulf Coast
- Year-round dock access, parking on shore, and connection to services (electricity, water, broadband)
- Emergency access for fire and medical response
Marina living fosters a close-knit community atmosphere, and many people find that the social environment of a well-run marina is one of the most rewarding parts of living on water. But some marinas limit slip length, height, and number of occupants, and certain reservoirs or drinking-water lakes still ban long-term floating homes entirely.
Consult local harbor authorities, planning departments, and marine engineers early – ideally before buying a hull or securing moorage rights. The time you invest upfront can save thousands later.
Designing the Floating Platform, Utilities, and Interior of a Tiny Home on Water
A successful floating tiny home combines a stable floating platform, resilient utilities, and a compact interior layout designed for movement, moisture, and limited space. Designing a floating tiny house typically requires a stable buoyant foundation and lightweight framing – every material choice and placement decision affects how the home rides on water.
Platform Options
The foundation of any house on water is its float system. Here are the most common approaches:
Platform Type | Material | Strengths | Typical Lifespan |
|---|---|---|---|
Concrete pontoons | Reinforced concrete | High mass and stability; used in IJburg floating neighborhoods | 40–50 years |
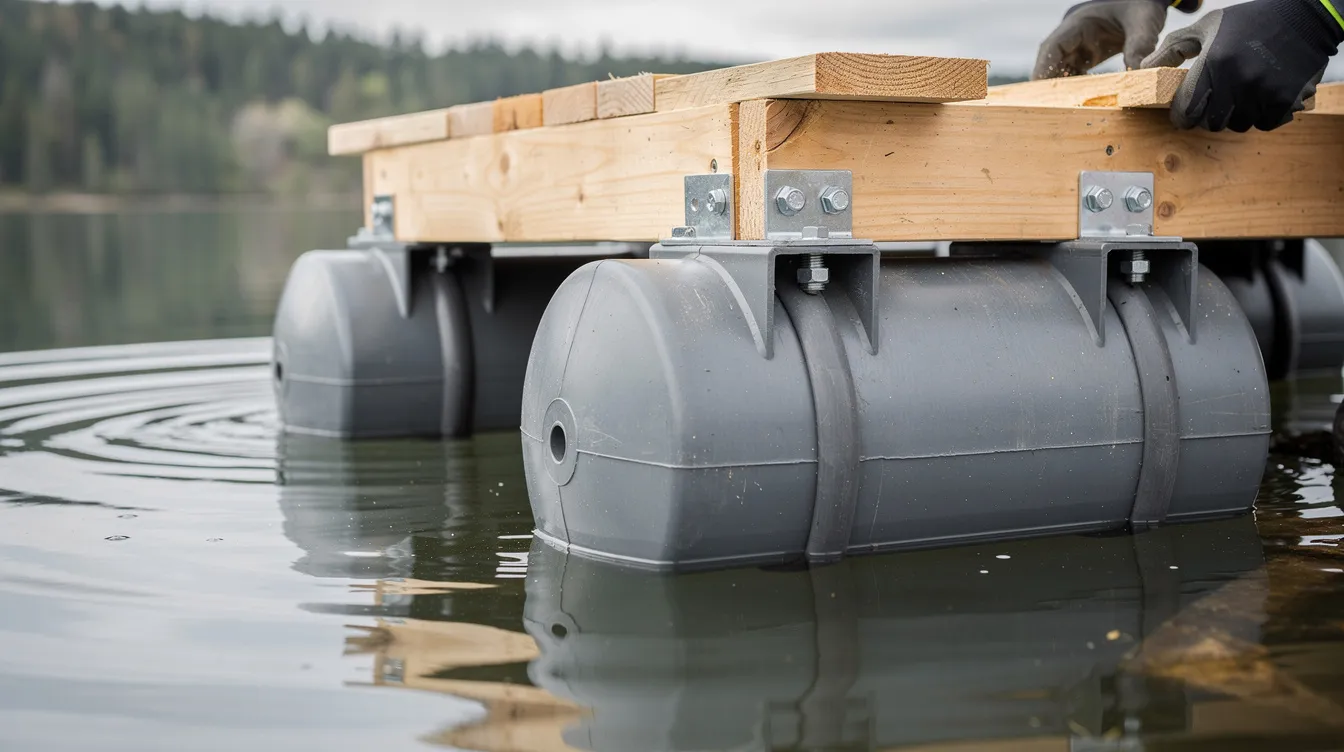
HDPE pontoons | High-density polyethylene | UV-stable, corrosion-free, modular | 40+ years |
Steel/aluminum barges | Welded metal hull | Strong, widely available, repurposable | 20–30 years (with coatings) |
Fiberglass floats | Sealed fiberglass | Lightweight, low maintenance, and conceptually similar to the modular shells used in some shipping container tiny house designs | 30+ years |
Materials for floating homes should be lightweight and waterproof. Many of the best tiny house designs that redefine small living use similar lightweight construction principles on land. Sealed fiberglass floats are more durable than treated wood in floating home design, and fiberglass hulls can replace traditional trailers for floating homes in many construction scenarios. Durable, puncture-resistant pontoons enhance home stability and reduce long-term maintenance headaches. |
NyDock’s HDPE dock pontoons offer unmatched durability for builders who want a proven commercial solution, similar to how some of the great tiny homes that redefine small space living rely on robust foundations to support long-term use. NyDock’s pontoons are resistant to UV damage and impacts, and NyDock’s pontoons come with a lifetime warranty for durability – a significant consideration given that floating homes often require inspections of buoyant bases. Tiny Floats are designed for homes up to 45sqm, making them a practical match for most tiny home footprints. Freeze-in-ice technology secures foundations in harsh winters, which is critical for anyone placing a floating home on northern lakes.
Stability, Buoyancy, and Anchoring
Engineers calculate displacement based on the fully loaded weight of the tiny home – structure, furnishings, water tanks, batteries, and people. The goal is comfortable freeboard (the height of the deck above water) with a safety margin of roughly 2.5× expected wave height to keep waves from washing the deck.
Anchoring methods depend on location:
- Piling systems in marinas, where the home slides up and down vertical piles with water level changes
- Mooring lines to concrete blocks on lakebeds for smaller bodies of water
- Hybrid systems designed for tidal ranges of 2–4 meters in estuaries and coastal bays
Energy, Water, and Wastewater
Lower utility bills are common in floating homes compared to traditional homes, largely because the compact footprint reduces heating, cooling, and electrical loads. But power supply at marinas can be limited, affecting utility use – so plan accordingly.
- Solar: Rooftop arrays sized for a 25–40 m² floating home can produce 3–6 kW depending on location. Battery storage placed low in the hull improves stability.
- Wind: Compact turbines supplement solar in windy coastal locations.
- Shore power: Many marinas offer electrical hookups via flexible umbilical connections.
- Fresh water: Shore-connected water lines where available; otherwise, rainwater capture with under-deck storage tanks and filtration.
- Wastewater: Greywater filtration and marine or composting toilets that comply with no-discharge regulations tightened between 2020–2025 in many regions. In Washington State, any remodel beyond a certain threshold triggers mandatory graywater containment or sewer hookup.
Careful planning can make building a floating tiny home cost-effective, but ongoing maintenance costs are a significant part of budgeting – corrosion, hull cleaning, and utility system upkeep never stop.
Heating, Cooling, and Moisture Control
Living on the water requires specialized maintenance for high humidity. Use lightweight, waterproof materials for tiny home construction throughout the build, and apply the same disciplined approach you would use when waterproofing a tiny house for long-term durability:
- Closed-cell spray foam insulation for hulls and floors resists moisture and rot
- High-performance windows with thermal breaks limit heat loss
- Mini-split heat pumps or pellet stoves handle heating and cooling in compact, humid interiors
- Continuous ventilation (passive vents and mechanical fans) prevents condensation
Marine-grade plywood and cedar are common materials in floating home construction, paired with corrosion-resistant stainless or galvanized fasteners, vinyl or composite flooring, and waterproof membranes at every joint, and they can deliver comfort levels comparable to a well-built tiny house versus micro house for minimalist living.
Interior Layout and Living Space
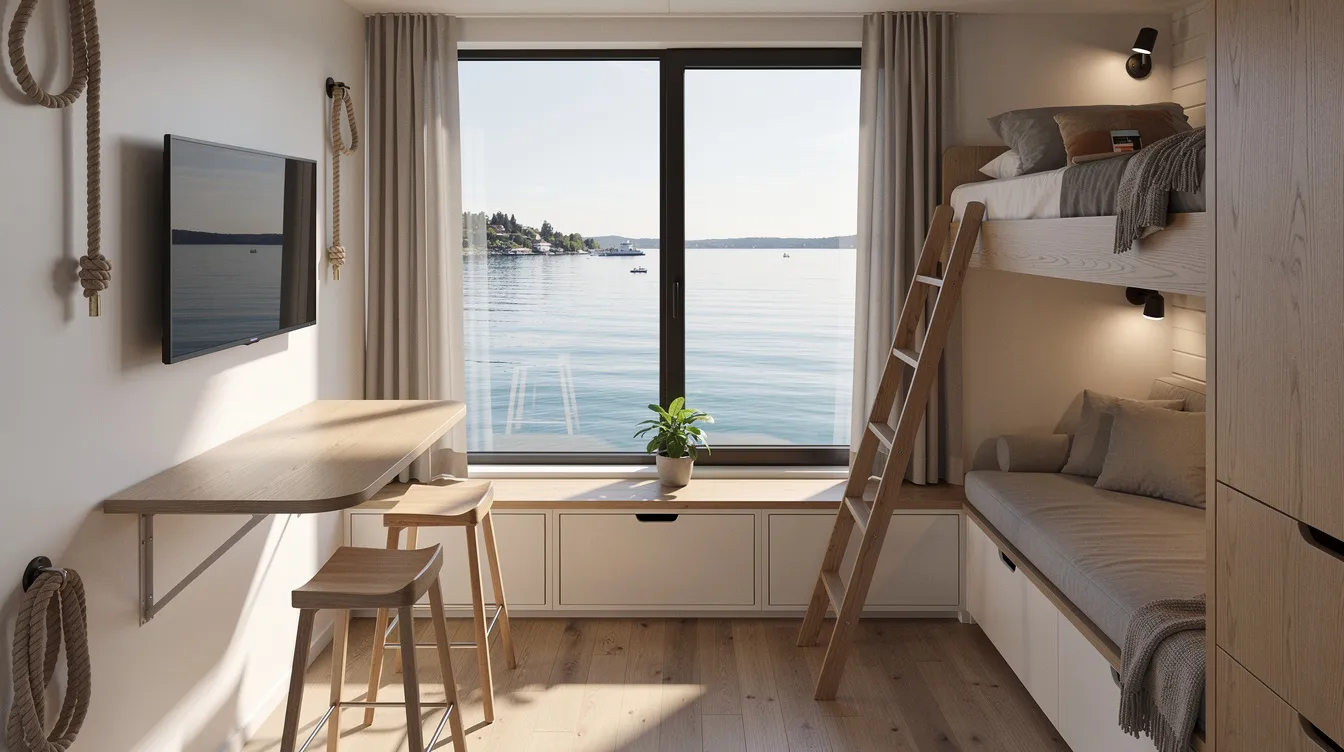
Space optimization is critical when designing a tiny home, and that pressure intensifies on water where every kilogram affects buoyancy. Drawing on tiny house best design principles and floor plan ideas can help you refine layouts for water-based living. Limited space in floating homes encourages creative storage solutions – built-in compartments under benches, beneath floors, and inside walls, and the same mindset that supports embracing tiny living with smart interior ideas on land applies equally well on water.
For units under 30 m²:
- Open-plan living and kitchen areas
- Loft sleeping zones accessed by ladder or compact stairs
- Multi-functional furniture maximizes space in tiny homes: folding tables, sofa-beds, and drop-leaf counters, echoing many tiny house space-optimization strategies
- Heavy items (battery banks, water tanks) placed low and centered to maintain stability
Large windows and deck space enhance the experience of living on water, giving even the smallest floating home a sense of openness that land-based tiny houses struggle to match, while still aligning with the broader tiny house movement and small-scale living principles.
A DIY build on Kootenay Lake in British Columbia demonstrates what’s possible: builder Jay Blackmore constructed a two-storey, three-bedroom home on a 16×40-ft fiberglass barge, winterproofed with spray foam, powered by solar panels, and heated with a pellet stove – all for roughly CAD 150,000. His five-stage reverse osmosis system produces discharge cleaner than the lake water itself.
With the right platform, well-planned utilities, and a layout that respects weight distribution, a floating tiny home can deliver years of waterfront enjoyment at a fraction of the cost of conventional waterfront property. Start with your local regulations, choose your materials carefully, and build something that works with the water – not against it.



