

Tiny movable houses are dwellings typically under 500 square feet – sometimes as compact as 57 square feet – designed to be transported, relocated, or placed semi-permanently on a variety of sites. Whether you’re drawn to the freedom of life on wheels, the simplicity of a prefab backyard unit, or the charm of a log cabin kit, this category of housing has matured into a legitimate, code-recognized segment of the residential market. This guide covers every major type of portable tiny home, from nimble trailer-based builds to spacious 800+ square foot park models, and walks you through exactly what to look for, what to avoid, and how to choose the option that fits your specific needs.
Types of Tiny Movable Houses
The tiny movable house market breaks down into four distinct categories, each serving a different lifestyle, budget, and level of mobility. Understanding these types is the first step toward finding your perfect tiny home.
Tiny Homes on Wheels (THOWs)
Tiny Houses on Wheels are the most popular type of movable tiny homes – and for good reason. Purpose-built on custom steel trailers (typically dual-axle), these homes range from roughly 171 to 400 square feet and are designed to be road legal for towing behind a heavy-duty truck. High-strength steel frames ensure durability during transport, while the design itself prioritizes weight management so the structure stays within highway limits.
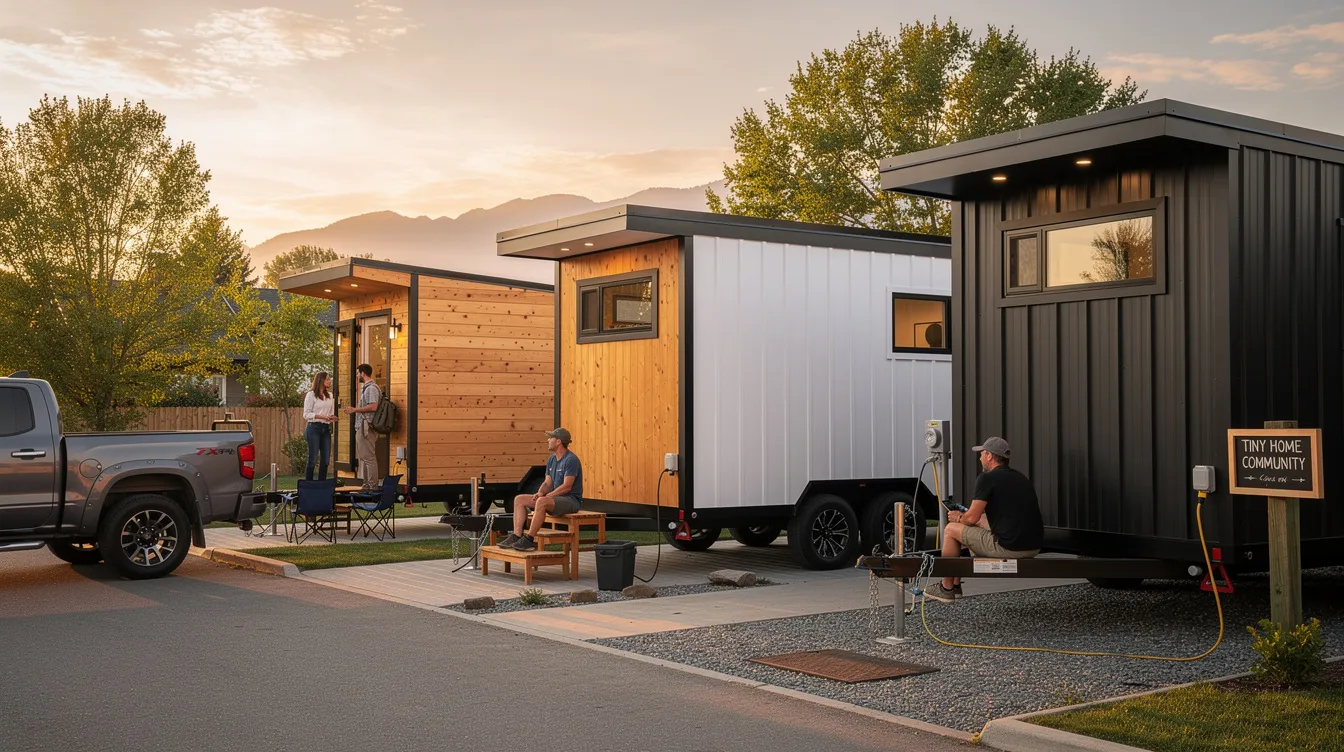
Tiny houses on wheels allow for mobility and flexibility in living that no other housing type can match. They’re ideal for people pursuing a nomadic lifestyle, those who need temporary housing near seasonal work, or anyone who simply wants the freedom to relocate without selling a home. Tiny homes on wheels can be placed in tiny home communities across the U.S., on private land (where zoning laws permit), or in designated RV parks.
The trade-off? Entertaining guests can be challenging in tiny homes due to limited social space, and you’ll need to think carefully about parking, utilities, and legal classification before you commit.
Prefab Tiny Homes
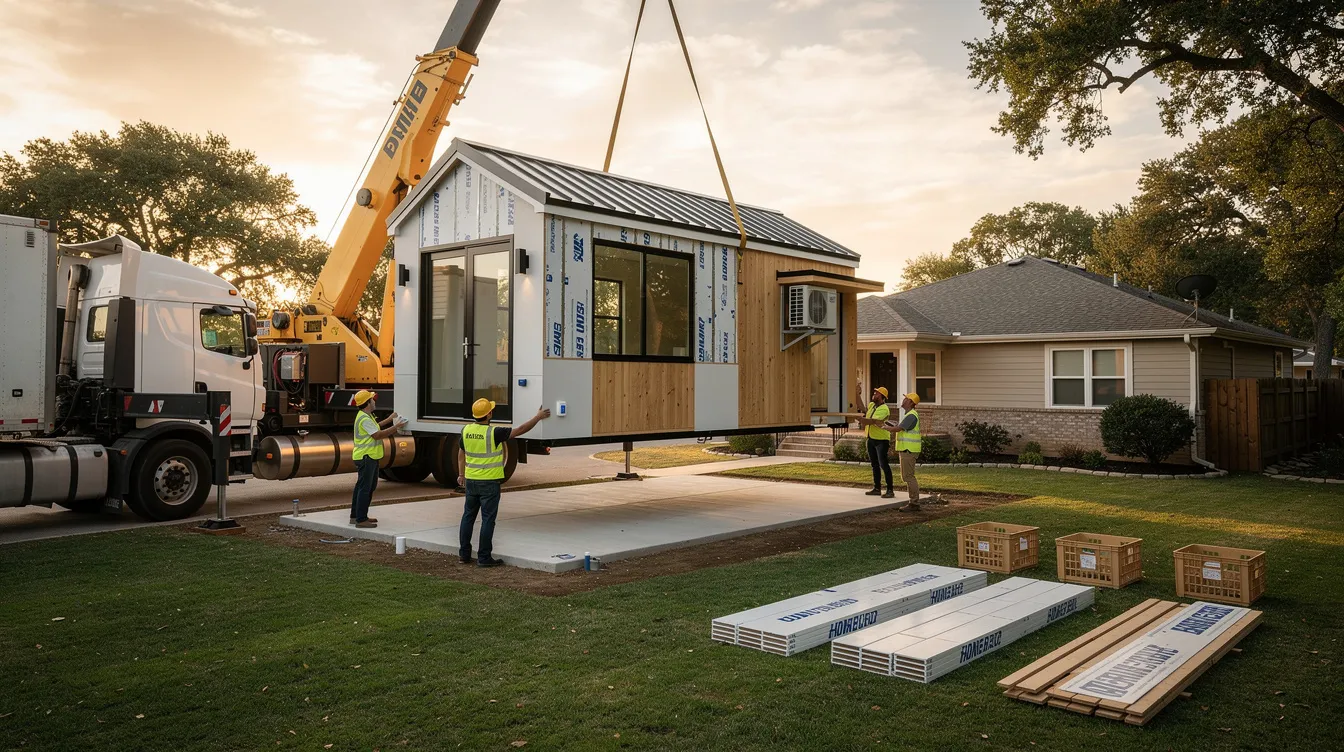
Factory-built modular units represent the sweet spot between quality craftsmanship and speed of delivery. Ranging from 200 to 800 square feet, prefab tiny homes are constructed in controlled environments where sandwich panels provide insulation and durability, and every system – plumbing, electrical, climate control – is integrated before the unit leaves the factory floor. Retailers now even offer tiny house kits from Home Depot that make it easier for DIY builders to assemble prefab-style structures with predesigned components.
Delivered by truck and positioned by crane, these homes offer semi-permanent placement with higher build quality control than most site-built alternatives. They’re the perfect solution for backyard guest houses (ADUs), short-term rental properties, or primary residences for downsizers who want modern appliances and a complete layout without the complexity of a ground-up build.
Log Cabin Kits
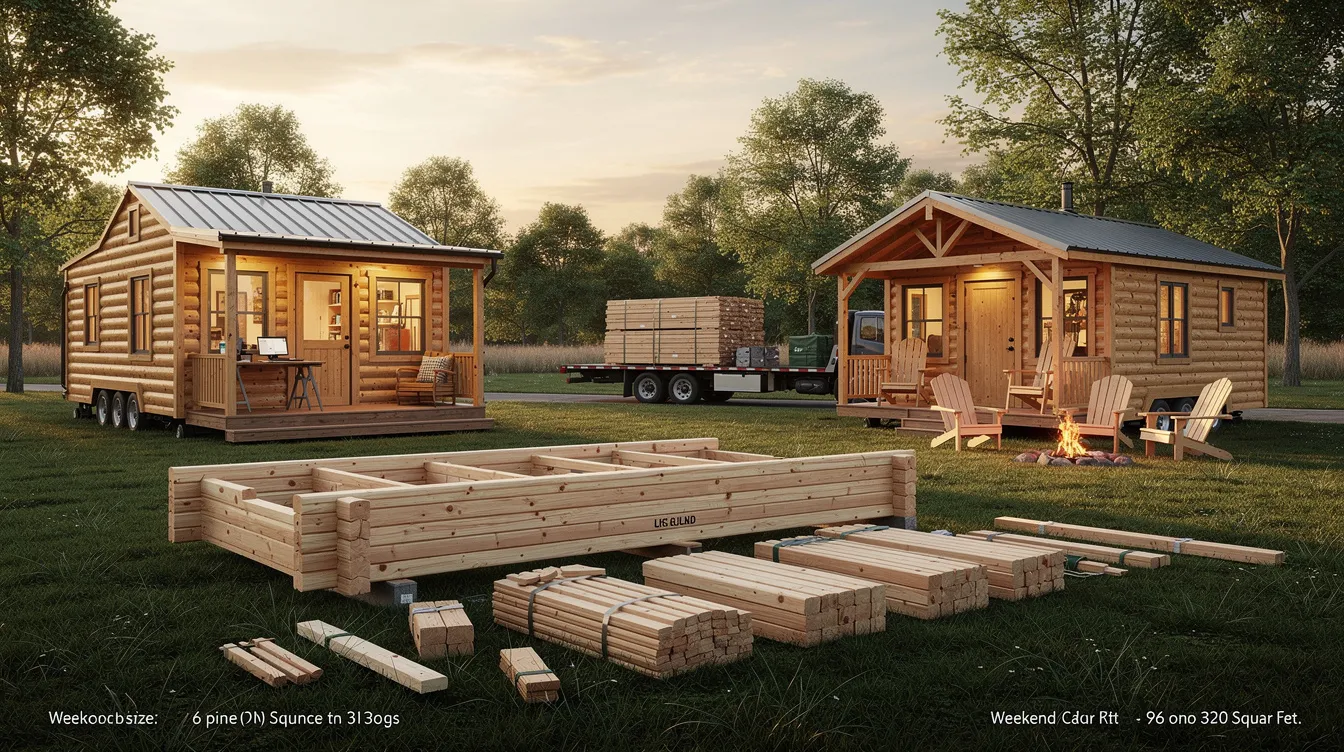
For those who want a traditional aesthetic built from premium materials like pine or cedar, log cabin kits deliver rustic style with modern amenities. Sizes commonly range from 96 to 320 square feet, and kits arrive with pre-cut components designed for DIY-friendly assembly.
These structures are best suited for rural retreats, home offices, or permanent backyard structures where the setting calls for natural wood character. For budget-conscious buyers, a wide range of affordable tiny house kit designs provide similar small-footprint functionality with simpler construction methods. While not typically built for frequent relocation, the kit form means they can be transported in pieces and assembled on-site – making them “movable” in a different sense than a THOW.
Mobile Park Models
Park models occupy the larger end of the tiny movable house spectrum, spanning 400 to 800+ square feet and built to HUD or RV standards. Park Model RVs are designed for long-term placement rather than frequent travel, which means they can incorporate full residential features: complete kitchens, full bathrooms, ample room for storage, and sometimes multi-room layouts with higher ceilings.
Mobile homes start at a minimum of 400 square feet and must comply with HUD safety codes, making them a regulated, well-defined housing type. These units are suitable for tiny home communities, vacation properties, or as a primary residence for people ready to downsize without sacrificing comfort.
What to Look For in Tiny Movable Houses
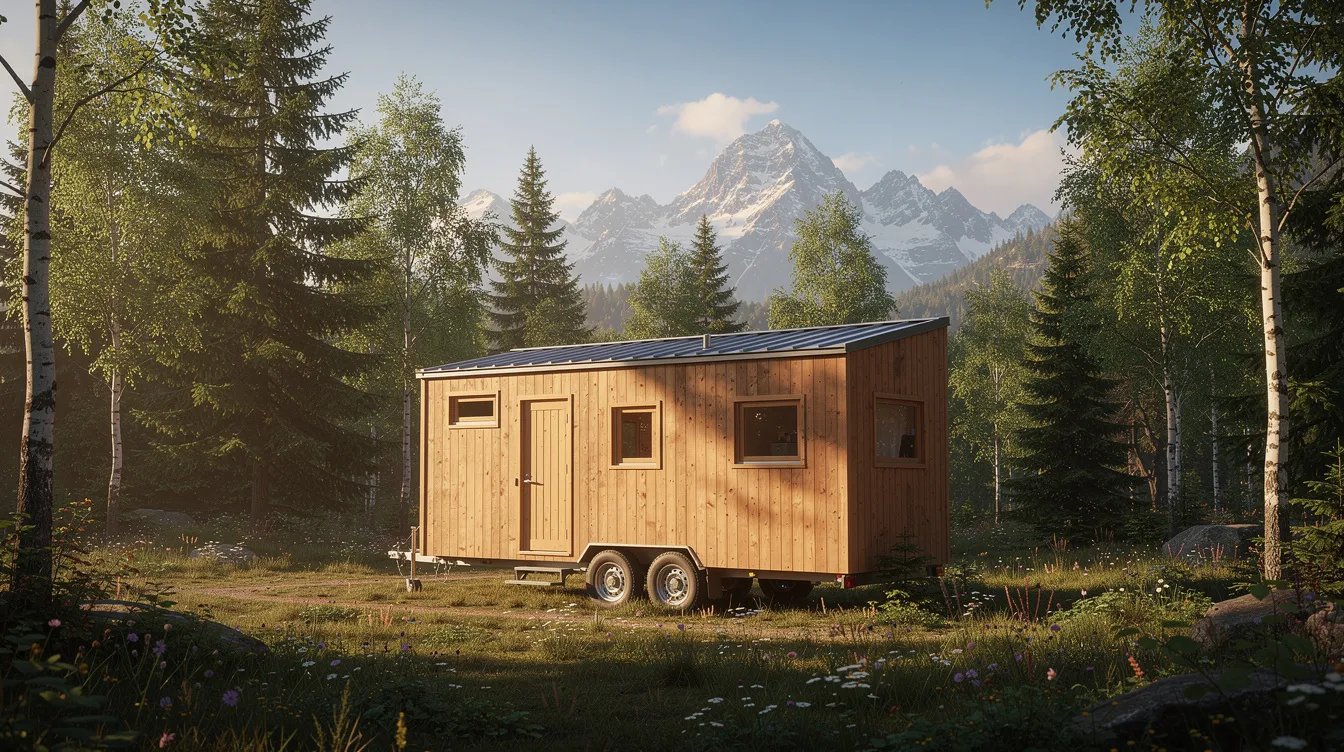
The difference between a tiny movable house that serves you well for decades and one that becomes a costly headache comes down to construction quality, mobility engineering, and system design. Here’s what matters most.
Construction Materials and Methods
Frame choice is your first major decision. Steel framing offers exceptional durability and pest resistance – and high-strength steel frames ensure durability in tiny home construction that will endure road vibration and relocation stress. However, steel conducts heat and cold (creating thermal bridges), weighs more, and costs more to work with. Wood framing is lighter, easier to insulate around, and more affordable, but requires ongoing attention to moisture, rot, and pest prevention.
Insulation directly determines whether your tiny house supports year round living or becomes uncomfortable outside of mild seasons. In cold climates, aim for wall insulation of R-24 or higher, roof/ceiling values of R-40+, and floor insulation of R-30+. Closed-cell spray foam delivers R-6 to R-7 per inch and doubles as an air and vapor barrier – Mint Tiny Homes demonstrates this approach with R-21 wall assemblies using closed-cell foam in their cold-climate THOWs. Rigid foam boards (XPS or polyiso) work well for continuous exterior insulation, though polyiso can lose 30–50% of its effectiveness in extreme cold. Sandwich panels provide insulation and durability in prefab homes, combining structural strength with thermal performance in a single assembly.
Exterior materials affect both maintenance burden and longevity. Metal siding (steel or aluminum) offers durability with minimal upkeep but can introduce thermal bridging. Wood siding – cedar or pine – gives a classic look and better insulation detail but demands regular sealing and staining. Composite options add design dimension at a higher cost.
Mobility Features
Not all “movable” houses move the same way. For THOWs, the trailer is the foundation – and its specifications matter enormously. Axle ratings, weight distribution, and brake systems must match the finished weight of the structure. Road-legal width in most U.S. states is approximately 8.5 feet without special permits; exceeding that width, or certain height and length limits, triggers oversize load requirements including escorts and permits.
Towing requirements scale with weight. Most THOWs under 10,000 lbs GVWR can be towed with a properly rated heavy-duty truck and a standard driver’s license. Choosing among the best tiny house trailer brands is critical here, since axle ratings, frame engineering, and braking systems must safely match your finished build. Heavier units – 10,000 lbs and above – may require special licensing or upgraded braking systems depending on state regulations.
Once parked, every tiny movable house needs proper stabilization. Leveling jacks or screw jacks are standard; some owners pursuing permanence retrofit a full foundation. Minimaliste homes are engineered for extreme weather from -30°C to +30°C, demonstrating that with the right engineering, even a wheeled structure can handle harsh conditions when properly sited and stabilized.
Essential Systems and Amenities
Many tiny homes feature full amenities in smaller spaces, including kitchens and bathrooms – but the range of options is wide. Plumbing configurations span from full bathroom-kitchen combos with hot water heaters and standard drains to minimalist setups with composting toilets and grey water management for off-grid use.
Electrical systems typically support standard RV park hookups (30 or 50 amp), but off-grid capability is increasingly expected. Tiny movable homes often utilize solar panels for energy efficiency – solar PV systems power roughly 62–78% of off-grid tiny house energy setups, with battery storage of 5–15 kWh providing two to five days of autonomy. For full off-grid comfort including heat pumps, induction cooking, and washing machines, plan for 10–15 kWh of battery capacity.
Climate control options include mini-split heat pumps (efficient for both heating and cooling), propane stoves, and wood-burning units. Four-season performance depends on the complete envelope: double or triple-pane Low-E windows, insulated skirting around the trailer chassis, and proper vapor management to prevent moisture and mold issues.
Building Standards and Certifications
Tiny homes on wheels must meet RVIA or NOAH certification standards to be legally placed and insured in most jurisdictions. The U.S. HUD has requirements for manufactured homes that apply to units on permanent chassis. And new industry efforts – including the ICC 1215 / IS-OSMTH standard and ASTM’s WK85863 work item – are creating unified definitions for design, safety, inspection, and certification of tiny houses on both wheels and foundations.
Warranty coverage in the industry typically runs 1–3 years for structure and systems, though material-specific warranties (metal roofing, siding) may extend longer. Energy efficiency ratings and weatherization are increasingly regulated under the 2021 IRC energy envelope requirements by climate zone – ensuring that even small homes meet meaningful thermal performance standards.
How to Choose the Right Tiny Movable House
With so many options available, the right choice depends on a few concrete criteria: reviewing a curated list of the best tiny homes for sale in 2025 can help you benchmark pricing, layouts, and features against your own priorities.
- Intended Use – A permanent residence demands full amenities, robust plumbing, and utility hookups. A vacation retreat or home office may need only basic fixtures. If your lifestyle calls for a highly tailored layout, custom tiny home builds let you align design, storage, and circulation with very specific daily routines. The K68 Off-Grid Tiny Home is 400 sqft with two bedrooms – showing that even compact footprints can support full-time family living. A seasonal-use cabin like the GW-180 Pre Built Cabin at 137 sqft with a kitchen might be all you need for weekend getaways.
- Mobility Needs – If you plan to relocate frequently, lightweight THOWs on properly rated trailers are the clear choice. If you’re placing a unit semi-permanently, heavier prefab or park models offer more spacious design and residential features without the weight constraints of highway travel.
- Size Requirements – Tiny movable houses typically require downsizing of personal belongings. Consider occupancy, storage needs, and local minimum square footage requirements. Some jurisdictions require dwellings of 1,000+ square feet as primary residences, which may exclude smaller tiny homes. Browsing modern tiny house design ideas can reveal how clever floor plans, multiuse furniture, and glazing strategies make compact footprints feel surprisingly generous. Tiny homes can be customized in layout and finishes to maximize every square foot – A-Frame tiny homes feature steeply sloped roofs and spacious lofts, for example, turning vertical space into livable area.
- Budget Range – Rough THOW builds start around $30,000. A mid-sized turnkey THOW (20–28 feet in length) averages $85,000–$110,000 including trailer, appliances, and finishes. Luxury custom models climb above $180,000. Full off-grid setups range from $80,000 to $300,000 depending on system specs and location. To stretch your dollars further, explore affordable tiny house options and tips that cover budget-conscious designs, DIY strategies, and alternative financing paths. Financing a movable tiny home can be difficult due to legal classifications – many lenders avoid THOWs, so explore personal loans, RV financing, or builder financing programs.
- Climate Considerations – Tiny homes can be built for year-round living in extreme weather. Cold climates require superior insulation, four-season windows, and insulated skirting. Warm climates need adequate ventilation and cooling. When weighing mobility against comfort, it can help to compare tiny house vs RV living to see which platform handles your climate and travel patterns better. The TS510 Tiny House at 260 sqft with a bathroom demonstrates how a modestly sized unit can be built complete for all-season occupancy.
- Legal and Zoning – Zoning laws vary for tiny homes in different locations – this is arguably the single most important detail to research before any purchase. Check local codes, HOA restrictions, and whether your chosen location requires RV park placement versus residential zoning. If you’re leaning toward a semi-permanent setup, studying tiny house park model homes can clarify how these larger units are regulated compared with THOWs. Placer County, California, for example, allows movable tiny houses as ADUs under many residential and agricultural zones. ADU legislation across many states has been reformed to be more accommodating, but the rules are far from uniform.
Frequently Asked Questions
What’s the difference between tiny homes on wheels and mobile homes?
THOWs are compact dwellings (typically under 400 square feet) built on trailers specifically for frequent transport and relocation. They meet RVIA or NOAH standards and are classified similarly to RVs. Mobile homes – now formally called manufactured homes – are larger (400+ square feet minimum), built on permanent chassis, and must comply with HUD safety codes. The construction process, legal classification, and financing options differ significantly between the two. Living in a tiny house encourages a minimalist lifestyle that mobile home living doesn’t necessarily demand.
Do I need a special license to tow a tiny house?
For most THOWs under 10,000 lbs, a standard driver’s license and a properly rated ¾-ton (or larger) truck with appropriate hitching equipment are sufficient. Larger or heavier units may require a CDL depending on your state’s regulations and the total combined weight. Tiny homes typically require a special license or permit for transport in some jurisdictions – always verify with your state’s DMV before your first move.
How much does it cost to move a tiny movable house?
Professional transport runs approximately $3–5 per mile for regional moves. DIY towing requires a minimum ¾-ton truck, experience with heavy trailer hitching, and attention to route planning for clearance and weight station requirements. Tiny movable homes often have hidden costs associated with parking and utilities at your destination – site prep, utility connections, and permit fees can add up quickly.
Can I live in a tiny movable house year-round?
Yes. Four-season models with proper insulation, vapor barriers, and climate control systems support year round living in most climates. Tiny homes on wheels are built for four seasons when properly specified. However, legal and zoning issues are significant challenges for tiny home owners seeking permanent residence status – many jurisdictions don’t recognize THOWs as primary dwellings. Confirm your location allows full-time occupancy before committing to this lifestyle.
What utilities can tiny movable houses connect to?
Most models support standard RV hookups – 30 or 50 amp electric service, municipal water, and sewer connections. Off-grid options are increasingly common and affordable: solar panel systems, composting toilets, rainwater collection, and battery storage can eliminate the need for traditional utility connections entirely. Tiny homes often have significantly lower utility bills whether grid-connected or off-grid, with operating costs often running $500–$2,000 per month depending on systems and usage. After initial setup, the ongoing cost of life in a tiny home is substantially less than conventional housing.
What are the biggest downsides of tiny movable house living?
Being honest about limitations matters. Tiny homes generally offer limited space and storage, which means a real commitment to downsizing personal belongings and embracing minimalist tiny house living as an intentional lifestyle shift. Entertaining guests can be challenging due to limited social space. Looking at real-world examples of great tiny homes that redefine small-space living can be helpful for understanding both the creative solutions and compromises involved. Legal and zoning issues remain the most persistent headache – zoning laws vary by location, and what’s perfectly legal in one county may be prohibited in the next. School Bus Conversions, or Skoolies, are highly customizable for off-grid travel but face even more regulatory ambiguity than purpose-built THOWs. Don’t let enthusiasm override due diligence on the legal reality of where you plan to live.
Start Your Tiny Movable House Journey
The range of tiny movable houses available today spans from micro office pods under 100 square feet to spacious park models exceeding 800 square feet – and every size, style, and level of finish in between. Tiny homes tend to have a smaller eco-footprint, requiring fewer building materials, and they offer a lower cost of living compared to traditional homes, making them an affordable path toward a simpler, more intentional life.
The process of finding the right one starts with clarity: know your intended use, your mobility needs, your climate, and – critically – your local zoning laws. Tumbleweed offers resources to find tiny home communities across the U.S., many of which feature like-minded residents and even off-grid living options. Tiny home communities provide built-in infrastructure and community that can make the transition from conventional housing far smoother.
Whether your vision is a cedar-clad cabin on a wooded lot, a sleek modern THOW ready to roll, or an energy-efficient prefab ADU in your backyard, the options are real, the quality is improving every year, and the standards are finally catching up. Explore manufacturers, visit tiny home shows, or book a stay at a tiny home resort to experience the reality of this lifestyle before you choose – ensuring that your purchase reflects exactly how you want to live.



