

The idea of living in a tiny house has come a long way from rustic cabins parked on borrowed land. In 2026, the next generation of tiny houses is arriving with AI-driven automation, ultra-efficient energy systems, and modular designs that challenge everything we assumed about small spaces. This guide breaks down exactly what’s changed and why it matters for anyone considering tiny home living as a real, long-term housing strategy.
Key Takeaways
- Next-gen tiny homes now incorporate smart home automation and sustainability features that reduce electricity costs by 18–25% through AI-driven climate and lighting control.
- Energy independence is within reach: solar panels paired with lithium iron phosphate batteries let tiny houses aim for net-zero or net-positive energy usage, and next-gen tiny houses can reduce a home’s carbon footprint by up to 90%.
- The tiny house movement is gaining traction with cities easing zoning rules and states adopting the IRC Appendix Q (now Appendix BB in the 2024 code) for tiny homes on foundations and as accessory dwelling units.
- Tiny homes cost less to heat and cool than larger homes, use fewer building materials, and offer turn-key builds ranging from $80,000 to $200,000-well below the current U.S. median home price of roughly $429,300.
- Brands like tru form tiny and other innovators are proving that compact homes can deliver customizable layouts, high-end finishes, and flexible living for work, growing families, and aging in place, opening endless possibilities for more people.
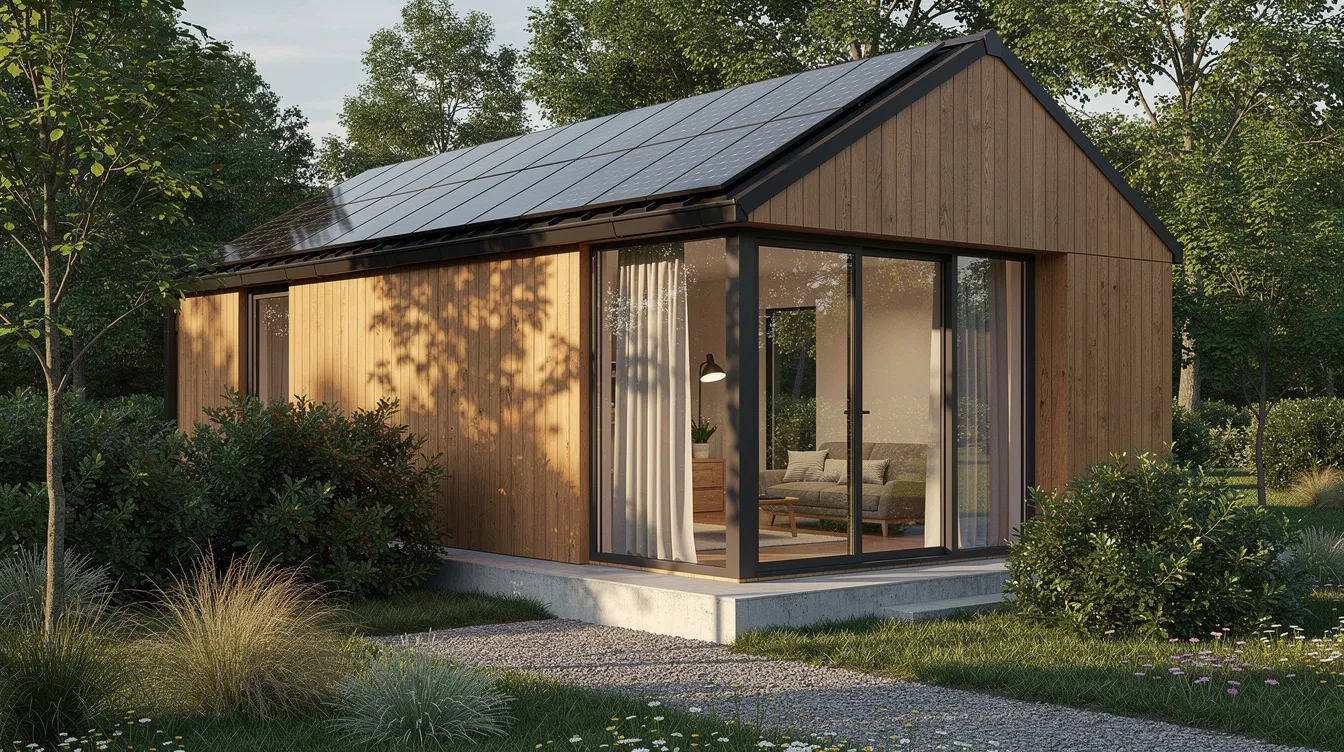
Why Tiny Houses Are Entering a “Next Generation” Era
The first wave of the tiny house movement grew out of the 2008 housing crash, when DIY builders put simple cabins on wheels and embraced minimalism as both a lifestyle and a financial survival strategy. Those early homes were charming but legally precarious-hard to finance, difficult to insure, and often parked in gray-area lots.
By 2026, the landscape looks completely different. The International Residential Code introduced Appendix Q in 2018, later renamed Appendix BB in the 2024 IRC, providing building codes specifically for dwellings under 400 sq ft. States including California, Florida, Georgia, and Washington have adopted it statewide, letting owners build, permit, and place tiny homes as legal primary residences or ADUs. Meanwhile, the median U.S. existing-home price has climbed past $429,300 as of mid-2026, pushing affordable homeownership further from reach for younger buyers burdened by student debt.
Against this backdrop, tiny homes-often $80,000 to $200,000 turn-key-represent a practical path to ownership. Today’s models integrate AI-powered smart systems, off grid capability, sustainable materials, and modular add-ons that make them genuine alternatives to a traditional dwelling. A quick terminology note: a tiny house on wheels (THOW) sits on a trailer chassis and travels like a mobile home; a tiny home on foundation is built on a permanent slab or piers; and compact homes or park models fall between the two in size and regulation.
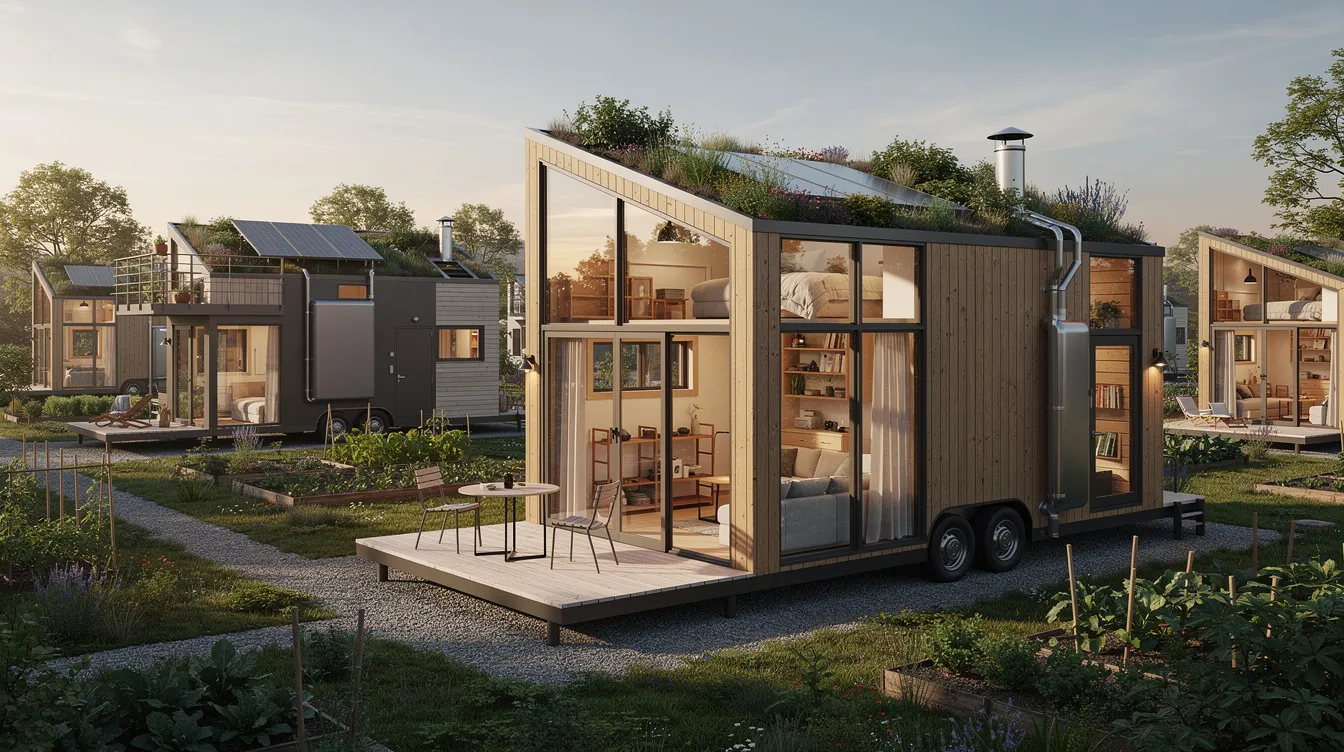
Smart Tiny Houses: Automation and AI in Small Spaces
Tiny houses are ideal testbeds for tiny smart home technology. Fewer rooms, shorter wire runs, and a single HVAC zone mean integration is simpler and payoffs in comfort and efficiency are immediate. Many modern designs feature smart technology for climate, lighting, and security control-all managed from a single low-energy hub.
Next-generation automation hubs (2025–2026) learn occupant schedules and pre-heat or cool a 260 sq ft home before arrival, dim lights at bedtime, and lock doors after departure. Smart home technology helps optimize resource consumption based on usage patterns, and AI-automation reduces electricity costs by 18–25% for tiny homes according to current forecasts. Next-generation tiny homes also utilize app-controlled systems for energy monitoring and automation, giving owners real-time insight into power draw and battery levels.
For off-grid setups where cloud connectivity is spotty, local-control platforms like Home Assistant run on a small onboard computer and handle routines without an internet connection. This matters for remote locations where a tiny house on wheels might sit far from cell towers.
Accessibility is another major benefit. Voice and gesture control let older adults or people with mobility challenges operate lighting, heating, and security without reaching switches or climbing stairs. Automated furniture-beds that lower, counters that adjust height-can serve as genuine independence tools for aging in place inside a compact space.
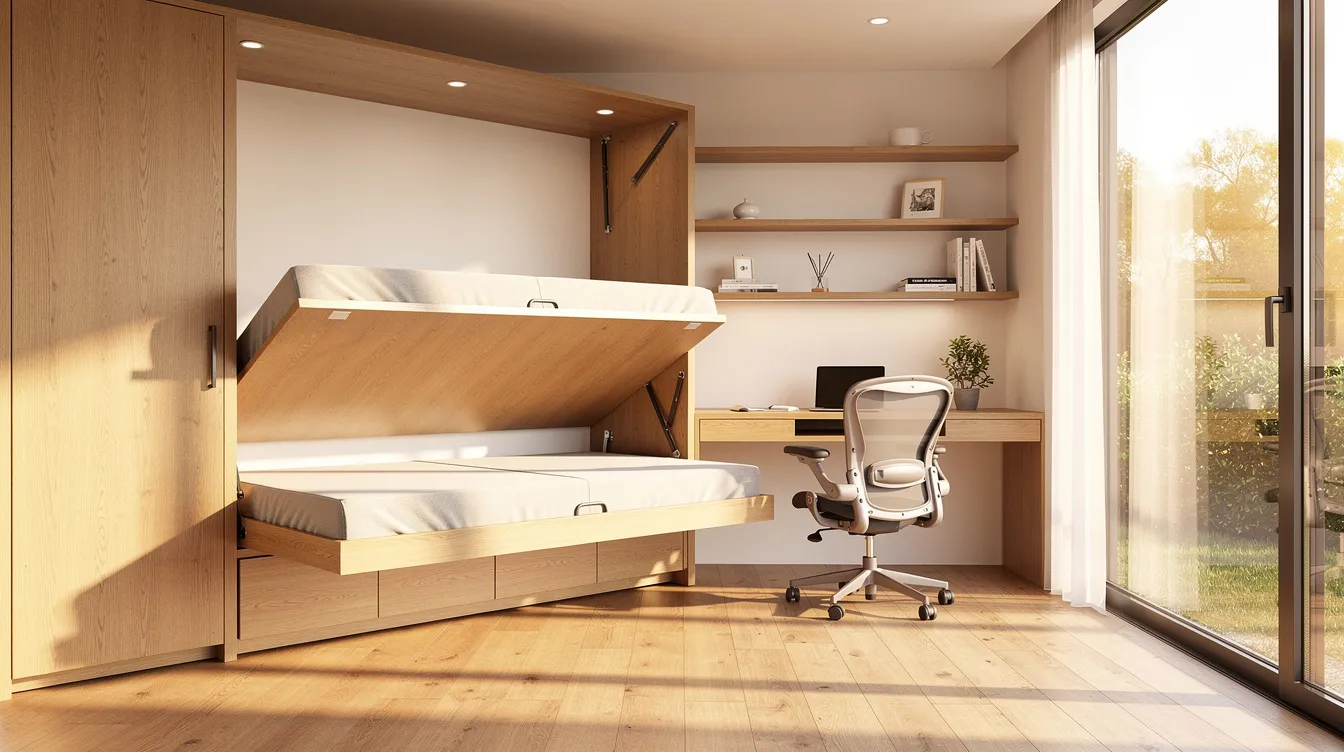
Next-Gen Space Solutions: Robotic Furniture and Transformable Interiors
Living full-time in small spaces demands more than clever shelving. The shift toward transformable interiors is one of the defining features of the next generation of futuristic tiny houses.
Robotic and multifunctional furniture enhances space efficiency in tiny homes dramatically. Systems inspired by MIT’s CityHome project and companies like Ori Living use motorized walls that slide on tracks: a bed retracts to reveal an office by day, a closet panel pivots to open a living room. Robotic furniture can create five functional zones in 240 sq ft-sleeping, working, dining, lounging, and storage-without anyone lifting a finger. Compact smart appliances save up to 30% more space than traditional ones, freeing up floor and counter area.
Lower-tech solutions still matter. Stair drawers, dining tables that drop from walls, sofa platforms with deep compartments, and loft beds with integrated closets all maximize every inch. These designs must work within real constraints: for a tiny house on wheels, legal road width tops out at 8.5 feet, and ceiling height under 13.5 feet, which directly shapes cabinetry depth, loft height, and furniture proportions.
Designs maximize natural light and promote indoor-outdoor living through oversized windows, skylights, and glass doors that blur the boundary between interior and exterior. Warm wood finishes, clutter-free lines, and open sightlines create a sense of calm even inside a micro footprint. The result: a spacious layout that feels far larger than its actual square footage.
Energy Independence: Solar, Storage, and Smarter Off-Grid Tiny Living
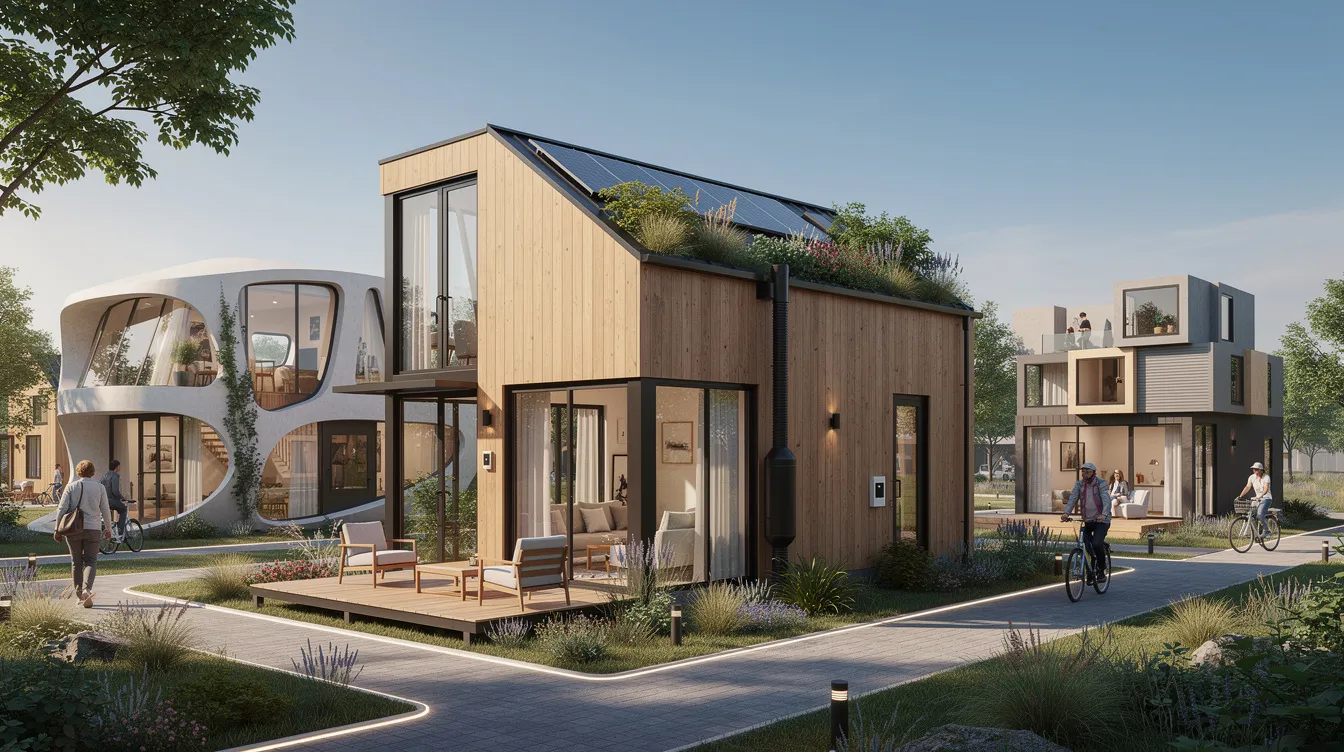
Tiny homes are leading in sustainable living and off-grid experimentation, with many self-contained tiny homes for modern off-grid living integrating all essential systems into a compact footprint. The numbers explain why: tiny homes require about 3 to 4 kWh of energy per day compared to 26 to 33 kWh for standard homes. That dramatically smaller demand makes full energy independence realistic with today’s solar and battery tech.
Current (2024–2026) solar panels optimized for small roofs deliver 300–450 watts per module. A typical tiny home system runs 2–6 kW. The Mesocore off-grid ADU model, for example, packs 14 × 400 W panels and two 10 kW batteries into a one-bedroom unit starting at $120,000-delivering full off grid capability. New designs focus on high-performance eco-materials and off-grid technology to reduce environmental impact to near zero.
Lithium iron phosphate (LiFePO4) batteries dominate for their safety, longevity, and deep-cycle performance. Emerging sodium-ion and second-life EV batteries promise lower cost in coming years. A compact bank of 10–15 kWh provides several days of autonomy. Micro-wind turbines provide 50–120 watts of power for tiny homes, supplementing solar during cloudy stretches. Smart hybrid inverters switch between off-grid and grid-tied modes automatically, ideal for ADU placements.
Mini-split heat pumps reduce energy use by 20–30% in tiny homes, and choosing the best mini split systems for tiny houses can further optimize comfort and efficiency, while a tiny home can reduce heating and cooling demand by nearly 35% compared to conventional houses simply due to the smaller volume. Tiny houses aim for net-zero or net-positive energy usage by optimizing these systems together-meaning lower monthly bills, resilience during outages, and a drastically smaller carbon footprint.
Water, Waste, and Healthy Air: Self-Sufficient Tiny House Systems
Compact homes need smarter water and waste solutions because tank sizes are limited, placements are often remote, and the goal is to minimize environmental impact without sacrificing daily comfort, which is why many owners pursue self-sufficient off-grid tiny home systems.
Modern composting and incinerating toilet systems designed for tiny homes control odor through sealed compartments and dedicated vents. A composting toilet uses minimal power and requires periodic bin emptying, while incinerating models run on propane or electricity and reduce waste to sterile ash. Both eliminate the need for a traditional sewer connection.
Water conservation systems include greywater recycling systems for tiny homes and rainwater harvesting in tiny homes. Greywater setups route sink and shower water through simple filtration and UV disinfection, then redirect it to irrigation or toilet flushing. Tiny homes can generate up to 10,000 gallons of rainwater annually from even a modest roof in a region with 30 inches of yearly rainfall. Basic first-flush diverters, mesh screens, and UV treatment make captured water safe for washing and, in some setups, drinking.
Indoor environmental quality is a growing priority. Next-generation tiny homes incorporate better insulation materials for comfort in extreme weather, paired with continuous mechanical ventilation (HRV/ERV units) that maintain fresh air exchange. Mini-HEPA purifiers and low-VOC materials-paints, adhesives, cabinetry-keep the environment inside the house healthier. The 2024 IRC Appendix BB even mandates whole-house mechanical ventilation when air leakage falls below specified thresholds, codifying healthy air as a building standard for tiny living.
Sustainable Materials and Manufacturing for Next-Gen Tiny Homes
Tiny homes use fewer building materials than traditional homes by default, but next-gen designs push further with advanced sustainable materials that improve durability and lower embodied carbon.
Framing and structure:
- FSC-certified lumber and engineered wood reduce virgin timber demand
- Recycled steel chassis for tiny houses on wheels add longevity
- Structural insulated panels (SIPs) boost R-values while keeping walls thin
- Reclaimed wood reduces the demand for virgin timber and adds character
Insulation:
- Rigid foam and mineral wool for thin-wall applications
- Emerging aerogel-based products that dramatically cut heating and cooling loads
- Builders are using biodegradable materials like mycelium insulation for energy efficiency in experimental builds
- Thermally modified wood offers rot and pest resistance without toxic treatments, ideal for exterior cladding
Interior finishes:
- Low-VOC paints and natural oils on wood surfaces
- Cork or bamboo flooring for sustainability
- Recycled countertops that tie directly to indoor air quality
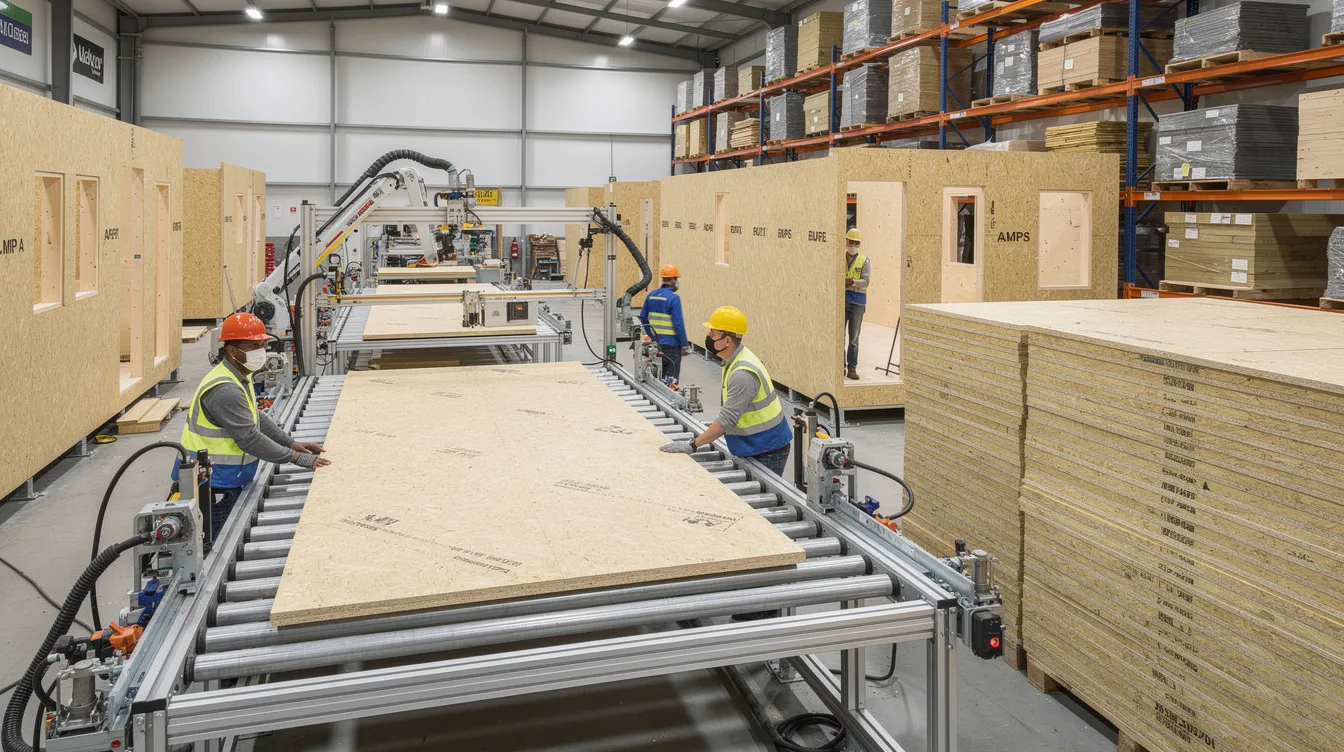
Factory-built construction improves quality control and reduces waste. Premium builders-including brands like tru form-use prefab methods to cut build timelines to weeks rather than months. 3D-printed components can reduce material waste by up to 68%, a figure that makes the environmental case even stronger. Together, these approaches help tiny homes promote a deeper understanding of sustainability in practical, measurable terms.
Modular Add-Ons, Expandability, and the “Flexible Tiny Home”
The future of tiny living isn’t about staying permanently small-it’s about starting small and adapting. Modular designs allow for the addition of rooms as homeowner needs change, and this philosophy is central to why tiny homes are appealing for their flexibility and adaptability.
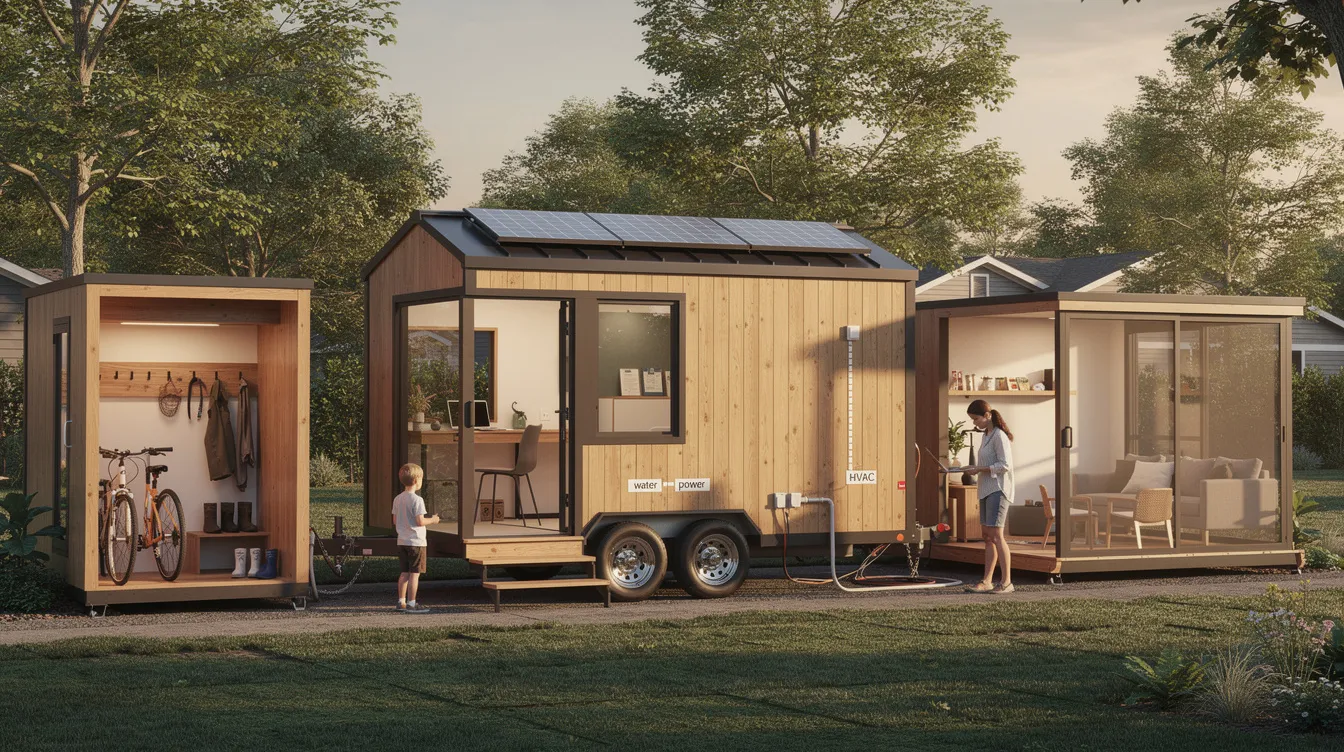
Detachable pods-an office studio, a nursery, a guest room, or a screened porch-can connect to a core tiny house through standardized utility hookups without rebuilding the main structure. Plug-and-play utility design means pre-planned connections for future bathrooms, solar panel expansions, or additional mini-splits, so owners upgrade incrementally as budgets or family needs evolve.
A practical model: design a 24-ft tiny home with pre-planned mounting points and utility stubs, then add a matching 8-ft mudroom or gear-storage module within a few days of on-site work. The core house stays intact, and money is spent only when the need arises.
This modular philosophy aligns with sustainable living and minimal waste. Instead of “trading up” to a larger house when life changes, owners adjust their existing home, saving money, materials, and the carbon cost of new construction. It’s a streamlined approach that gives freedom to grow without starting over.
Tiny House Communities and Zoning Changes Shaping the Future
Tiny house communities foster a sense of belonging that isolated rural placements can’t match, and they’re becoming more common as cities recognize tiny homes as real housing solutions.
Policy is the catalyst. Cities like Portland, Los Angeles, and Austin have eased ADU rules. States including California and Florida have adopted IRC Appendix Q provisions statewide. In March 2026, New York City launched its “ADU for You” program with pre-approved plan libraries and cost estimating tools. The ICC published a playbook in July 2026 specifically to help policymakers scale ADU deployment through off-site construction. Tiny homes are increasingly being integrated into housing policies as accessory dwelling units across the country.
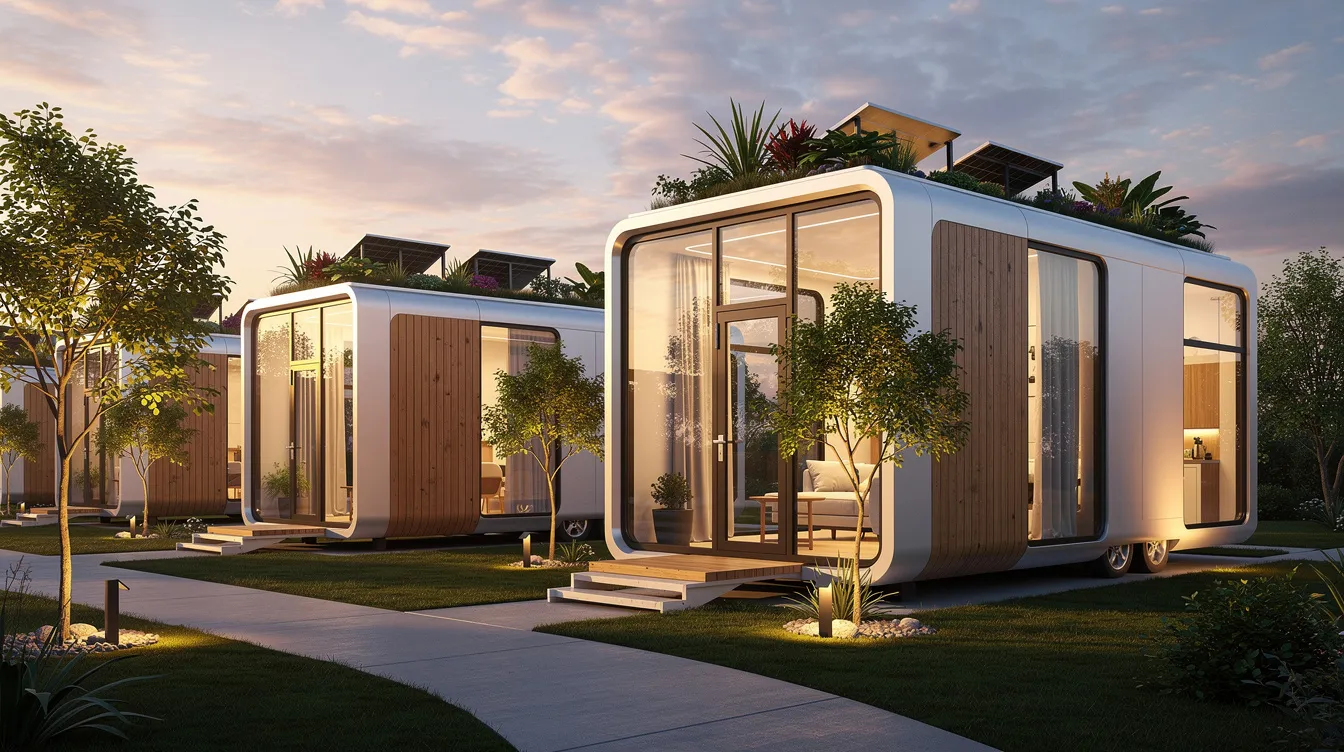
The next generation of tiny house communities goes beyond parking pads. Tiny home communities often include shared gardens and outdoor spaces, coworking barns, communal kitchens, and solar carports. Communal living in tiny home communities supports like-minded individuals who value intentional, community-centered living. Different models serve different demand: short-term rental clusters near ski towns, resident-owned cooperatives, and long-term lease communities near universities or job hubs where neighbors share resources and costs.
The tiny home movement is redefining intentional living. As demand from younger buyers, retirees, and remote workers grows, local governments in more cities are beginning to see tiny house villages not as novelty but as a practical piece of long-term housing affordability strategies. Tiny home communities provide affordable housing options that ease pressure on strained markets.
Affordability, Financing, and Market Trends for Next-Gen Tiny Homes
Tiny homes have lower upfront costs than traditional homes, and they can reduce monthly expenses significantly-but they aren’t toys. They’re a serious financial strategy.
Cost Factor | Tiny Home (2024–2026) | Median Traditional Home |
|---|---|---|
Purchase price | $80,000–$200,000 | ~$429,300 |
Monthly energy | $30–$80 (grid-tied) / $0 (off-grid) | $150–$300+ |
Property tax | Fraction of conventional | Varies widely |
Maintenance | Lower materials cost | Higher due to size |
Emerging financing options are expanding access. RV loans cover tiny houses on wheels. New chattel and manufactured-home style loans serve foundation builds. Lenders increasingly recognize IRC-compliant tiny homes on foundations as qualifying structures for traditional mortgages for tiny houses. Insurance companies are developing policies tailored to tiny homes, especially when documented construction, engineering reports, and standardized plans are in place. |
Demographic shifts are fueling demand. Millennials and Gen Z are drawn by lower cost and the freedom to own without decades of mortgage debt. Boomers are downsizing to simplify life and stay close to loved ones. Investors use tiny homes as short-term rentals or backyard income units. Expect this trend to accelerate as housing affordability pressure continues and the world of housing policy catches up.
Designing for Different Lifestyles: Remote Work, Families, and Aging in Place
The rest of the tiny home conversation often focuses on specs and policy. But what matters most is whether a tiny house actually fits the way you live.
Remote work: Built-in desks or loft offices with acoustic separation from sleeping areas, high-speed connectivity solutions, and ergonomic seating designed into the structure. A dedicated office zone-even if it slides behind a wall panel when the workday ends-makes tiny home living practical for full-time professionals.
Growing families: Bunk-bed modules, safety-conscious loft guards, flexible play and storage zones, and the option to pair a main tiny home with a nearby studio pod for teens. Families who plan carefully find that outdoor room and shared community space extend the livable footprint.
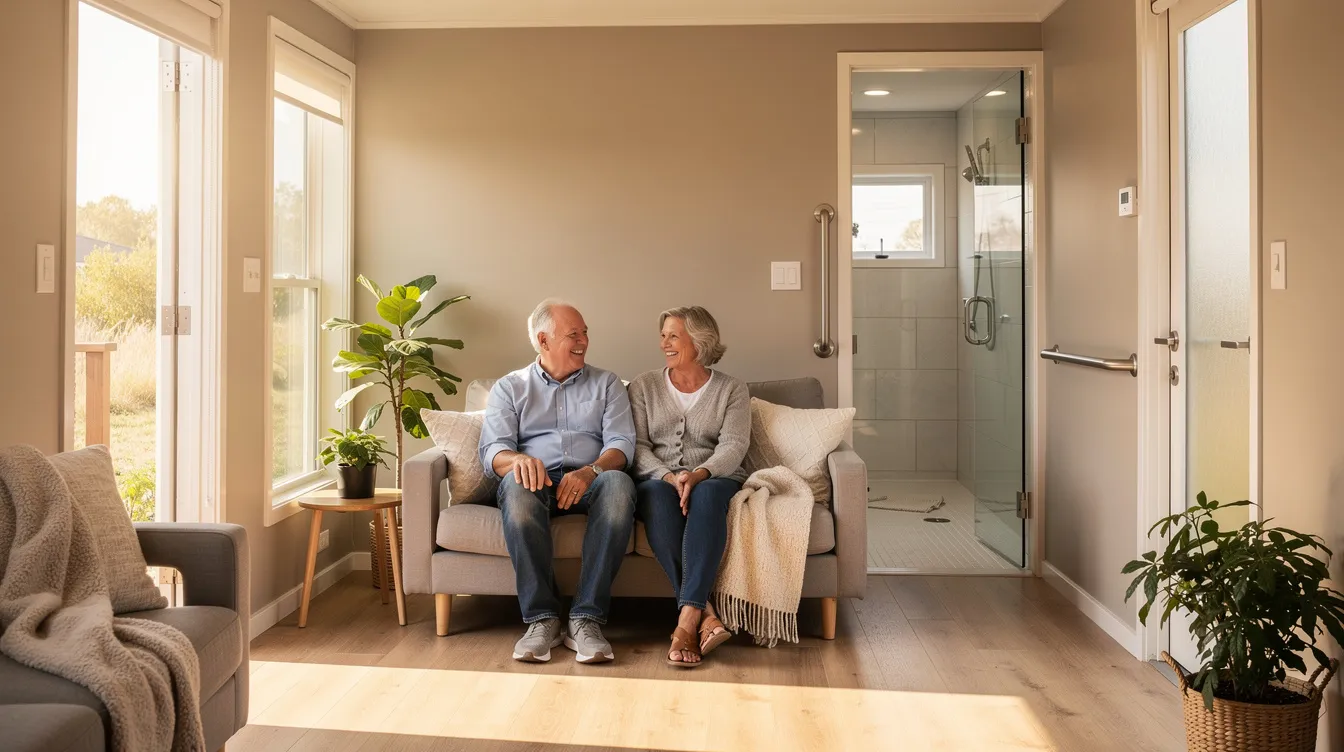
Aging in place: Low or no-loft designs with wider doorways, curbless showers, grab-bar backing in walls, and layouts that keep bed, kitchen, and bathroom on the main floor level. Automation for lighting, security, and heating keeps essential functions within reach without physical strain.
Premium builders-including brands like tru form tiny-customize floor plans, finishes, and storage to shape each model around a specific lifestyle rather than selling one-size-fits-all designs. That customization is what separates a practical tiny home from a cramped one.
FAQ: Next Generation of Tiny Houses
How much does it really cost to live in a next-gen tiny house each month?
Monthly costs vary, but expect $400–$800 for a loan payment (on a $100,000 build), $0–$80 for energy depending on your solar setup, and minimal maintenance. Total monthly expenses often run 50–70% less than renting an apartment or carrying a conventional mortgage in the same area.
Can I legally live full-time in a tiny house on wheels in 2026?
It depends on your city and state. Some jurisdictions allow THOWs in designated tiny home communities or RV parks for permanent residence. Others restrict them to temporary use. Where the IRC Appendix BB is adopted, foundation-built tiny homes are treated like conventional houses. Always check local building codes and zoning before committing to land.
Are next-generation tiny homes suitable for families with kids or pets?
Yes, with intentional planning. Bunk modules, outdoor living space, and modular add-on pods for older children make family tiny living workable. Many families in tiny house communities share playgrounds, gardens, and common areas that effectively expand their living footprint.
How long do professionally built tiny homes last?
With quality materials, proper siting, and regular maintenance, a tiny home on a foundation can last 50 years or more-comparable to conventional construction, and understanding the real lifespan of tiny houses helps set realistic expectations. Tiny houses on wheels may require more chassis and weatherproofing maintenance but still deliver decades of service when built to code.



